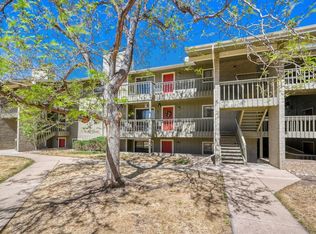
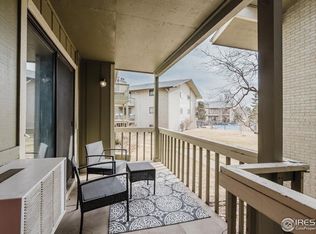
Enjoy easy, low-maintenance living in this beautifully updated first-floor corner condo, ideally situated in one of Boulder's most convenient locations. Natural light fills the open-concept living and dining areas, creating a bright, welcoming atmosphere, while a wood-burning fireplace adds a cozy focal point for relaxing evenings. The thoughtfully designed kitchen features stainless steel appliances, warm woodblock countertops, abundant cabinetry, a pantry, and a breakfast bar that keeps you connected to the main living space. Step outside through the sliding glass door to a dedicated outdoor seating area overlooking the community green space. Fresh updates, including new carpet and wood flooring, give the home a clean, contemporary feel. The spacious primary suite includes a private en-suite bath, generous closet space, and the convenience of in-unit laundry. A versatile second bedroom is ideal for guests, a home office, or shared living. The HOA covers heat, water, sewer, trash, recycling, compost, snow removal, and access to the community pool, simplifying day-to-day ownership. You'll also appreciate the beautifully maintained grounds, parking just steps from the front door, and easy access to CU Boulder, Foothills Parkway, public transit, bike paths, restaurants, shopping, and Safeway. Whether you're searching for a primary residence, a lock-and-leave lifestyle, or an excellent investment opportunity, this move-in-ready condo is one you won't want to miss.
Accepting backups
$340,000
695 Manhattan Dr #109, Boulder, CO 80303
2beds
880sqft
:
Get pre-qualified$2,490/mo
Condominium
Built in 1979
-- sqft lot
$-- Zestimate®
$386/sqft
$545/mo HOA
What's special
Thoughtfully designed kitchenSpacious primary suiteVersatile second bedroomPrivate en-suite bathIn-unit laundryStainless steel appliancesAbundant cabinetry
- 32 days |
- 253 |
- 6 |
Zillow last checked:
Listing updated:
Listed by:
James Thomas 303-543-0625,
RE/MAX Alliance-Boulder
Source: IRES as distributed by MLS GRID,MLS#: 1062878
Facts & features
Interior
Bedrooms & bathrooms
- Bedrooms: 2
- Bathrooms: 2
- Full bathrooms: 1
- 3/4 bathrooms: 1
- Main level bathrooms: 2
Primary bedroom
- Description: Carpet
- Features: 3/4 Primary Bath
- Level: Main
- Area: 156 Square Feet
- Dimensions: 13 x 12
Bedroom 2
- Description: Carpet
- Level: Main
- Area: 100 Square Feet
- Dimensions: 10 x 10
Dining room
- Description: Wood
- Level: Main
- Area: 72 Square Feet
- Dimensions: 9 x 8
Kitchen
- Description: Wood
- Level: Main
- Area: 64 Square Feet
- Dimensions: 8 x 8
Living room
- Description: Wood
- Level: Main
- Area: 221 Square Feet
- Dimensions: 13 x 17
Heating
- Hot Water, Baseboard
Cooling
- Wall/Window Unit(s), Ceiling Fan(s)
Appliances
- Included: Electric Range, Dishwasher, Refrigerator, Washer, Dryer
Features
- Eat-in Kitchen, Open Floorplan, Pantry
- Flooring: Wood
- Windows: Window Coverings
- Basement: None
- Has fireplace: Yes
- Fireplace features: Living Room
Interior area
- Total structure area: 880
- Total interior livable area: 880 sqft
- Finished area above ground: 880
Video & virtual tour
Property
Parking
- Total spaces: 2
- Parking features: Off Street
- Garage spaces: 2
- Details: Off Street
Features
- Levels: One
- Stories: 1
- Entry location: 1st Floor
- Patio & porch: Patio
- Exterior features: Balcony
Lot
- Size: 2.72 Acres
- Features: Paved
Details
- Parcel number: R0087658
- Zoning: RM2
- Special conditions: Private Owner
Construction
Type & style
- Home type: Condo
- Property subtype: Condominium
- Attached to another structure: Yes
Materials
- Frame
- Roof: Composition
Condition
- New construction: No
- Year built: 1979
Utilities & green energy
- Electric: Xcel
- Gas: Xcel
- Sewer: Public Sewer
- Water: City
- Utilities for property: Natural Gas Available, Electricity Available
Community & HOA
Community
- Features: Pool
- Security: Fire Alarm
- Subdivision: Manhattan West Condos
HOA
- Has HOA: Yes
- Services included: Common Amenities, Trash, Snow Removal, Exterior Maintenance, Water, Insurance, Sewer
- HOA fee: $545 monthly
- HOA name: Manhattan West Condos
- HOA phone: 303-442-6380
Location
- Region: Boulder
Financial & listing details
- Price per square foot: $386/sqft
- Tax assessed value: $411,900
- Annual tax amount: $2,455
- Date on market: 6/26/2026
- Listing terms: Cash,Conventional,FHA,VA Loan
- Exclusions: Seller's personal property
- Electric utility on property: Yes
- Road surface type: Asphalt
Estimated market value
Not available
Estimated sales range
Not available
Not available
Price history
| Date | Event | Price |
|---|---|---|
| 7/20/2026 | Pending sale | $340,000$386/sqft |
Source:  REcolorado as distributed by MLS GRID #IR1062878 Report a problem REcolorado as distributed by MLS GRID #IR1062878 Report a problem | ||
| 6/26/2026 | Listed for sale | $340,000-8.1%$386/sqft |
Source:  IRES as distributed by MLS GRID #1062878 Report a problem IRES as distributed by MLS GRID #1062878 Report a problem | ||
| 4/6/2026 | Listing removed | $369,999$420/sqft |
Source: IRES as distributed by MLS GRID #1049513 Report a problem | ||
| 3/19/2026 | Price change | $369,999-1.3%$420/sqft |
Source: IRES as distributed by MLS GRID #1049513 Report a problem | ||
| 1/16/2026 | Listed for sale | $374,999+108.3%$426/sqft |
Source: IRES as distributed by MLS GRID #1049513 Report a problem | ||
| 3/24/2023 | Listing removed | -- |
Source: Zillow Rentals Report a problem | ||
| 3/17/2023 | Listed for rent | $2,000-4.8%$2/sqft |
Source: Zillow Rentals Report a problem | ||
| 3/17/2023 | Listing removed | -- |
Source: Zillow Rentals Report a problem | ||
| 3/11/2023 | Listed for rent | $2,100+16.7%$2/sqft |
Source: Zillow Rentals Report a problem | ||
| 2/24/2021 | Listing removed | -- |
Source: Owner Report a problem | ||
| 8/4/2020 | Listing removed | $1,799$2/sqft |
Source: Owner Report a problem | ||
| 7/23/2020 | Price change | $1,799-2.8%$2/sqft |
Source: Owner Report a problem | ||
| 7/21/2020 | Listed for rent | $1,850$2/sqft |
Source: Owner Report a problem | ||
| 8/27/2009 | Sold | $180,000+6.5%$205/sqft |
Source: Public Record Report a problem | ||
| 5/4/2006 | Sold | $169,000+4.6%$192/sqft |
Source: Public Record Report a problem | ||
| 3/28/2003 | Sold | $161,500$184/sqft |
Source: Public Record Report a problem | ||
Public tax history
| Year | Property taxes | Tax assessment |
|---|---|---|
| 2025 | $1,994 +1.8% | $25,744 -2.4% |
| 2024 | $1,960 -10.5% | $26,376 -1% |
| 2023 | $2,190 +4.9% | $26,632 +12.9% |
| 2022 | $2,088 +3.6% | $23,581 -2.8% |
| 2021 | $2,016 | $24,260 +4.8% |
| 2020 | $2,016 +16.8% | $23,159 |
| 2019 | $1,727 | $23,159 +16.3% |
| 2018 | $1,727 | $19,915 -9.5% |
| 2017 | $1,727 +32.9% | $22,017 +46.7% |
| 2016 | $1,299 +5.6% | $15,005 +11% |
| 2015 | $1,230 +8.2% | $13,524 |
| 2014 | $1,137 -4.7% | $13,524 |
| 2013 | $1,194 +0.9% | $13,524 -5.1% |
| 2012 | $1,183 +9.1% | $14,248 |
| 2011 | $1,085 +7.1% | -- |
| 2010 | $1,013 +1.9% | $13,420 |
| 2009 | $994 +3.5% | $13,420 -13.7% |
| 2008 | $960 -4.2% | $15,550 |
| 2007 | $1,003 +3.7% | $15,550 -0.9% |
| 2006 | $967 -0.9% | $15,690 |
| 2005 | $976 +0.7% | $15,690 -1.8% |
| 2004 | $969 +21.3% | $15,970 |
| 2003 | $798 +10.3% | $15,970 +39.6% |
| 2002 | $724 | $11,440 -90.8% |
| 2001 | -- | $125,000 |
Find assessor info on the county website
Monthly payment
Est. payment
Payment breakdown
Explore the cost of this home by adjusting the details. Changes won't be saved.Climate risks
Neighborhood: Keewaydin
Nearby schools
GreatSchools rating
- 9/10Eisenhower Elementary SchoolGrades: PK-5Distance: 0.6 mi
- 5/10Manhattan Middle School Of The Arts And AcademicsGrades: 6-8Distance: 0.4 mi
- 10/10Fairview High SchoolGrades: 9-12Distance: 2 mi
Schools provided by the listing agent
- Elementary: Eisenhower
- Middle: Manhattan
- High: Fairview
Source: IRES as distributed by MLS GRID. This data may not be complete. We recommend contacting the local school district to confirm school assignments for this home.
- $349,9002 bd2 ba880 sqft695 Manhattan Dr APT 5, Boulder, CO 80303For Sale

- $350,0002 bd2 ba888 sqft695 Manhattan Dr APT 14, Boulder, CO 80303Sold
- $325,0002 bd2 ba880 sqft695 Manhattan Dr APT 110, Boulder, CO 80303For Sale

- $375,0002 bd2 ba880 sqft695 Manhattan Dr APT 116, Boulder, CO 80303For Sale
- $397,0002 bd2 ba880 sqft695 Manhattan Dr APT 219, Boulder, CO 80303Sold
- $344,7002 bd1 ba880 sqft695 Manhattan Dr APT 2, Boulder, CO 80303Off Market
- $391,8002 bd1 ba888 sqft695 Manhattan Dr APT 6, Boulder, CO 80303Off Market
- $430,0002 bd2 ba880 sqft695 Manhattan Dr APT 13, Boulder, CO 80303Sold
A local agent can set up tours, give advice and negotiate with sellers.
Similar homes
- $349,9002 bd2 ba880 sqft695 Manhattan Dr #5, Boulder, CO 80303For Sale
 MLS ID #1062015, Todd Crosbie, LIV Sotheby's Intl Realty. IRES as distributed by MLS GRID
 - $325,0002 bd2 ba880 sqft695 Manhattan Dr #110, Boulder, CO 80303For SaleMLS ID #1059392, Erik Boye, Compass - Boulder. IRES as distributed by MLS GRID
- $379,0002 bd1 ba864 sqft805 29th St #262, Boulder, CO 80303For Sale
 MLS ID #1063950, James Thomas, RE/MAX Alliance-Boulder. IRES as distributed by MLS GRID
 - $385,0002 bd1 ba608 sqft3009 Madison Ave #K222, Boulder, CO 80303For Sale
 MLS ID #1062068, The Bernardi Group, Coldwell Banker Realty-Boulder. IRES as distributed by MLS GRID
 - $309,0001 bd1 ba895 sqft500 Manhattan Dr #D7, Boulder, CO 80303For SaleMLS ID #1057620, Karla Bielanski, RE/MAX of Boulder, Inc. IRES as distributed by MLS GRID
- $315,0002 bd2 ba1k sqft3035 Oneal Pkwy #T17, Boulder, CO 80301For SaleMLS ID #1063694, Lindsey Hughes, Compass - Boulder. IRES as distributed by MLS GRID
- $229,9002 bd2 ba1k sqft3035 Oneal Pkwy #V-37, Boulder, CO 80301For SaleMLS ID #1062550, Christine Belin, Evernest, LLC. IRES as distributed by MLS GRID
- $390,0002 bd1 ba864 sqft805 29th St #152, Boulder, CO 80303For SaleMLS ID #1055017, Arn Rasker, LIV Sotheby's Intl Realty. IRES as distributed by MLS GRID
- $335,0002 bd1 ba862 sqft3345 Chisholm Trl #C-206, Boulder, CO 80301For SaleMLS ID #1053958, Bruce Drogsvold, WK Real Estate. IRES as distributed by MLS GRID
- $350,0003 bd2 ba1.1k sqft6505 Kalua Rd #302B, Boulder, CO 80301For SaleMLS ID #1061021, Sara Vaughn, LIV Sotheby's Intl Realty. IRES as distributed by MLS GRID
- $310,0002 bd1 ba792 sqft2707 Valmont Road #212C, Boulder, CO 80304For Sale
 MLS ID #8758635, Chrissy Fairbanks, Compass - Denver. REcolorado as distributed by MLS GRID
 - $275,0001 bd1 ba678 sqft5510 Stonewall Place #24, Boulder, CO 80303For SaleMLS ID #3975554, Rick Cavallaro, Rhino Realty Pros. REcolorado as distributed by MLS GRID
- $385,0002 bd2 ba1k sqft4771 White Rock Cir #B, Boulder, CO 80301For SaleMLS ID #1063080, Gary Savarese, WK Real Estate. IRES as distributed by MLS GRID
- $323,0002 bd2 ba961 sqft4985 Twin Lakes Rd #94, Boulder, CO 80301For SaleMLS ID #1061023, Susan Eastman, Live West Realty. IRES as distributed by MLS GRID
- $279,9002 bd2 ba931 sqftArborwood, Boulder, CO 80301For SaleMLS ID #2967609, Robin Voreis, Live West Realty. REcolorado as distributed by MLS GRID
- $375,0001 bd1 ba462 sqft1430 18th St #8, Boulder, CO 80302For SaleMLS ID #1062473, David Valega, eXp Realty LLC. IRES as distributed by MLS GRID
- $285,0001 bd1 ba608 sqft3393 Madison Ave #W-228, Boulder, CO 80303For SaleMLS ID #1063072, Lynne McDougal, WK Real Estate. IRES as distributed by MLS GRID
- $315,0002 bd2 ba880 sqft2800 Kalmia Ave #C-113, Boulder, CO 80301For SaleMLS ID #1062215, Terri Ellerington, RE/MAX Elevate. IRES as distributed by MLS GRID
- $332,0003 bd2 ba1.2k sqft5124 Williams Fork Trl #205, Boulder, CO 80301For SaleMLS ID #1059005, Chris Cook, Open Real Estate. IRES as distributed by MLS GRID
- $290,0002 bd1 ba748 sqft3515 28th St #102, Boulder, CO 80301For SaleMLS ID #1057846, Nick Rota, Live West Realty. IRES as distributed by MLS GRID
