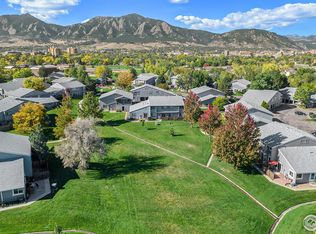
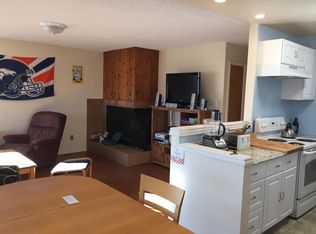
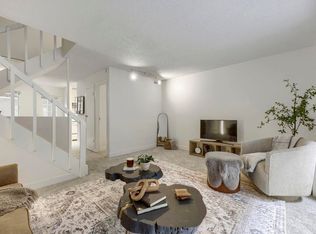
Nestled in the heart of Boulder, 1160 Monroe Drive Unit C is a spacious 2bed/2bath, two-story townhome with an attached carport, that blends comfort, convenience, and Colorado charm. While the home is move-in ready and could be a terrific investment property, it offers a fantastic opportunity for updates to truly make it your own. The main floor features an open flow between the kitchen, dining, and living areas, along with a half bath and laundry for added convenience. Sliding doors open to a private back patio, offering uninterrupted views of the expansive community open space-no neighbors directly behind, just a peaceful park that feels like an extension of your backyard. South and west-facing mountain views provide a stunning natural backdrop! Upstairs, the primary bedroom serves as a cozy retreat with two closets, lovely mountain views, and direct access to the shared full bathroom. The second bedroom also offers views of both the lush park and the iconic Colorado peaks. Additional storage space is no issue, thanks to closets throughout, plus a large storage locker in the attached carport-perfect for all your outdoor gear. The well-maintained complex enhances your lifestyle with amenities like a beautiful outdoor pool and a serene, quiet setting. Located just a short walk from CU Boulder, bike paths, bus routes, and nearby amenities, this home is all about convenience and accessibility. Whether you're searching for a place to settle in or an excellent investment opportunity, this townhome offers endless potential. Ample guest parking. Move in now and imagine the possibilities!
Accepting backups
Price cut: $25K (6/30)
$425,000
1160 Monroe Dr #C, Boulder, CO 80303
2beds
1,056sqft
:
Get pre-qualified$2,915/mo
Townhouse
Built in 1977
-- sqft lot
$420,700 Zestimate®
$402/sqft
$540/mo HOA
What's special
- 102 days |
- 520 |
- 17 |
Zillow last checked:
Listing updated:
Listed by:
Gail Mock 303-909-5834,
Compass - Boulder,
Natalie Mock 303-909-5834,
Compass - Boulder
Source: IRES as distributed by MLS GRID,MLS#: 1057434
Facts & features
Interior
Bedrooms & bathrooms
- Bedrooms: 2
- Bathrooms: 2
- Full bathrooms: 1
- 1/2 bathrooms: 1
- Main level bathrooms: 1
Primary bedroom
- Description: Carpet
- Features: Shared Primary Bath
- Level: Upper
- Area: 198 Square Feet
- Dimensions: 11 x 18
Bedroom 2
- Description: Carpet
- Level: Upper
- Area: 140 Square Feet
- Dimensions: 10 x 14
Dining room
- Description: Carpet
- Level: Main
- Area: 64 Square Feet
- Dimensions: 8 x 8
Kitchen
- Description: Laminate
- Level: Main
- Area: 72 Square Feet
- Dimensions: 8 x 9
Laundry
- Description: Laminate
- Level: Main
- Area: 40 Square Feet
- Dimensions: 8 x 5
Living room
- Description: Carpet
- Level: Main
- Area: 260 Square Feet
- Dimensions: 13 x 20
Heating
- Forced Air
Cooling
- Central Air
Appliances
- Included: Electric Range, Dishwasher, Washer, Dryer, Disposal
- Laundry: Washer/Dryer Hookup
Features
- Separate Dining Room, Open Floorplan
- Windows: Window Coverings
- Basement: None
Interior area
- Total structure area: 1,056
- Total interior livable area: 1,056 sqft
- Finished area above ground: 1,056
Property
Parking
- Total spaces: 1
- Parking features: Carport
- Garage spaces: 1
- Has carport: Yes
- Details: Carport
Accessibility
- Accessibility features: Level Lot, Level Drive, Near Bus, Main Floor Bath
Features
- Levels: Two
- Stories: 2
- Patio & porch: Patio, Deck
- Fencing: Partial
- Has view: Yes
- View description: Mountain(s)
Lot
- Features: Cul-De-Sac, Level, Abuts Private Open Space, City Limits, Paved, Curbs, Gutters, Sidewalks, Street Light
Details
- Parcel number: R0067143
- Zoning: RES
- Special conditions: Private Owner
Construction
Type & style
- Home type: Townhouse
- Architectural style: Contemporary
- Property subtype: Townhouse
- Attached to another structure: Yes
Materials
- Frame
- Roof: Composition
Condition
- New construction: No
- Year built: 1977
Utilities & green energy
- Electric: Xcel
- Gas: Xcel
- Sewer: Public Sewer
- Water: City
- Utilities for property: Natural Gas Available, Electricity Available, Cable Available
Green energy
- Energy efficient items: Southern Exposure, Windows
Community & HOA
Community
- Features: Pool, Park, Extra Storage, Trail(s)
- Security: Fire Alarm
- Subdivision: Park East Square
HOA
- Has HOA: Yes
- Services included: Common Amenities, Trash, Snow Removal, Maintenance Grounds, Management, Insurance
- HOA fee: $540 monthly
- HOA name: Park East Square Hoa
- HOA phone: 303-415-2054
Location
- Region: Boulder
Financial & listing details
- Price per square foot: $402/sqft
- Tax assessed value: $479,600
- Annual tax amount: $2,939
- Date on market: 4/24/2026
- Listing terms: Cash,Conventional
- Electric utility on property: Yes
- Road surface type: Asphalt
Estimated market value
$420,700
$400,000 - $442,000
$2,383/mo
Price history
| Date | Event | Price |
|---|---|---|
| 8/3/2026 | Pending sale | $425,000$402/sqft |
Source:  REcolorado as distributed by MLS GRID #IR1057434 Report a problem REcolorado as distributed by MLS GRID #IR1057434 Report a problem | ||
| 6/30/2026 | Price change | $425,000-5.6%$402/sqft |
Source:  IRES as distributed by MLS GRID #1057434 Report a problem IRES as distributed by MLS GRID #1057434 Report a problem | ||
| 5/31/2026 | Price change | $450,000-5.3%$426/sqft |
Source: IRES as distributed by MLS GRID #1057434 Report a problem | ||
| 4/26/2026 | Listed for sale | $475,000+1478.1%$450/sqft |
Source: IRES as distributed by MLS GRID #1057434 Report a problem | ||
| 4/29/2019 | Listing removed | $1,750$2/sqft |
Source: Zillow Rental Manager Report a problem | ||
| 4/2/2019 | Listed for rent | $1,750+17.1%$2/sqft |
Source: Zillow Rental Manager Report a problem | ||
| 4/21/2017 | Listing removed | $1,495$1/sqft |
Source: Housing Helpers Report a problem | ||
| 4/14/2017 | Price change | $1,495-14.6%$1/sqft |
Source: Housing Helpers Report a problem | ||
| 3/29/2017 | Listed for rent | $1,750$2/sqft |
Source: Housing Helpers Report a problem | ||
| 6/23/1977 | Sold | $30,100$29/sqft |
Source: Agent Provided Report a problem | ||
Public tax history
| Year | Property taxes | Tax assessment |
|---|---|---|
| 2025 | $2,534 +1.9% | $29,975 -5.2% |
| 2024 | $2,487 +1.5% | $31,617 -1% |
| 2023 | $2,450 +4.9% | $31,924 +21% |
| 2022 | $2,336 -11.3% | $26,382 -2.8% |
| 2021 | $2,635 | $27,141 -10.3% |
| 2020 | $2,635 +26% | $30,274 |
| 2019 | $2,091 | $30,274 +25.6% |
| 2018 | $2,091 | $24,113 -9.5% |
| 2017 | $2,091 +98.6% | $26,658 +32.5% |
| 2016 | $1,053 +5.6% | $20,123 +15.4% |
| 2015 | $997 +25.2% | $17,433 |
| 2014 | $797 -6.7% | $17,433 |
| 2013 | $853 -43.4% | $17,433 -3.9% |
| 2012 | $1,507 +6% | $18,148 |
| 2011 | $1,422 +7.1% | -- |
| 2010 | $1,328 +95.8% | $17,590 |
| 2009 | $678 +3.5% | $17,590 -10.9% |
| 2008 | $655 -15.2% | $19,750 |
| 2007 | $772 -40.9% | $19,750 -7% |
| 2006 | $1,306 +4.4% | $21,230 |
| 2005 | $1,251 +0.7% | $21,230 +3.7% |
| 2004 | $1,242 +110.1% | $20,470 |
| 2003 | $591 -44.8% | $20,470 +20.8% |
| 2002 | $1,071 | $16,940 -90.8% |
| 2001 | -- | $185,100 |
Find assessor info on the county website
Monthly payment
Est. payment
Payment breakdown
Explore the cost of this home by adjusting the details. Changes won't be saved.Climate risks
Neighborhood: Park East
Nearby schools
GreatSchools rating
- 9/10Creekside Elementary School At Martin ParkGrades: PK-5Distance: 1.2 mi
- 5/10Manhattan Middle School Of The Arts And AcademicsGrades: 6-8Distance: 1.1 mi
- 10/10Fairview High SchoolGrades: 9-12Distance: 2.4 mi
Schools provided by the listing agent
- Elementary: Creekside
- Middle: Manhattan
- High: Fairview
Source: IRES as distributed by MLS GRID. This data may not be complete. We recommend contacting the local school district to confirm school assignments for this home.
- $437,7002 bd1 ba1k sqft1160 Monroe Dr APT B, Boulder, CO 80303Off Market
- $510,4002 bd1 ba1k sqft1160 Monroe Dr APT D, Boulder, CO 80303Off Market
- $590,0003 bd2 ba1k sqft1160 Monroe Dr APT A, Boulder, CO 80303Sold
- $479,8002 bd1 ba1k sqft1166 Monroe Dr APT A, Boulder, CO 80303Off Market
- $459,6002 bd2 ba1k sqft1166 Monroe Dr APT B, Boulder, CO 80303Off Market
- $443,5002 bd1 ba1k sqft1166 Monroe Dr APT C, Boulder, CO 80303Off Market
- $449,6002 bd1 ba968 sqft1166 Monroe Dr APT D, Boulder, CO 80303Off Market
- $408,4002 bd1 ba1k sqft1166 Monroe Dr, Boulder, CO 80303Off Market
A local agent can set up tours, give advice and negotiate with sellers.
Similar homes
- $385,0002 bd2 ba859 sqft5530 Stonewall Pl #32, Boulder, CO 80303For Sale

 MLS ID #1065484, Zana Leiferman, Real Realty Colorado. IRES as distributed by MLS GRID
 - $469,0002 bd2 ba993 sqft30 S Boulder Cir #3038, Boulder, CO 80303For Sale
 MLS ID #1064938, Chad Patterson, Living Stone Homes and Estates LLC. IRES as distributed by MLS GRID
 - $495,0002 bd2 ba1k sqft4264 Monroe Dr #C, Boulder, CO 80303For Sale
 MLS ID #1056014, Daphne Queen, 8z Real Estate. IRES as distributed by MLS GRID
 - $455,0002 bd2 ba1.1k sqft3161 Madison Ave #N-107, Boulder, CO 80303For Sale
 MLS ID #1062874, David Vincent, WK Real Estate. IRES as distributed by MLS GRID
 - $349,9002 bd2 ba880 sqft695 Manhattan Dr #5, Boulder, CO 80303For SaleMLS ID #1062015, Todd Crosbie, LIV Sotheby's Intl Realty. IRES as distributed by MLS GRID
- $545,0002 bd2 ba1.2k sqft3850 Paseo Del Prado St #1, Boulder, CO 80301For SaleMLS ID #1065586, Heather McChesney, Keller Williams-Preferred Rlty. IRES as distributed by MLS GRID
- $449,0003 bd1 ba1k sqft805 29th St #452, Boulder, CO 80303For SaleMLS ID #1059049, Peyman Razifard, Modern Prestige Real Estate. IRES as distributed by MLS GRID
- $429,0002 bd2 ba1k sqft2227 Canyon Blvd #B-262, Boulder, CO 80302For SaleMLS ID #1063964, Judy Scott, WK Real Estate. IRES as distributed by MLS GRID
- $485,0002 bd2 ba1.1k sqft500 Mohawk Dr #103, Boulder, CO 80303For SaleMLS ID #1061676, Brandi Schott, The Colorado Group. IRES as distributed by MLS GRID
- $448,5003 bd2 ba1.5k sqft1508 Sidon Cir, Lafayette, CO 80026For SaleMLS ID #1065280, James Thomas, RE/MAX Alliance-Boulder. IRES as distributed by MLS GRID
- $489,0002 bd2 ba1k sqft790 W Moorhead Circle #E, Boulder, CO 80305For Sale
 MLS ID #6498167, Oscar Ibarra, Keller Williams Realty Downtown LLC. REcolorado as distributed by MLS GRID
 - $523,0002 bd2 ba1.1k sqft540 Mohawk Dr #15, Boulder, CO 80303For SaleMLS ID #1057845, Karolyn Merrill, RE/MAX of Boulder, Inc. IRES as distributed by MLS GRID
- $325,0002 bd2 ba880 sqft695 Manhattan Dr #110, Boulder, CO 80303For SaleMLS ID #1059392, Erik Boye, Compass - Boulder. IRES as distributed by MLS GRID
- $399,0002 bd1 ba930 sqft3275 34th St #77, Boulder, CO 80301For SaleMLS ID #1058648, Shannon McGuire, Madison & Company Properties - Boulder. IRES as distributed by MLS GRID
- $399,0002 bd1 ba930 sqft2227 Canyon Blvd #155B, Boulder, CO 80302For SaleMLS ID #1056402, Thomas Precourt, The Agency - Boulder. IRES as distributed by MLS GRID
- $385,0002 bd2 ba1k sqft4771 White Rock Cir #B, Boulder, CO 80301For SaleMLS ID #1063080, Gary Savarese, WK Real Estate. IRES as distributed by MLS GRID
- $375,0002 bd2 ba961 sqft4895 Twin Lakes Rd #4, Boulder, CO 80301For SaleMLS ID #1063349, Kathleen Winegardner, Kearney Realty. IRES as distributed by MLS GRID
- $360,0002 bd2 ba880 sqft2800 Kalmia Avenue #A325, Boulder, CO 80301For SaleMLS ID #7740873, Jeanette Starc, Coldwell Banker Realty 54. REcolorado as distributed by MLS GRID
- $365,0002 bd2 ba830 sqft3515 28th St #108, Boulder, CO 80301For SaleMLS ID #1056117, Vickie Slade, Madison & Company Properties - Boulder. IRES as distributed by MLS GRID
- $250,0001 bd1 ba637 sqft30 S Boulder Cir #3018, Boulder, CO 80303For SaleMLS ID #1054031, Bob Luna, Cobalt Realty, Ltd.. IRES as distributed by MLS GRID
