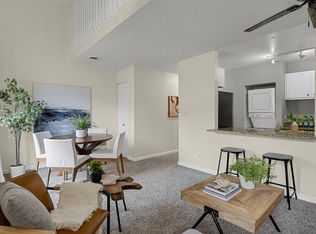
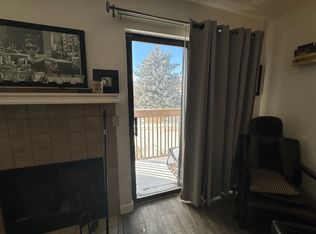
Welcome home to Sunnyvale Condos! This is a lovely first floor, 1 bed/1bath home with hardwood floors throughout, a rare wood burning fireplace, a fully updated kitchen, updated bathroom and complete with convenient in-unit clothes washer and dryer hookups. You'll love the open feel and natural light! Your summertime just got cooler with the community pool, common area BBQs and just a short distance to Downtown Longmont and neighboring parks. 1 designated parking spot included. HOA fee covers, water, sewer, trash, & snow removal. Great investment potential, 30 minutes to Downtown Boulder.
For sale
$220,000
225 E 8th Ave #F2, Longmont, CO 80504
1beds
632sqft
Single Family Residence
Built in 1984
-- sqft lot
$218,800 Zestimate®
$348/sqft
$252/mo HOA
What's special
Common area bbqsUpdated bathroomRare wood burning fireplaceFully updated kitchenHardwood floors throughoutCommunity pool
- 269 days
- 319
- 7
Zillow last checked:
Listing updated:
Listed by:
Eileen Van Tilburg 970-237-4993,
Find Colorado Real Estate,
Davis Van Tilburg 970-612-8999,
Find Colorado Real Estate
Source: IRES as distributed by MLS GRID,MLS#: 1052231
Facts & features
Interior
Bedrooms & bathrooms
- Bedrooms: 1
- Bathrooms: 1
- Full bathrooms: 1
- Main level bathrooms: 1
Primary bedroom
- Description: Hardwood
- Features: Full Primary Bath
- Level: Main
- Area: 121 Square Feet
- Dimensions: 11 x 11
Kitchen
- Description: Hardwood
- Level: Main
- Area: 140 Square Feet
- Dimensions: 10 x 14
Living room
- Description: Hardwood
- Level: Main
- Area: 187 Square Feet
- Dimensions: 11 x 17
Heating
- Forced Air
Cooling
- Ceiling Fan(s)
Appliances
- Included: Electric Range, Dishwasher, Refrigerator, Microwave, Disposal
Features
- Eat-in Kitchen, Open Floorplan
- Flooring: Wood
- Windows: Window Coverings
- Basement: None
- Has fireplace: Yes
- Fireplace features: Living Room
Interior area
- Total structure area: 632
- Total interior livable area: 632 sqft
- Finished area above ground: 632
Property
Parking
- Parking features: None
- Details: None
Accessibility
- Accessibility features: Level Lot, Main Floor Bath, Accessible Bedroom, Main Level Laundry
Features
- Levels: One
- Stories: 1
- Entry location: 1st Floor
- Patio & porch: Patio
Lot
- Features: Level, Paved, Sidewalks, Street Light, Fire Hydrant within 500 Feet
Details
- Parcel number: R0145950
- Zoning: Res
- Special conditions: Private Owner
Construction
Type & style
- Home type: SingleFamily
- Property subtype: Single Family Residence
- Attached to another structure: Yes
Materials
- Frame
- Roof: Composition
Condition
- New construction: No
- Year built: 1984
Utilities & green energy
- Electric: City of Longmont
- Gas: Xcel
- Sewer: Public Sewer
- Water: City
- Utilities for property: Natural Gas Available, Electricity Available
Community & HOA
Community
- Features: Pool, Park, Trail(s)
- Security: Fire Alarm
- Subdivision: Sunnyvale Condos
HOA
- Has HOA: Yes
- Services included: Common Amenities, Trash, Snow Removal, Maintenance Grounds, Utilities, Water, Sewer
- HOA fee: $252 monthly
- HOA name: Sunnyvale Condos
- HOA phone: 303-420-4433
Location
- Region: Longmont
Financial & listing details
- Price per square foot: $348/sqft
- Tax assessed value: $210,400
- Annual tax amount: $1,380
- Date on market: 2/23/2026
- Listing terms: Cash,Conventional,VA Loan
- Exclusions: None
- Electric utility on property: Yes
- Road surface type: Asphalt
Estimated market value
$218,800
$208,000 - $230,000
$1,367/mo
Price history
| Date | Event | Price |
|---|---|---|
| 6/18/2026 | Price change | $220,000-2.2%$348/sqft |
Source:  IRES as distributed by MLS GRID #1052231 Report a problem | ||
| 5/17/2026 | Price change | $225,000-4.3%$356/sqft |
Source: IRES as distributed by MLS GRID #1052231 Report a problem | ||
| 4/15/2026 | Listed for sale | $235,000$372/sqft |
Source:  REcolorado as distributed by MLS GRID #IR1052231 Report a problem | ||
| 4/6/2026 | Pending sale | $235,000$372/sqft |
Source: REcolorado as distributed by MLS GRID #IR1052231 Report a problem | ||
| 2/23/2026 | Listed for sale | $235,000+13.5%$372/sqft |
Source: IRES as distributed by MLS GRID #1052231 Report a problem | ||
| 7/19/2024 | Sold | $207,000-3.3%$328/sqft |
Source: IRES as distributed by MLS GRID #1009570 Report a problem | ||
| 6/27/2024 | Pending sale | $214,000$339/sqft |
Source: REcolorado as distributed by MLS GRID #IR1009570 Report a problem | ||
| 5/15/2024 | Listed for sale | $214,000+33.8%$339/sqft |
Source: IRES as distributed by MLS GRID #1009570 Report a problem | ||
| 6/11/2018 | Sold | $160,000$253/sqft |
Source: IRES as distributed by MLS GRID #847685 Report a problem | ||
| 4/30/2018 | Price change | $160,000-5.3%$253/sqft |
Source: RE/MAX Traditions, Inc #847685 Report a problem | ||
| 4/20/2018 | Listed for sale | $169,000+87.8%$267/sqft |
Source: RE/MAX Traditions, Inc #847685 Report a problem | ||
| 10/13/2003 | Sold | $89,970+5.1%$142/sqft |
Source: Public Record Report a problem | ||
| 11/15/2000 | Sold | $85,585$135/sqft |
Source: Public Record Report a problem | ||
Public tax history
| Year | Property taxes | Tax assessment |
|---|---|---|
| 2025 | $902 +1.4% | $13,150 +0.3% |
| 2024 | $890 -8.6% | $13,116 -1% |
| 2023 | $973 -1.3% | $13,244 +34.7% |
| 2022 | $986 +6.7% | $9,834 -2.8% |
| 2021 | $924 | $10,117 +6.4% |
| 2020 | $924 +42.2% | $9,510 |
| 2019 | $650 | $9,510 +39% |
| 2018 | $650 | $6,840 -9.5% |
| 2017 | $650 +34.9% | $7,562 +50.1% |
| 2016 | $482 +4.9% | $5,039 +30.8% |
| 2015 | $459 +27.5% | $3,853 |
| 2014 | $360 -1.5% | $3,853 |
| 2013 | $365 +6.8% | $3,853 -2.2% |
| 2012 | $342 -27.7% | $3,940 |
| 2011 | $473 +1.8% | -- |
| 2010 | $465 -13.2% | $5,500 |
| 2009 | $536 +12.1% | $5,500 -25.1% |
| 2008 | $478 +2.2% | $7,340 |
| 2007 | $467 -2.2% | $7,340 +2.7% |
| 2006 | $478 -24.3% | $7,150 |
| 2005 | $632 +1.2% | $7,150 -25.1% |
| 2004 | $624 +104.4% | $9,550 |
| 2003 | $305 +10.5% | $9,550 +137% |
| 2002 | $276 | $4,030 -90.8% |
| 2001 | -- | $44,000 |
Find assessor info on the county website
Monthly payment
Est. payment
Payment breakdown
Explore the cost of this home by adjusting the details. Changes won't be saved.Climate risks
Neighborhood: Kensington
Nearby schools
Schools provided by the listing agent
- Elementary: Columbine
- Middle: Trail Ridge
- High: Skyline
Source: IRES as distributed by MLS GRID. This data may not be complete. We recommend contacting the local school district to confirm school assignments for this home.


Similar homes
- $224,5001 bd1 ba632 sqft225 E 8th Ave #C-17, Longmont, CO 80504For Sale
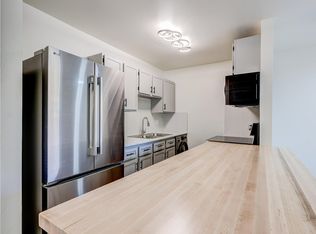
 MLS ID #1070339, Cynthia Fortes, Monarch Real Estate Consulting. IRES as distributed by MLS GRID
- $235,0002 bd1 ba920 sqft50 19th Ave #55, Longmont, CO 80501For Sale
 MLS ID #1071807, Sarah Hansard, RE/MAX Nexus. IRES as distributed by MLS GRID
- $249,9001 bd1 ba625 sqft5116 Williams Fork Trl #103, Boulder, CO 80301For Sale
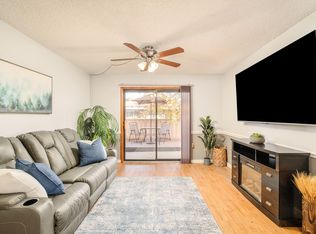 MLS ID #1072324, Philip Booth, milehimodern - Boulder. IRES as distributed by MLS GRID
- $219,9001 bd1 ba570 sqft3009 Madison Ave #M-315, Boulder, CO 80303For Sale
 MLS ID #1069766, P Caldwell Sullivan, Four Star Rlty & Prop Mgmt. IRES as distributed by MLS GRID
- $249,0002 bd1 ba920 sqft50 19th Avenue #56, Longmont, CO 80501For Sale
 MLS ID #6972194, Eric DeNardo, eXp Realty, LLC. REcolorado as distributed by MLS GRID
- $285,0002 bd1 ba939 sqft804 Summer Hawk Drive #4203, Longmont, CO 80504For SaleMLS ID #7789206, Rachel Schiel, Century 21 Signature Realty North, Inc.. REcolorado as distributed by MLS GRID
- $234,0001 bd1 ba576 sqft3150 Iris Ave #307, Boulder, CO 80301For SaleMLS ID #1056115, Mary Siefert, Live West Realty. IRES as distributed by MLS GRID
- $249,0002 bd1 ba822 sqft3035 Oneal Pkwy #T-11, Boulder, CO 80301For SaleMLS ID #1071812, Michael Rothschild, Live West Realty. IRES as distributed by MLS GRID
- $299,0002 bd2 ba924 sqft5120 Williams Fork Trl #213, Boulder, CO 80301For SaleMLS ID #1071801, The Bernardi Group, Coldwell Banker Realty-Boulder. IRES as distributed by MLS GRID
- $229,5002 bd2 ba830 sqft3565 28th St #201, Boulder, CO 80301For SaleMLS ID #1065547, Summer Youngs, Property Colorado Inc. IRES as distributed by MLS GRID
- $220,0001 bd1 ba669 sqftHunter Creek Condos, Boulder, CO 80301For SaleMLS ID #7232261, Leslie Resnick, 8z Real Estate. REcolorado as distributed by MLS GRID
- $229,5002 bd2 ba830 sqft3525 28th St #304, Boulder, CO 80301For SaleMLS ID #1069761, Summer Youngs, Property Colorado Inc. IRES as distributed by MLS GRID
- $209,0002 bd1 ba938 sqft3030 Oneal Pkwy #R-19, Boulder, CO 80301For SaleMLS ID #1061124, Jon Hatch, Compass - Boulder. IRES as distributed by MLS GRID
- $244,0001 bd1 ba576 sqft3240 Iris Ave #g-205, Boulder, CO 80301For SaleMLS ID #1056306, Mary Siefert, Live West Realty. IRES as distributed by MLS GRID
- $289,0001 bd1 ba592 sqft3745 Birchwood Dr #34, Boulder, CO 80304For SaleMLS ID #1071634, Lucy Conklin, Compass - Boulder. IRES as distributed by MLS GRID
- $265,0002 bd1 ba792 sqft2707 Valmont Rd #311D, Boulder, CO 80304For SaleMLS ID #1070996, Sherrie Marquet Figueroa, Compass - Boulder. IRES as distributed by MLS GRID
- $214,7002 bd2 ba896 sqft2811 Mango Pl, Loveland, CO 80537For SaleMLS ID #1058074, Siena DiGiacomo, Coldwell Banker Realty-NOCO. IRES as distributed by MLS GRID
- $225,0002 bd1 ba672 sqft150 Fulton Avenue, Fort Lupton, CO 80621For SaleMLS ID #2791916, Sheila Hollister, DAY AND COMPANY INC. REcolorado as distributed by MLS GRID
- $243,7001 bd1 ba606 sqftStratford Park East Condos, Boulder, CO 80301For SaleMLS ID #5527446, Rick Yerman, Keller Williams DTC. REcolorado as distributed by MLS GRID
