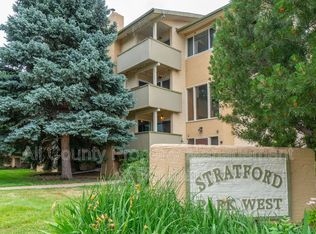
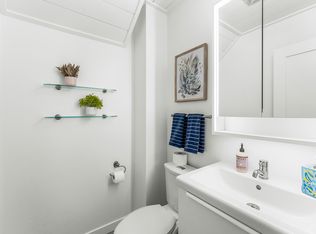
Price not a typo! Not deed restricted or affordable housing! Welcome to your cozy 1-BR, 1-BA Condo in a prime North Boulder location! This unit has been completely remodeled throughout with new LVP flooring on the main floor and new carpet downstairs in the garden-level Bedroom. Modern fixtures and finishes are sure to impress in the all-new kitchen, bath and fireplace surround. The two-story design separates the living and sleeping areas, providing an added sense of space and privacy. The open-concept living area along with the outdoor balcony on the main floor are perfect for relaxing or entertaining guests. With close proximity to restaurants, grocery stores, bus stops and trail systems, this unit provides easy access & convenience to all that Boulder has to offer. Ideal for all - CU students, professionals, savvy investors, you name it. HOA includes fantastic amenities such as a refreshing pool, making it easy to relax and enjoy the Colorado sunshine. Brand new A/C unit for cooling off and Reserved Parking space for your convenience! Schedule a showing today!
For sale
$170,000
3035 Oneal Pkwy #t-19, Boulder, CO 80301
1beds
786sqft
:
Get pre-qualified$1,751/mo
Single Family Residence
Built in 1971
2.26 Acres Lot
$-- Zestimate®
$216/sqft
$744/mo HOA
What's special
Modern fixtures and finishesAll-new kitchenCompletely remodeled throughout
- 31 days |
- 1,983 |
- 85 |
Likely to sell faster than
Zillow last checked:
Listing updated:
Listed by:
Brian Delaney 303-601-4022,
Delaney Realty Group
Source: IRES as distributed by MLS GRID,MLS#: 1062680
Facts & features
Interior
Bedrooms & bathrooms
- Bedrooms: 1
- Bathrooms: 1
- Full bathrooms: 1
Primary bedroom
- Description: Carpet
- Features: Shared Primary Bath, Full Primary Bath
- Level: Lower
- Area: 180 Square Feet
- Dimensions: 12 x 15
Dining room
- Description: Luxury Vinyl
- Level: Main
- Area: 56 Square Feet
- Dimensions: 8 x 7
Kitchen
- Description: Luxury Vinyl
- Level: Main
- Area: 56 Square Feet
- Dimensions: 8 x 7
Living room
- Description: Luxury Vinyl
- Level: Main
- Area: 132 Square Feet
- Dimensions: 11 x 12
Heating
- Hot Water
Cooling
- Wall/Window Unit(s)
Appliances
- Included: Electric Range, Dishwasher, Refrigerator, Microwave
Features
- Open Floorplan
- Windows: Window Coverings
- Basement: None
- Has fireplace: Yes
- Fireplace features: Circulating, Living Room
Interior area
- Total structure area: 786
- Total interior livable area: 786 sqft
- Finished area above ground: 786
Video & virtual tour
Property
Parking
- Parking features: Assigned
- Has garage: Yes
- Details: Reserved
Accessibility
- Accessibility features: Level Lot
Features
- Levels: Three Or More
- Stories: 3
- Entry location: 1st Floor
- Exterior features: Balcony
- Has private pool: Yes
- Pool features: Private
Lot
- Size: 2.26 Acres
Details
- Parcel number: R0078732
- Zoning: res
- Special conditions: Private Owner
Construction
Type & style
- Home type: SingleFamily
- Property subtype: Single Family Residence
- Attached to another structure: Yes
Materials
- Frame, Stucco, Wood Siding
- Roof: Composition
Condition
- New construction: No
- Year built: 1971
Utilities & green energy
- Electric: Xcel
- Gas: Xcel
- Sewer: Public Sewer
- Water: City
- Utilities for property: Natural Gas Available, Electricity Available
Community & HOA
Community
- Features: Clubhouse, Pool, Playground, Park, Community Laundry
- Subdivision: Stratford Park West Condos
HOA
- Has HOA: Yes
- Services included: Common Amenities, Trash, Snow Removal, Maintenance Grounds, Utilities, Exterior Maintenance
- HOA fee: $744 monthly
- HOA name: Stratford Park West Condos
Location
- Region: Boulder
Financial & listing details
- Price per square foot: $216/sqft
- Annual tax amount: $1,694
- Date on market: 6/25/2026
- Listing terms: Cash,Conventional
- Exclusions: Seller's personal property
- Electric utility on property: Yes
Estimated market value
Not available
Estimated sales range
Not available
Not available
Price history
| Date | Event | Price |
|---|---|---|
| 6/25/2026 | Listed for sale | $170,000-29.2%$216/sqft |
Source:  REcolorado as distributed by MLS GRID #IR1062680 Report a problem REcolorado as distributed by MLS GRID #IR1062680 Report a problem | ||
| 6/24/2026 | Listing removed | $240,000$305/sqft |
Source:  IRES as distributed by MLS GRID #1055237 Report a problem IRES as distributed by MLS GRID #1055237 Report a problem | ||
| 4/1/2026 | Listed for sale | $240,000$305/sqft |
Source: IRES as distributed by MLS GRID #1055237 Report a problem | ||
| 12/12/2025 | Listing removed | $240,000$305/sqft |
Source: IRES as distributed by MLS GRID #1032238 Report a problem | ||
| 11/7/2025 | Price change | $240,000-12.7%$305/sqft |
Source: IRES as distributed by MLS GRID #1032238 Report a problem | ||
| 5/24/2025 | Price change | $275,000-8.3%$350/sqft |
Source: IRES as distributed by MLS GRID #1032238 Report a problem | ||
| 4/25/2025 | Listed for sale | $300,000-3.2%$382/sqft |
Source: IRES as distributed by MLS GRID #1032238 Report a problem | ||
| 11/7/2024 | Listing removed | $1,300$2/sqft |
Source: Zillow Rentals Report a problem | ||
| 10/17/2024 | Listed for rent | $1,300$2/sqft |
Source: Zillow Rentals Report a problem | ||
| 8/20/2024 | Listing removed | $310,000-3.1%$394/sqft |
Source: IRES as distributed by MLS GRID #1014853 Report a problem | ||
| 7/22/2024 | Listed for sale | $320,000+35.9%$407/sqft |
Source: IRES as distributed by MLS GRID #1014853 Report a problem | ||
| 1/18/2017 | Sold | $235,500$300/sqft |
Source: IRES as distributed by MLS GRID #806350 Report a problem | ||
Public tax history
Tax history is unavailable.
Monthly payment
Est. payment
Payment breakdown
Explore the cost of this home by adjusting the details. Changes won't be saved.Climate risks
Neighborhood: 80301
Nearby schools
GreatSchools rating
- 4/10Columbine Elementary SchoolGrades: PK-5Distance: 0.9 mi
- 5/10Casey Middle SchoolGrades: 6-8Distance: 1.6 mi
- 10/10Boulder High SchoolGrades: 9-12Distance: 2 mi
Schools provided by the listing agent
- Elementary: Columbine
- Middle: Casey
- High: Boulder
Source: IRES as distributed by MLS GRID. This data may not be complete. We recommend contacting the local school district to confirm school assignments for this home.
- $355,0003 bd2 ba1.3k sqft3035 Oneal Pkwy APT T21, Boulder, CO 80301Sold

- $190,0001 bd1 ba759 sqft3035 Oneal Pkwy APT V35, Boulder, CO 80301For Sale

- $336,2002 bd1 ba959 sqft3035 Oneal Pkwy APT S12, Boulder, CO 80301Off Market
- $364,5002 bd2 ba1k sqft3035 Oneal Pkwy APT T38, Boulder, CO 80301Off Market
- $345,2002 bd2 ba1k sqft3035 Oneal Pkwy #34V, Boulder, CO 80301Off Market
- $--2 bd1 ba987 sqft3035 Oneal Pkwy APT S31, Boulder, CO 80301Off Market
- $--3 bd2 ba1.3k sqft3035 Oneal Pkwy APT V41, Boulder, CO 80301Off Market
- $--2 bd2 ba1k sqft3035 Oneal Pkwy APT S33, Boulder, CO 80301Off Market
A local agent can set up tours, give advice and negotiate with sellers.
A local lender can help you make sure your offer is ready when you are.
Similar homes
- $190,0001 bd1 ba759 sqft3035 Oneal Parkway #35, Boulder, CO 80301For Sale
 MLS ID #IR1045272, Faith Hall. eXp Realty
 - $229,9002 bd2 ba1k sqft3035 Oneal Pkwy #V-37, Boulder, CO 80301For Sale

 MLS ID #1062550, Christine Belin, Evernest, LLC. IRES as distributed by MLS GRID
 - $190,0001 bd1 ba759 sqft3035 Oneal Pkwy #V-35, Boulder, CO 80301For SaleMLS ID #1045272, Faith Hall, eXp Realty LLC. IRES as distributed by MLS GRID
- $252,0001 bd1 ba624 sqft3120 Corona Trl #L-206, Boulder, CO 80301For Sale
 MLS ID #1062950, Amy Drost, Housing Helpers of Colorado. IRES as distributed by MLS GRID
 - $249,0001 bd1 ba576 sqft3150 Iris Ave #307, Boulder, CO 80301For SaleMLS ID #1056115, Mary Siefert, Live West Realty. IRES as distributed by MLS GRID
- $244,6002 bd1 ba963 sqft3365 Chisholm Trl #302, Boulder, CO 80301For SaleMLS ID #1063644, Summer Youngs, Property Colorado Inc. IRES as distributed by MLS GRID
- $255,0002 bd1 ba938 sqft3030 Oneal Pkwy #R-19, Boulder, CO 80301For SaleMLS ID #1061124, Jon Hatch, Compass - Boulder. IRES as distributed by MLS GRID
- $125,0002 bd2 ba1k sqft5000 Butte Street, Boulder, CO 80301For Sale
 MLS ID #3788167, Amy Ryan, Amy Ryan Group. REcolorado as distributed by MLS GRID
 - $175,0002 bd2 ba851 sqft350 Arapahoe Avenue #20, Boulder, CO 80302For SaleMLS ID #5861621, The Munoz Group, Redfin Corporation. REcolorado as distributed by MLS GRID
- $250,0001 bd1 ba637 sqft30 S Boulder Cir #3018, Boulder, CO 80303For SaleMLS ID #1054031, Bob Luna, Cobalt Realty, Ltd.. IRES as distributed by MLS GRID
- $175,0002 bd2 ba851 sqftArapahoe West Condos, Boulder, CO 80302For SaleMLS ID #9374239, Shawn Breslin, Compass Colorado, LLC - Boulder. REcolorado as distributed by MLS GRID
- $246,0002 bd2 ba1k sqft3030 Oneal Pkwy #R-18, Boulder, CO 80301For SaleMLS ID #1032634, Brie Fowler, The Agency - Boulder. IRES as distributed by MLS GRID
- $239,0002 bd1 ba784 sqft225 E 8th Ave #F-6, Longmont, CO 80504For SaleMLS ID #1062501, Natasha Hubbard, RE/MAX Alliance-Longmont. IRES as distributed by MLS GRID
- $239,0002 bd1 ba696 sqft8050 Niwot Rd #1, Niwot, CO 80503For SaleMLS ID #1046938, Tara King, HomeSmart. IRES as distributed by MLS GRID
- $135,0003 bd2 ba1k sqft281 Skylark Circle, Lafayette, CO 80026For SaleMLS ID #6215038, Roxana Renteria, Remax inMotion. REcolorado as distributed by MLS GRID
- $165,0003 bd1 ba859 sqft707 W 96th Ave #18, Thornton, CO 80260For SaleMLS ID #3367132, Sudhir Kumar Peri, Full Circle Realty CO. REcolorado as distributed by MLS GRID
- $210,0002 bd2 ba819 sqft625 Manhattan Pl #308, Boulder, CO 80303For SaleMLS ID #1027079, Summer Youngs, Property Colorado Inc. IRES as distributed by MLS GRID
- $234,0001 bd1 ba570 sqft3161 Madison Ave #O428, Boulder, CO 80303For SaleMLS ID #1063720, E and L Team, RE/MAX Elevate. IRES as distributed by MLS GRID
- $180,0002 bd1 ba840 sqft12100 Melody Drive #102, Denver, CO 80234For SaleMLS ID #2215058, Lori Williams, Keller Williams Preferred Realty. REcolorado as distributed by MLS GRID
- $245,0002 bd1 ba784 sqft225 E 8th Ave #F-F11, Longmont, CO 80504For SaleMLS ID #1063838, Anastasiia South, Compass-Denver. IRES as distributed by MLS GRID
