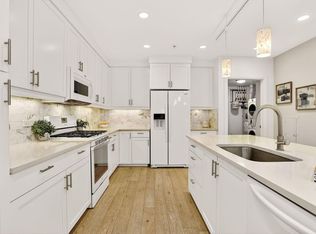
Welcome to a special Peloton West luxury condo - arguably the most attractive true one-bedroom (not a studio) currently available at this price point. Remodeled in 2018, this modern, impeccably curated home checks every box. Eastern exposure fills the space with beautiful morning light. The stylish kitchen features quartz countertops, designer tile backsplash, stainless steel appliances with a gas range, and an oversized island offering exceptional storage. Wide-plank engineered wood floors flow through the living area, creating a warm, cohesive feel. The inviting bedroom suite includes a pristine bath and a spacious walk-in closet. Additional conveniences include in-unit laundry, a dedicated spacious storage room, and one reserved underground parking space in the secure garage, which also offers community bike storage lockers. Sought-after concrete and steel construction ensures quiet, comfortable living. HOA dues cover everything except electric and internet. Life at The Peloton means exclusive access to unmatched amenities: a heated year-round rooftop pool, hot tubs, private clubhouse and screening room, state-of-the-art fitness center, and onsite favorites including Basta, Naked Lunch, and Dry Storage. Don't miss the chance to make this welcoming, move-in-ready condo your next home.
For sale
$589,000
3301 Arapahoe Ave #220, Boulder, CO 80303
1beds
796sqft
:
Get pre-qualified$3,758/mo
Condominium
Built in 2013
-- sqft lot
$-- Zestimate®
$740/sqft
$430/mo HOA
What's special
Stylish kitchenModern impeccably curated homeHeated year-round rooftop poolHot tubsCommunity bike storage lockersIn-unit laundryDesigner tile backsplash
- 81 days |
- 52 |
- 0 |
Zillow last checked:
Listing updated:
Listed by:
Kimberly Baldwin 720-771-0193,
Resident Realty
Source: IRES as distributed by MLS GRID,MLS#: 1059622
Facts & features
Interior
Bedrooms & bathrooms
- Bedrooms: 1
- Bathrooms: 1
- Full bathrooms: 1
- Main level bathrooms: 1
Primary bedroom
- Description: Carpet
- Features: Full Primary Bath
- Level: Main
- Area: 132 Square Feet
- Dimensions: 12 x 11
Dining room
- Description: Engineered Hardwood
- Level: Main
Kitchen
- Description: Engineered Hardwood
- Level: Main
- Area: 130 Square Feet
- Dimensions: 10 x 13
Laundry
- Description: Tile
- Level: Main
Living room
- Description: Engineered Hardwood
- Level: Main
Heating
- Forced Air
Cooling
- Central Air
Appliances
- Included: Gas Range, Dishwasher, Refrigerator, Washer, Dryer, Microwave, Disposal
- Laundry: Washer/Dryer Hookup
Features
- Eat-in Kitchen, Open Floorplan, Walk-In Closet(s), Kitchen Island
- Flooring: Wood
- Windows: Window Coverings
- Basement: None
Interior area
- Total structure area: 796
- Total interior livable area: 796 sqft
- Finished area above ground: 796
Property
Parking
- Total spaces: 1
- Parking features: Underground
- Garage spaces: 1
- Details: Underground
Accessibility
- Accessibility features: Main Floor Bath, Accessible Bedroom, Main Level Laundry, Accessible Elevator Installed
Features
- Levels: One
- Stories: 1
- Entry location: 2nd Floor
- Patio & porch: Patio
- Exterior features: Balcony
- Spa features: Community
Details
- Parcel number: R0609352
- Zoning: PUD
- Special conditions: Private Owner
Construction
Type & style
- Home type: Condo
- Architectural style: Contemporary
- Property subtype: Condominium
- Attached to another structure: Yes
Materials
- Brick, Metal Siding
- Roof: Rubber
Condition
- New construction: No
- Year built: 2013
Utilities & green energy
- Electric: Xcel
- Gas: Xcel
- Sewer: Public Sewer
- Water: City
- Utilities for property: Natural Gas Available, Electricity Available
Green energy
- Energy efficient items: Windows
Community & HOA
Community
- Features: Clubhouse, Pool, Fitness Center, Security Building, Elevator, Recreation Room
- Security: Fire Sprinkler System, Fire Alarm
- Subdivision: Peloton Condos Ph 3 Supplemental 6
HOA
- Has HOA: Yes
- Services included: Common Amenities, Trash, Snow Removal, Security, Management, Utilities, Exterior Maintenance, Water, Insurance, Sewer
- HOA fee: $430 monthly
- HOA name: Peloton HOA
Location
- Region: Boulder
Financial & listing details
- Price per square foot: $740/sqft
- Tax assessed value: $578,100
- Annual tax amount: $3,445
- Date on market: 5/21/2026
- Listing terms: Cash,Conventional
- Exclusions: Living room television and mount, living room shelves, two Japanese lanterns in living room
- Electric utility on property: Yes
Estimated market value
Not available
Estimated sales range
Not available
Not available
Price history
| Date | Event | Price |
|---|---|---|
| 5/21/2026 | Listed for sale | $589,000+28%$740/sqft |
Source:  IRES as distributed by MLS GRID #1059622 Report a problem IRES as distributed by MLS GRID #1059622 Report a problem | ||
| 11/9/2018 | Sold | $460,000$578/sqft |
Source: IRES as distributed by MLS GRID #852589 Report a problem | ||
Public tax history
| Year | Property taxes | Tax assessment |
|---|---|---|
| 2025 | $2,950 +1.8% | $36,131 -3% |
| 2024 | $2,899 -3.4% | $37,256 -1% |
| 2023 | $3,000 +4.9% | $37,617 +16.4% |
| 2022 | $2,861 -0.7% | $32,304 -2.8% |
| 2021 | $2,880 | $33,233 +0.4% |
| 2020 | $2,880 +22% | $33,090 |
| 2019 | $2,360 | $33,090 +21.6% |
| 2018 | $2,360 | $27,223 |
Find assessor info on the county website
Monthly payment
Est. payment
Payment breakdown
Explore the cost of this home by adjusting the details. Changes won't be saved.Climate risks
Neighborhood: 80303
Nearby schools
GreatSchools rating
- 9/10Creekside Elementary School At Martin ParkGrades: PK-5Distance: 1.7 mi
- 5/10Casey Middle SchoolGrades: 6-8Distance: 1.7 mi
- 10/10Boulder High SchoolGrades: 9-12Distance: 1.4 mi
Schools provided by the listing agent
- Elementary: Creekside
- Middle: Casey
- High: Boulder
Source: IRES as distributed by MLS GRID. This data may not be complete. We recommend contacting the local school district to confirm school assignments for this home.
- $725,0001 bd1 ba1.1k sqft3301 Arapahoe Ave UNIT 217, Boulder, CO 80303For Sale
- $715,0001 bd1 ba1k sqft3401 Arapahoe Ave UNIT 309, Boulder, CO 80303Sold

- $533,0001 bd1 ba883 sqft3301 Arapahoe Ave UNIT 119, Boulder, CO 80303For Sale

- $685,0001 bd1 ba1.1k sqft3401 Arapahoe Ave UNIT 104, Boulder, CO 80303For Sale
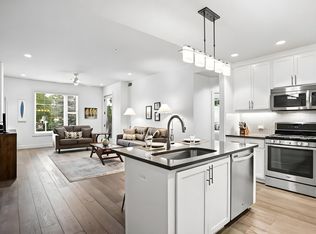
- $568,0001 bd1 ba717 sqft3401 Arapahoe Ave #F402, Boulder, CO 80303For Sale
- $600,0001 bd1 ba1k sqft3301 Arapahoe Ave UNIT 219, Boulder, CO 80303Sold
- $739,0001 bd1 ba1.1k sqft3301 Arapahoe Ave UNIT 319, Boulder, CO 80303For Sale
- $724,0001 bd1 ba990 sqft3301 Arapahoe Ave UNIT 409, Boulder, CO 80303Sold
A local agent can set up tours, give advice and negotiate with sellers.
Similar homes
- $568,0001 bd1 ba717 sqft3401 Arapahoe Ave #F-402, Boulder, CO 80303For Sale

 MLS ID #1063290, Tamara Grosvenor, Compass - Boulder. IRES as distributed by MLS GRID
 - $629,9001 bd1 ba837 sqft3301 Arapahoe Ave #304, Boulder, CO 80303For Sale
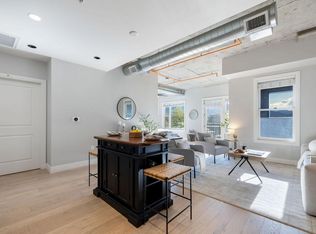 MLS ID #1065866, Vanessa Hilbert, Compass - Boulder. IRES as distributed by MLS GRID
 - $580,0001 bd1 ba840 sqft3601 Arapahoe Ave #216, Boulder, CO 80303For Sale
 MLS ID #1063177, Dara West, milehimodern - Boulder. IRES as distributed by MLS GRID
 - $535,0001 bd1 ba784 sqft3601 Arapahoe Ave #408, Boulder, CO 80303For Sale
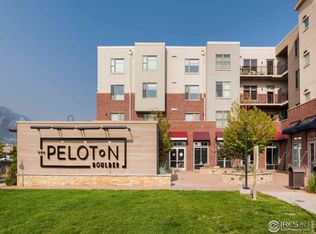 MLS ID #1040734, Jeffery Erickson, LIV Sotheby's Intl Realty. IRES as distributed by MLS GRID
 - $615,0001 bd1 ba852 sqft3701 Arapahoe Ave #203, Boulder, CO 80303For SaleMLS ID #1058397, Michelle Trudgeon, WK Real Estate. IRES as distributed by MLS GRID
- $599,0001 bd1 ba898 sqft3601 Arapahoe Avenue Bldg D #412, Boulder, CO 80303For Sale
 MLS ID #2290091, Heather Eisen, Century 21 Dream Home. REcolorado as distributed by MLS GRID
 - $533,0001 bd1 ba883 sqft3301 Arapahoe Ave #119, Boulder, CO 80303For SaleMLS ID #1063730, Victoria Tellez, Estate Professionals. IRES as distributed by MLS GRID
- $750,0001 bd1 ba1k sqft3401 Arapahoe Ave #220, Boulder, CO 80303For SaleMLS ID #1065911, Kim Hullett, eXp Realty LLC. IRES as distributed by MLS GRID
- $685,0001 bd1 ba1.1k sqft3401 Arapahoe Ave #104, Boulder, CO 80303For SaleMLS ID #1060858, The Bernardi Group, Coldwell Banker Realty-Boulder. IRES as distributed by MLS GRID
- $519,0002 bd2 ba905 sqftGreenwhich Condos, Boulder, CO 80302For SaleMLS ID #5352810, Cassidy Kahn, West and Main Homes Inc. REcolorado as distributed by MLS GRID
- $625,0002 bd2 ba1.1k sqft5592 Pennsylvania Ave, Boulder, CO 80303For SaleMLS ID #1065894, Sara Oclassen, Compass - Boulder. IRES as distributed by MLS GRID
- $725,0001 bd1 ba1.1k sqft3301 Arapahoe Ave #217, Boulder, CO 80303For SaleMLS ID #1059058, Brie Fowler, The Agency - Boulder. IRES as distributed by MLS GRID
- $550,0002 bd2 ba1.1k sqft4500 Baseline Rd #4302, Boulder, CO 80303For SaleMLS ID #1059549, Sian Murphy, RE/MAX Alliance-Boulder. IRES as distributed by MLS GRID
- $425,0001 bd1 ba856 sqft2802 Sundown Ln #210, Boulder, CO 80303For SaleMLS ID #1064021, Brie Fowler, The Agency - Boulder. IRES as distributed by MLS GRID
- $739,0001 bd1 ba1.1k sqft3301 Arapahoe Ave #319, Boulder, CO 80303For SaleMLS ID #1058749, Kim Hullett, eXp Realty LLC. IRES as distributed by MLS GRID
- $385,0002 bd2 ba859 sqft5530 Stonewall Pl #32, Boulder, CO 80303For SaleMLS ID #1065484, Zana Leiferman, Real Realty Colorado. IRES as distributed by MLS GRID
- $525,0002 bd2 ba930 sqft850 20th St #202, Boulder, CO 80302For SaleMLS ID #1064670, Art Schwadron, RE/MAX of Boulder, Inc. IRES as distributed by MLS GRID
- $385,0002 bd1 ba608 sqft3009 Madison Ave #K222, Boulder, CO 80303For SaleMLS ID #1062068, The Bernardi Group, Coldwell Banker Realty-Boulder. IRES as distributed by MLS GRID
- $512,5002 bd2 ba1.1k sqft4500 Baseline Rd #3305, Boulder, CO 80303For SaleMLS ID #1061749, Lydia Waskul, RE/MAX of Boulder, Inc. IRES as distributed by MLS GRID
- $499,7001 bd1 ba993 sqft1850 Folsom St #601, Boulder, CO 80302For SaleMLS ID #1062192, Clove Berger, Compass - Boulder. IRES as distributed by MLS GRID
