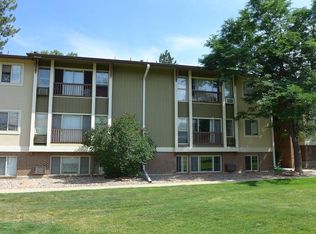
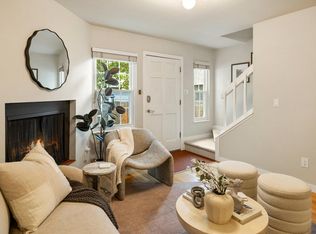
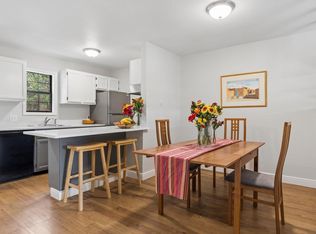
BACKS TO COMMUNITY OPEN SPACE! Nothing to do but move in! Lovely remodeled Tantra Lake townhome-style-condo w/ fenced patio, garage, & reserved parking space! Aluminum wiring pigtailed; popcorn ceilings mitigated; fresh interior paint throughout; newer flooring throughout. Entry foyer has coat closet & leads to spacious living rm. w/ picture window. Open plan features updated kitchen & dining areas w/ stainless appliances, quartz countertops, stylish cabinets (including glass front display area), brushed nickel hardware, glass tile backsplash, & modern lighting. Sliding door to private patio/yard allows easy access for entertaining/gardening - perfect for outdoor dining. Newer full-size stackable washer/dryer is located within remodeled powder room. Additional storage is located under the stairs. Upper level includes large primary BR w/ large closet & sliding dr. to deck, bright 2nd BR, remodeled full bath & expansive linen closet. Exceptional location near trails, lake, bike path, CU South Campus open space, bus/Park-N-Ride, shopping & restaurants. Includes access to clubhouse/exercise room-tennis/common parks.
For sale
$530,000
780 W Moorhead Cir #B, Boulder, CO 80305
2beds
1,044sqft
:
Get pre-qualified$3,537/mo
Condominium
Built in 1972
-- sqft lot
$-- Zestimate®
$508/sqft
$542/mo HOA
What's special
- 109 days |
- 175 |
- 7 |
Zillow last checked:
Listing updated:
Listed by:
Elaine Collins 303-947-6129,
First Summit Realty,
Gary Collins 303-541-1950,
First Summit Realty
Source: IRES as distributed by MLS GRID,MLS#: 1056234
Facts & features
Interior
Bedrooms & bathrooms
- Bedrooms: 2
- Bathrooms: 2
- Full bathrooms: 1
- 1/2 bathrooms: 1
- Main level bathrooms: 1
Primary bedroom
- Description: Carpet
- Features: Shared Primary Bath, Full Primary Bath
- Level: Upper
- Area: 154 Square Feet
- Dimensions: 11 x 14
Bedroom 2
- Description: Carpet
- Level: Upper
- Area: 135 Square Feet
- Dimensions: 9 x 15
Dining room
- Description: Laminate
- Level: Main
- Area: 90 Square Feet
- Dimensions: 9 x 10
Kitchen
- Description: Laminate
- Level: Main
- Area: 56 Square Feet
- Dimensions: 7 x 8
Living room
- Description: Laminate
- Level: Main
- Area: 154 Square Feet
- Dimensions: 11 x 14
Heating
- Forced Air
Cooling
- Central Air
Appliances
- Included: Electric Range, Dishwasher, Refrigerator, Washer, Dryer, Microwave, Disposal
- Laundry: Washer/Dryer Hookup
Features
- Separate Dining Room, Open Floorplan
- Windows: Window Coverings
- Basement: None
Interior area
- Total structure area: 1,044
- Total interior livable area: 1,044 sqft
- Finished area above ground: 1,044
Video & virtual tour
Property
Parking
- Total spaces: 1
- Parking features: Garage Door Opener, Detached
- Garage spaces: 1
- Details: Detached
Accessibility
- Accessibility features: Level Lot, Level Drive, Near Bus, Main Level Laundry
Features
- Levels: Two
- Stories: 2
- Patio & porch: Patio
- Exterior features: Balcony, Recreation Association Required, Private Yard
- Spa features: Community
- Fencing: Fenced
- Has view: Yes
- View description: Hills
Lot
- Features: Level, Paved, Curbs, Gutters, Sidewalks, Street Light
Details
- Parcel number: R0504155
- Zoning: RES
- Special conditions: Private Owner
Construction
Type & style
- Home type: Condo
- Architectural style: Contemporary
- Property subtype: Condominium
- Attached to another structure: Yes
Materials
- Frame, Stone
- Roof: Composition
Condition
- New construction: No
- Year built: 1972
Utilities & green energy
- Electric: XCEL
- Gas: XCEL
- Sewer: Public Sewer
- Water: City
- Utilities for property: Natural Gas Available, Electricity Available, Cable Available
Green energy
- Energy efficient items: Windows
Community & HOA
Community
- Features: Clubhouse, Tennis Court(s), Fitness Center, Park
- Subdivision: Tantra Condos 1st Amd To Amd
HOA
- Has HOA: Yes
- Services included: Common Amenities, Trash, Snow Removal, Maintenance Grounds, Management, Exterior Maintenance
- HOA fee: $542 monthly
- HOA name: Tantra Condominiums
- HOA phone: 720-810-4626
Location
- Region: Boulder
Financial & listing details
- Price per square foot: $508/sqft
- Tax assessed value: $523,900
- Annual tax amount: $3,122
- Date on market: 4/10/2026
- Listing terms: Cash,Conventional
- Electric utility on property: Yes
Estimated market value
Not available
Estimated sales range
Not available
Not available
Price history
| Date | Event | Price |
|---|---|---|
| 4/17/2026 | Listed for sale | $530,000+16.2%$508/sqft |
Source:  IRES as distributed by MLS GRID #1056234 Report a problem IRES as distributed by MLS GRID #1056234 Report a problem | ||
| 7/23/2018 | Sold | $456,000+29.5%$437/sqft |
Source: IRES as distributed by MLS GRID #852698 Report a problem | ||
| 6/19/2015 | Sold | $352,000+49.8%$337/sqft |
Source: IRES as distributed by MLS GRID #763456 Report a problem | ||
| 12/16/2004 | Sold | $235,000$225/sqft |
Source: Public Record Report a problem | ||
Public tax history
| Year | Property taxes | Tax assessment |
|---|---|---|
| 2025 | $2,806 +1.8% | $32,744 -8% |
| 2024 | $2,757 -3.9% | $35,610 -1% |
| 2023 | $2,869 +4.9% | $35,955 +16.4% |
| 2022 | $2,736 +2.9% | $30,893 -2.8% |
| 2021 | $2,658 | $31,782 +4.1% |
| 2020 | $2,658 +11.2% | $30,531 |
| 2019 | $2,391 | $30,531 +10.7% |
| 2018 | $2,391 | $27,576 -9.5% |
| 2017 | $2,391 +26.3% | $30,487 +39.4% |
| 2016 | $1,894 +5.6% | $21,874 +27.2% |
| 2015 | $1,793 +24% | $17,194 |
| 2014 | $1,446 -11% | $17,194 |
| 2013 | $1,624 +0.9% | $17,194 -11.3% |
| 2012 | $1,609 +6.4% | $19,383 |
| 2011 | $1,512 +7.1% | -- |
| 2010 | $1,412 0% | $18,710 |
| 2009 | $1,412 +3.5% | $18,710 -15.2% |
| 2008 | $1,364 +9.9% | $22,070 |
| 2007 | $1,241 +3.7% | $22,070 +13.6% |
| 2006 | $1,196 +162% | $19,420 |
| 2005 | $457 +0.7% | $19,420 +159.6% |
| 2004 | $453 | $7,480 |
| 2003 | -- | $7,480 |
Find assessor info on the county website
Monthly payment
Est. payment
Payment breakdown
Explore the cost of this home by adjusting the details. Changes won't be saved.Climate risks
Neighborhood: Tantra Park
Nearby schools
GreatSchools rating
- 9/10Creekside Elementary School At Martin ParkGrades: PK-5Distance: 0.9 mi
- 9/10Southern Hills Middle SchoolGrades: 6-8Distance: 0.7 mi
- 10/10Fairview High SchoolGrades: 9-12Distance: 0.8 mi
Schools provided by the listing agent
- Elementary: Creekside
- Middle: Southern Hills
- High: Fairview
Source: IRES as distributed by MLS GRID. This data may not be complete. We recommend contacting the local school district to confirm school assignments for this home.
- $274,8002 bd1 ba1k sqft780 W Moorhead Cir APT B, Boulder, CO 80305Off Market

- $274,8002 bd1 ba1k sqft780 W Moorhead Cir APT C, Boulder, CO 80305Off Market
- $259,9002 bd1 ba1k sqft780 W Moorhead Cir APT F, Boulder, CO 80305Off Market

- $347,7002 bd2 ba759 sqft860 W Moorhead Cir #1F-1, Boulder, CO 80305Off Market
- $--2 bd2 ba820 sqft860 W Moorhead Cir #2-2K, Boulder, CO 80305Off Market
- $--2 bd2 ba760 sqft860 W Moorhead Cir, Boulder, CO 80305Off Market
- $489,0002 bd2 ba1k sqft790 W Moorhead Cir APT E, Boulder, CO 80305For Sale
- $310,0002 bd2 ba759 sqft860 W Moorhead Cir APT 1I, Boulder, CO 80305Sold
A local agent can set up tours, give advice and negotiate with sellers.
Similar homes
- $525,0003 bd2 ba1.3k sqft750 W Moorhead Cir #A, Boulder, CO 80305For Sale

 MLS ID #1063832, Donna Voss, RE/MAX of Boulder, Inc. IRES as distributed by MLS GRID
 - $485,0002 bd1 ba816 sqft4723 Tantra Dr #E6, Boulder, CO 80305For Sale
 MLS ID #1058046, Jon Hatch, Compass - Boulder. IRES as distributed by MLS GRID
 - $529,5003 bd2 ba960 sqft2253 Spruce St #2, Boulder, CO 80302For Sale
 MLS ID #1064965, Valerie Cannistraro, LoKation Real Estate. IRES as distributed by MLS GRID
 - $600,0003 bd2 ba1.1k sqft3000 Colorado Ave #E-117, Boulder, CO 80303For Sale
 MLS ID #1056523, Arn Rasker, LIV Sotheby's Intl Realty. IRES as distributed by MLS GRID
 - $499,0002 bd2 ba918 sqft4800 Osage Dr #26C, Boulder, CO 80303For SaleMLS ID #1061072, Karen Straus, 8z Real Estate. IRES as distributed by MLS GRID
- $642,0002 bd2 ba1k sqft3347 Cripple Creek Trl #G12, Boulder, CO 80305For SaleMLS ID #1062660, The Bernardi Group, Coldwell Banker Realty-Boulder. IRES as distributed by MLS GRID
- $750,0002 bd2 ba1.2k sqft1140 Portland Pl #306, Boulder, CO 80304For SaleMLS ID #1065250, Ryan Bass, Compass - Boulder. IRES as distributed by MLS GRID
- $540,0002 bd2 ba1k sqft3077 29th St #105, Boulder, CO 80301For SaleMLS ID #1058777, Adria Such, milehimodern - Boulder. IRES as distributed by MLS GRID
- $670,0002 bd2 ba954 sqft3296 Cripple Creek Trl, Boulder, CO 80305For SaleMLS ID #1062240, Jennifer Gilligan, Compass - Boulder. IRES as distributed by MLS GRID
- $485,0002 bd2 ba1.1k sqft500 Mohawk Dr #103, Boulder, CO 80303For SaleMLS ID #1061676, Brandi Schott, The Colorado Group. IRES as distributed by MLS GRID
- $475,0002 bd2 ba981 sqft3473 28th St #12, Boulder, CO 80301For SaleMLS ID #1063567, Catherine Rogers, C3 Real Estate Solutions, LLC. IRES as distributed by MLS GRID
- $539,0002 bd2 ba1.2k sqft2938 Kalmia Ave #7, Boulder, CO 80301For SaleMLS ID #1060889, Daphne Queen, 8z Real Estate. IRES as distributed by MLS GRID
- $564,0002 bd2 ba1k sqft3261 Airport Rd #D-102, Boulder, CO 80301For SaleMLS ID #1060714, Chad Patterson, Living Stone Homes and Estates LLC. IRES as distributed by MLS GRID
- $425,0002 bd2 ba1k sqft2227 Canyon Boulevard #363 B, Boulder, CO 80302For Sale
 MLS ID #7412913, Anne Marie Ohly, Omni Real Estate Company Inc. REcolorado as distributed by MLS GRID
 - $429,0002 bd2 ba1k sqft2227 Canyon Blvd #B-262, Boulder, CO 80302For SaleMLS ID #1063964, Judy Scott, WK Real Estate. IRES as distributed by MLS GRID
- $372,0002 bd2 ba888 sqft695 Manhattan Dr #106, Boulder, CO 80303For SaleMLS ID #1062657, Terry Larson, RE/MAX of Boulder, Inc. IRES as distributed by MLS GRID
- $499,0002 bd1 ba780 sqft3390 34th St #A, Boulder, CO 80301For SaleMLS ID #1063840, Julia Cantarovici, 8z Real Estate. IRES as distributed by MLS GRID
- $425,0001 bd1 ba856 sqft2802 Sundown Ln #210, Boulder, CO 80303For SaleMLS ID #1064021, Brie Fowler, The Agency - Boulder. IRES as distributed by MLS GRID
- $685,0002 bd2 ba986 sqft208 Pearl St, Boulder, CO 80302For SaleMLS ID #1062983, Steven B Roszell, Steven B Roszell. IRES as distributed by MLS GRID
- $475,0001 bd1 ba756 sqft4725 16th St #201, Boulder, CO 80304For SaleMLS ID #1064748, Stewart Ward, Compass - Boulder. IRES as distributed by MLS GRID
