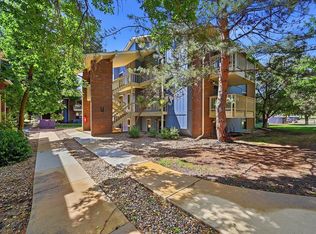
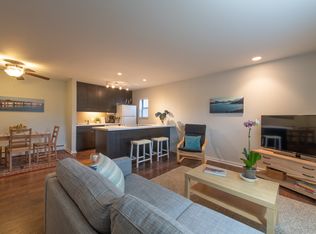
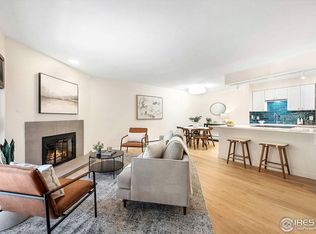
HUGE PRICE IMPROVEMENT! Charming completely updated garden level condo in the desirable Aspen Grove Condos. Recently renovated with sophistication and modern touches. This move in ready condo features 2 bedrooms and 2 bath. Open the door to stunning low maintenance laminate wood flooring on the entire main level providing easy living. Spacious living room with modern built in cabinets with picturesque tiled wood burning fireplace and mantel perfect for Colorado winters. Centered around the focal point is a functional and efficient kitchen that has been completely updated with new white cabinets, quartz counters, mosaic tile backsplash and S/S appliances. It has a very open and airy feel, allowing for a perfect entertaining space. Separate dining room and extra bar space allow for you to entertain in one place. Large sliding door opens to a private patio to enjoy reading on those summer days. Did we mention this property has perfect functional space with ample storage and closet space as well as a stackable washer and dryer in the unit. The primary suite is large with nice natural light. Attached 3/4 primary bath with spa inspired touches features updated cabinets, sink and counters and walk in shower. You will not believe the walk in closet with custom built in's. 2nd bedroom with great closet space and functional built-in storage. Full bath off the hallway with many upgrades including radiant heat flooring, spa tub and custom vanity/sink. This unit has lots of techy updates with lighting, bathroom radiant heating upgrades and more. The complex features a spectacular pool, hot tub, garden areas and dog park as well as a reserved 1 car parking space with a very reasonable HOA cost. Great location close to shopping, dining, many parks and easy access to Highway 36 for a quick commute. Don't miss this opportunity. This property will not last long.
Sold for $334,500
$334,500
2800 Kalmia Ave #C-103, Boulder, CO 80301
2beds
880sqft
Single Family Residence
Built in 1984
-- sqft lot
$332,000 Zestimate®
$380/sqft
$2,292 Estimated rent
Home value
$332,000
$309,000 - $355,000
$2,292/mo
Zestimate® history
Owner options
List your home for rent
$2,292/mo
Rent Zestimate®
Find your next renter with Zillow Rental Manager. Plus, with online applications, you can quickly screen prospective tenants – for free.
$2,292/mo
Rent Zestimate®
Refinance and save
$2,623/mo
Est. payment
Refinancing to a lower rate could help reduce your monthly payments and save thousands over the life of the loan.
$2,623/mo
Est. payment
Explore your selling options
Work with a Zillow partner agent
Leverage their expertise and Zillow's premium Showcase listings to get your home seen by more buyers.
Get startedList with your own agent
Get your home in front of millions of buyers by listing it on Zillow.
Learn how to do itSell it yourself
Take full control of how buyers see your home on Zillow by listing For Sale by Owner (FSBO).
List your homeWhat's special
Zillow last checked:
Listing updated:
Listed by:
Terri Ellerington 303-929-8116,
RE/MAX Elevate
Bought with:
Lovato Properties
Compass - Boulder
Source: IRES as distributed by MLS GRID,MLS#: 1049631
Facts & features
Interior
Bedrooms & bathrooms
- Bedrooms: 2
- Bathrooms: 2
- Full bathrooms: 1
- 3/4 bathrooms: 1
- Main level bathrooms: 2
Primary bedroom
- Description: Laminate
- Features: 3/4 Primary Bath
- Level: Main
- Area: 144 Square Feet
- Dimensions: 12 x 12
Bedroom 2
- Description: Laminate
- Level: Main
- Area: 100 Square Feet
- Dimensions: 10 x 10
Dining room
- Description: Laminate
- Level: Main
- Area: 54 Square Feet
- Dimensions: 9 x 6
Kitchen
- Description: Tile
- Level: Main
- Area: 99 Square Feet
- Dimensions: 9 x 11
Laundry
- Level: Main
- Dimensions: 0 x 0
Living room
- Description: Laminate
- Level: Main
- Area: 192 Square Feet
- Dimensions: 12 x 16
Heating
- Baseboard
Cooling
- Wall/Window Unit(s)
Appliances
- Included: Electric Range, Dishwasher, Refrigerator, Washer, Dryer, Microwave, Disposal
- Laundry: Washer/Dryer Hookup
Features
- Eat-in Kitchen, Separate Dining Room, Open Floorplan, Walk-In Closet(s), Crown Molding
- Windows: Window Coverings
- Basement: None
- Has fireplace: Yes
- Fireplace features: Living Room
Interior area
- Total structure area: 880
- Total interior livable area: 880 sqft
- Finished area above ground: 880
Property
Parking
- Total spaces: 1
- Parking features: Assigned
- Garage spaces: 1
- Details: Reserved
Features
- Levels: One
- Stories: 1
- Entry location: Garden Level
- Patio & porch: Patio
- Spa features: Bath, Community
Lot
- Features: Paved, Curbs, Gutters, Sidewalks
Details
- Parcel number: R0100214
- Zoning: Res
- Special conditions: Private Owner
Construction
Type & style
- Home type: SingleFamily
- Architectural style: Contemporary
- Property subtype: Single Family Residence
- Attached to another structure: Yes
Materials
- Frame, Wood Siding, Concrete
- Roof: Composition
Condition
- New construction: No
- Year built: 1984
Utilities & green energy
- Electric: Xcel
- Gas: Xcel
- Sewer: Public Sewer
- Water: City
- Utilities for property: Electricity Available
Community & HOA
Community
- Features: Clubhouse, Pool, Park
- Security: Fire Alarm
- Subdivision: Aspen Grove
HOA
- Has HOA: Yes
- Services included: Common Amenities, Trash, Snow Removal, Maintenance Grounds, Management, Utilities, Exterior Maintenance, Water, Heat, Insurance, Sewer
- HOA fee: $640 monthly
- HOA name: Aspen Grove/Boom Properties
- HOA phone: 303-402-6900
Location
- Region: Boulder
Financial & listing details
- Price per square foot: $380/sqft
- Tax assessed value: $406,600
- Annual tax amount: $2,069
- Date on market: 1/15/2026
- Listing terms: Cash,Conventional
- Electric utility on property: Yes
- Road surface type: Asphalt
Price history
| Date | Event | Price |
|---|---|---|
| 5/8/2026 | Sold | $334,500$380/sqft |
Source:  IRES as distributed by MLS GRID #1049631 Report a problem IRES as distributed by MLS GRID #1049631 Report a problem | ||
| 4/13/2026 | Pending sale | $334,500$380/sqft |
Source:  REcolorado as distributed by MLS GRID #IR1049631 Report a problem REcolorado as distributed by MLS GRID #IR1049631 Report a problem | ||
| 3/31/2026 | Price change | $334,500-0.1%$380/sqft |
Source: IRES as distributed by MLS GRID #1049631 Report a problem | ||
| 1/23/2026 | Price change | $335,000-2%$381/sqft |
Source: IRES as distributed by MLS GRID #1049631 Report a problem | ||
| 1/15/2026 | Listed for sale | $342,000-0.9%$389/sqft |
Source: IRES as distributed by MLS GRID #1049631 Report a problem | ||
| 1/6/2026 | Listing removed | $345,000$392/sqft |
Source: IRES as distributed by MLS GRID #1046650 Report a problem | ||
| 10/31/2025 | Listed for sale | $345,000$392/sqft |
Source: IRES as distributed by MLS GRID #1046650 Report a problem | ||
| 10/28/2025 | Listing removed | $345,000$392/sqft |
Source: IRES as distributed by MLS GRID #1040342 Report a problem | ||
| 10/2/2025 | Price change | $345,000-1.1%$392/sqft |
Source: IRES as distributed by MLS GRID #1040342 Report a problem | ||
| 9/25/2025 | Price change | $349,000-0.3%$397/sqft |
Source: IRES as distributed by MLS GRID #1040342 Report a problem | ||
| 8/14/2025 | Price change | $349,900-5.4%$398/sqft |
Source: IRES as distributed by MLS GRID #1040342 Report a problem | ||
| 7/30/2025 | Listed for sale | $369,900+9.4%$420/sqft |
Source: IRES as distributed by MLS GRID #1040342 Report a problem | ||
| 12/1/2020 | Sold | $338,000-0.6%$384/sqft |
Source: IRES as distributed by MLS GRID #923122 Report a problem | ||
| 10/25/2020 | Pending sale | $340,000$386/sqft |
Source: Redfin Corporation #4855897 Report a problem | ||
| 9/3/2020 | Listed for sale | $340,000+97.7%$386/sqft |
Source: Redfin Corporation #4855897 Report a problem | ||
| 7/10/2014 | Sold | $172,000-0.5%$195/sqft |
Source: Public Record Report a problem | ||
| 4/13/2014 | Listed for sale | $172,900+84.9%$196/sqft |
Source: Four Star Realty and Property Management, Inc. #732580 Report a problem | ||
| 6/15/1995 | Sold | $93,500$106/sqft |
Source: Public Record Report a problem | ||
Public tax history
| Year | Property taxes | Tax assessment |
|---|---|---|
| 2025 | $2,069 +5.8% | $25,413 -3.5% |
| 2024 | $1,956 -1.2% | $26,332 -1% |
| 2023 | $1,980 +4.9% | $26,588 +24.7% |
| 2022 | $1,888 +6.1% | $21,323 -2.8% |
| 2021 | $1,780 | $21,936 +7.3% |
| 2020 | $1,780 +19.2% | $20,449 |
| 2019 | $1,493 | $20,449 +18.7% |
| 2018 | $1,493 | $17,222 -9.5% |
| 2017 | $1,493 +17.6% | $19,040 +29.8% |
| 2016 | $1,270 +5.6% | $14,670 +28.3% |
| 2015 | $1,203 +25.1% | $11,431 |
| 2014 | $961 -10.5% | $11,431 |
| 2013 | $1,074 +0.9% | $11,431 -10.8% |
| 2012 | $1,064 +3.4% | $12,816 |
| 2011 | $1,030 +7.1% | -- |
| 2010 | $961 +1.5% | $12,740 |
| 2009 | $947 +3.5% | $12,740 -13.9% |
| 2008 | $915 -9% | $14,800 |
| 2007 | $1,005 +3.6% | $14,800 -5.9% |
| 2006 | $970 -5.6% | $15,730 |
| 2005 | $1,028 +0.7% | $15,730 -6.5% |
| 2004 | $1,020 +14.1% | $16,820 |
| 2003 | $894 +10.3% | $16,820 |
| 2002 | $810 | -- |
| 2001 | -- | $140,000 |
Find assessor info on the county website
Neighborhood: 80301
Nearby homes
- $313,5002 bd2 ba880 sqft2800 Kalmia Ave APT C113, Boulder, CO 80301For Sale
- $345,5002 bd2 ba880 sqft2800 Kalmia Ave APT A119, Boulder, CO 80301Off Market
- $335,0002 bd2 ba888 sqft2800 Kalmia Ave APT A120, Boulder, CO 80301For Sale

- $370,0002 bd2 ba888 sqft2800 Kalmia Ave APT A220, Boulder, CO 80301Sold
- $378,0002 bd2 ba880 sqft2800 Kalmia Ave BUILDING A-A225, Boulder, CO 80301For Sale
- $360,0002 bd2 ba880 sqft2800 Kalmia Ave APT A325, Boulder, CO 80301For Sale
- $385,0002 bd2 ba880 sqft2800 Kalmia Ave APT B202, Boulder, CO 80301Sold
- $--2 bd2 ba970 sqft2852 Kalmia Ave APT 205, Boulder, CO 80301Off Market
Nearby schools
GreatSchools rating
- 4/10Columbine Elementary SchoolGrades: PK-5Distance: 0.8 mi
- 7/10Centennial Middle SchoolGrades: 6-8Distance: 0.7 mi
- 10/10Boulder High SchoolGrades: 9-12Distance: 2.1 mi
Schools provided by the listing agent
- Elementary: Columbine
- Middle: Centennial
- High: Boulder
Source: IRES as distributed by MLS GRID. This data may not be complete. We recommend contacting the local school district to confirm school assignments for this home.
Get a cash offer in 3 minutes
Find out how much your home could sell for in as little as 3 minutes with a no-obligation cash offer.
Estimated market value
$332,000
Get a cash offer in 3 minutes
Find out how much your home could sell for in as little as 3 minutes with a no-obligation cash offer.
Estimated market value
$332,000
- Colorado
- Boulder County
- Boulder
- 80301
- 2800 Kalmia Ave Unit C-103
Nearby cities
Nearby neighborhoods
Nearby zip codes
Other Boulder Topics
