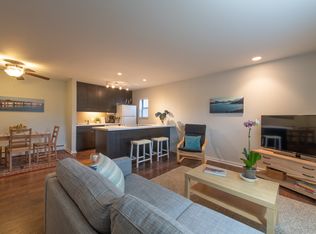
Don't miss this fully remodeled 2 bed/ 2 bath condo in a great location in Boulder! Step inside to discover a beautifully updated space where modern elegance meets convenient, low maintenance living. The HOA fee covers your heat, trash, water and sewer, in addition to exceptional community amenities including a pool, hot tub, clubhouse, dog park, and community gardens. Even better, this unit is in a prime location on the "quiet" side of the complex, backing to green space and the dog park, and with the extra value of your reserved carport right out your door. The extensive 2024 remodel means your space feels new and fresh. Highlights include stylish flooring, elegant quartz countertops, soft close cabinets, stunning tile, stainless steel appliances including an induction range and Bosch dishwasher, new vanities, and updated lighting & fixtures - nothing to do but move right in! Sliding doors from the living room to the patio enhance the open and light layout. Both bedrooms feature walk-in closets, with a 3/4 bath in the primary. The full bath in the hallway is perfect for guests or roommates, and features a luxury Duravit soaking tub. A ceiling fan and AC keep you cool in the summer, and the living room fireplace warms up cozy winter days. The spacious living room storage unit is included, and there is additional reserved storage in a nearby building. With plenty of green space and the community dog park out your door, your furry friends will love this pet-friendly home too! From this comfortable home base, you are a stones throw away from groceries at Safeway, or dining at Tangerine, Buddha Thai, Abo's and more. To venture further, there is an RTD bus stop at the complex, and easy access to bike paths. Whether you are looking for your first home, a savvy investment, downsizing, or just an excellent value for convenient living in a great Boulder location, this turnkey unit checks all the boxes! Check out the virtual tour.
Sold for $370,000
$370,000
2800 Kalmia Ave #A220, Boulder, CO 80301
2beds
888sqft
Condominium
Built in 1981
-- sqft lot
$364,600 Zestimate®
$417/sqft
$2,238 Estimated rent
Home value
$364,600
$339,000 - $394,000
$2,238/mo
Zestimate® history
Owner options
List your home for rent
$2,238/mo
Rent Zestimate®
Find your next renter with Zillow Rental Manager. Plus, with online applications, you can quickly screen prospective tenants – for free.
$2,238/mo
Rent Zestimate®
Refinance and save
$2,833/mo
Est. payment
Refinancing to a lower rate could help reduce your monthly payments and save thousands over the life of the loan.
$2,833/mo
Est. payment
Explore your selling options
Work with a Zillow partner agent
Leverage their expertise and Zillow's premium Showcase listings to get your home seen by more buyers.
Get startedList with your own agent
Get your home in front of millions of buyers by listing it on Zillow.
Learn how to do itSell it yourself
Take full control of how buyers see your home on Zillow by listing For Sale by Owner (FSBO).
List your homeWhat's special
Zillow last checked:
Listing updated:
Listed by:
Kate Blalack 720-938-4642,
Compass - Boulder
Bought with:
Tamara Grosvenor, 100103637
Compass - Boulder
Source: IRES as distributed by MLS GRID,MLS#: 1038029
Facts & features
Interior
Bedrooms & bathrooms
- Bedrooms: 2
- Bathrooms: 2
- Full bathrooms: 1
- 3/4 bathrooms: 1
- Main level bathrooms: 2
Primary bedroom
- Description: Luxury Vinyl
- Features: 3/4 Primary Bath
- Level: Main
- Area: 168 Square Feet
- Dimensions: 14 x 12
Bedroom 2
- Description: Luxury Vinyl
- Level: Main
- Area: 99 Square Feet
- Dimensions: 9 x 11
Dining room
- Description: Luxury Vinyl
- Level: Main
- Area: 88 Square Feet
- Dimensions: 11 x 8
Kitchen
- Description: Luxury Vinyl
- Level: Main
- Area: 99 Square Feet
- Dimensions: 11 x 9
Laundry
- Description: Luxury Vinyl
- Level: Main
- Area: 18 Square Feet
- Dimensions: 6 x 3
Living room
- Description: Luxury Vinyl
- Level: Main
- Area: 204 Square Feet
- Dimensions: 12 x 17
Heating
- Hot Water, Baseboard
Cooling
- Wall/Window Unit(s), Ceiling Fan(s)
Appliances
- Included: Electric Range, Dishwasher, Refrigerator, Washer, Dryer, Microwave
Features
- Eat-in Kitchen, Open Floorplan, Walk-In Closet(s)
- Windows: Window Coverings
- Basement: None
- Has fireplace: Yes
- Fireplace features: Living Room
Interior area
- Total structure area: 888
- Total interior livable area: 888 sqft
- Finished area above ground: 888
Property
Parking
- Total spaces: 1
- Parking features: Garage, Carport
- Garage spaces: 1
- Has carport: Yes
- Details: Carport
Features
- Levels: One
- Stories: 1
- Entry location: 2nd Floor
- Patio & porch: Patio
- Spa features: Community
Lot
- Features: Paved
Details
- Parcel number: R0090465
- Zoning: RES
- Special conditions: Private Owner
Construction
Type & style
- Home type: Condo
- Property subtype: Condominium
- Attached to another structure: Yes
Materials
- Frame
- Roof: Composition
Condition
- New construction: No
- Year built: 1981
Utilities & green energy
- Electric: Xcel
- Gas: Xcel
- Water: City
- Utilities for property: Natural Gas Available, Electricity Available, Cable Available
Community & HOA
Community
- Features: Clubhouse, Pool, Sauna, Park, Extra Storage
- Security: Fire Alarm
- Subdivision: Aspen Grove Condos The&1st Sup Bo
HOA
- Has HOA: Yes
- Services included: Common Amenities, Trash, Snow Removal, Maintenance Grounds, Management, Utilities, Exterior Maintenance, Water, Heat, Insurance, Sewer
- HOA fee: $640 monthly
- HOA name: Boom Properties
- HOA phone: 303-402-6900
Location
- Region: Boulder
Financial & listing details
- Price per square foot: $417/sqft
- Tax assessed value: $391,600
- Annual tax amount: $1,798
- Date on market: 6/30/2025
- Listing terms: Cash,Conventional
- Exclusions: Staging items
- Electric utility on property: Yes
Price history
| Date | Event | Price |
|---|---|---|
| 7/31/2025 | Sold | $370,000$417/sqft |
Source:  IRES as distributed by MLS GRID #1038029 Report a problem IRES as distributed by MLS GRID #1038029 Report a problem | ||
| 7/10/2025 | Pending sale | $370,000$417/sqft |
Source:  REcolorado as distributed by MLS GRID #IR1038029 Report a problem REcolorado as distributed by MLS GRID #IR1038029 Report a problem | ||
| 7/3/2025 | Listed for sale | $370,000+108.5%$417/sqft |
Source: IRES as distributed by MLS GRID #1038029 Report a problem | ||
| 7/29/2014 | Sold | $177,500-1.4%$200/sqft |
Source: IRES as distributed by MLS GRID #733758 Report a problem | ||
| 6/10/2014 | Price change | $180,000-5.3%$203/sqft |
Source: RE/MAX OF BOULDER INC #733758 Report a problem | ||
| 4/26/2014 | Listed for sale | $190,000+15.6%$214/sqft |
Source: RE/MAX of Boulder #733758 Report a problem | ||
| 10/26/2000 | Sold | $164,400+59.6%$185/sqft |
Source: Public Record Report a problem | ||
| 11/14/1995 | Sold | $103,000$116/sqft |
Source: Public Record Report a problem | ||
Public tax history
| Year | Property taxes | Tax assessment |
|---|---|---|
| 2025 | $1,798 +1.8% | $24,475 +1.4% |
| 2024 | $1,767 -11.9% | $24,145 -1% |
| 2023 | $2,006 +4.9% | $24,379 +12.9% |
| 2022 | $1,913 +1.7% | $21,601 -2.8% |
| 2021 | $1,880 | $22,222 +2.9% |
| 2020 | $1,880 +20.1% | $21,600 |
| 2019 | $1,565 | $21,600 +19.7% |
| 2018 | $1,565 | $18,050 -9.6% |
| 2017 | $1,565 +21.5% | $19,956 +34.1% |
| 2016 | $1,289 +5.6% | $14,885 +22.6% |
| 2015 | $1,220 +19.5% | $12,139 |
| 2014 | $1,021 -3.7% | $12,139 |
| 2013 | $1,060 +0.9% | $12,139 -4.1% |
| 2012 | $1,051 +1.7% | $12,656 |
| 2011 | $1,033 +7.1% | -- |
| 2010 | $965 -3.1% | $12,780 |
| 2009 | $995 +3.5% | $12,780 -17.8% |
| 2008 | $961 -9.5% | $15,550 |
| 2007 | $1,062 +3.7% | $15,550 -6.4% |
| 2006 | $1,023 -4.7% | $16,610 |
| 2005 | $1,074 +0.7% | $16,610 -5.5% |
| 2004 | $1,066 +15.1% | $17,580 |
| 2003 | $926 +10.3% | $17,580 +32.5% |
| 2002 | $839 | $13,270 -90.8% |
| 2001 | -- | $145,000 |
Find assessor info on the county website
Neighborhood: 80301
Nearby homes
- $335,0002 bd2 ba888 sqft2800 Kalmia Ave APT A120, Boulder, CO 80301For Sale

- $345,5002 bd2 ba880 sqft2800 Kalmia Ave APT A119, Boulder, CO 80301Off Market
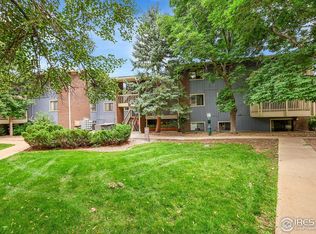
- $334,5002 bd2 ba880 sqft2800 Kalmia Ave APT C103, Boulder, CO 80301Sold
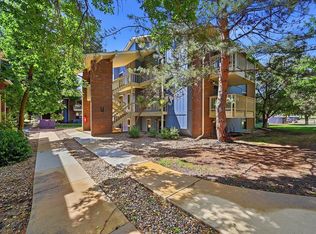
- $315,0002 bd2 ba880 sqft2800 Kalmia Ave APT C113, Boulder, CO 80301For Sale
- $378,0002 bd2 ba880 sqft2800 Kalmia Ave BUILDING A-A225, Boulder, CO 80301For Sale
- $360,0002 bd2 ba880 sqft2800 Kalmia Ave APT A325, Boulder, CO 80301For Sale
- $337,4002 bd2 ba900 sqft2800 Kalmia Ave APT A214, Boulder, CO 80301Off Market
- $329,3002 bd2 ba888 sqft2800 Kalmia Ave APT A215, Boulder, CO 80301Off Market
Nearby schools
GreatSchools rating
- 4/10Columbine Elementary SchoolGrades: PK-5Distance: 0.8 mi
- 7/10Centennial Middle SchoolGrades: 6-8Distance: 0.7 mi
- 10/10Boulder High SchoolGrades: 9-12Distance: 2.1 mi
Schools provided by the listing agent
- Elementary: Columbine
- Middle: Centennial
- High: Boulder
Source: IRES as distributed by MLS GRID. This data may not be complete. We recommend contacting the local school district to confirm school assignments for this home.
Get a cash offer in 3 minutes
Find out how much your home could sell for in as little as 3 minutes with a no-obligation cash offer.
Estimated market value
$364,600
Get a cash offer in 3 minutes
Find out how much your home could sell for in as little as 3 minutes with a no-obligation cash offer.
Estimated market value
$364,600
- Colorado
- Boulder County
- Boulder
- 80301
- 2800 Kalmia Ave Unit A220
Nearby cities
Nearby neighborhoods
Nearby zip codes
Other Boulder Topics
