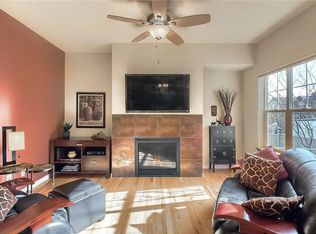
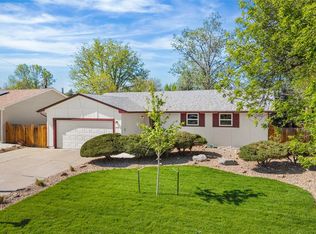
Step into 4117 Clifton Ct, where recent updates enhance everyday living, featuring all stainless steel appliances and an accent backsplash in the kitchen, complementing a welcoming layout. A central fireplace further enriches the main living space. This home perfectly blends modern style with comfort.. Included 100-Day Home Warranty with buyer activation
For sale
Price cut: $15K (9/3)
$575,000
4117 Clifton Court, Boulder, CO 80301
3beds
1,819sqft
Condominium
Built in 2010
-- sqft lot
$-- Zestimate®
$316/sqft
$562/mo HOA
What's special
Central fireplaceStainless steel appliancesWelcoming layout
- 117 days
- 618
- 10
Zillow last checked:
Listing updated:
Listed by:
Tara Jones 720-594-2727 homes@opendoor.com,
Opendoor Brokerage LLC
Source: REcolorado as distributed by MLS GRID,MLS#: 6076145
Facts & features
Interior
Bedrooms & bathrooms
- Bedrooms: 3
- Bathrooms: 4
- Full bathrooms: 3
- 1/2 bathrooms: 1
- Main level bathrooms: 1
Bedroom
- Level: Upper
Bedroom
- Level: Upper
Bedroom
- Level: Basement
Bathroom
- Level: Upper
Bathroom
- Level: Upper
Bathroom
- Level: Main
Bathroom
- Level: Basement
Heating
- Forced Air, Natural Gas
Cooling
- Central Air
Appliances
- Included: Microwave, Oven
Features
- Flooring: Carpet, Tile
- Basement: Partial
- Number of fireplaces: 1
- Common walls with other units/homes: 2+ Common Walls
Interior area
- Total structure area: 1,819
- Total interior livable area: 1,819 sqft
- Finished area above ground: 1,216
- Finished area below ground: 495
Property
Parking
- Total spaces: 1
- Parking features: Garage - Attached
- Attached garage spaces: 1
Features
- Levels: Two
- Stories: 2
Lot
- Size: 7,298 Square Feet
Details
- Parcel number: R0600749
- Special conditions: Standard
Construction
Type & style
- Home type: Condo
- Property subtype: Condominium
- Attached to another structure: Yes
Materials
- Brick, Frame, Stone
- Roof: Composition
Condition
- Year built: 2010
Utilities & green energy
- Sewer: Public Sewer
- Utilities for property: Natural Gas Available
Community & HOA
Community
- Subdivision: Northfield Village 4plex Bldg 7
HOA
- Has HOA: Yes
- HOA fee: $511 monthly
- HOA name: Northfield Village Four-Plex Condominium
- HOA phone: 303-482-2213
- Second HOA fee: $51 monthly
- Second HOA name: Northfield Village Community Association
Location
- Region: Boulder
Financial & listing details
- Price per square foot: $316/sqft
- Tax assessed value: $850,600
- Annual tax amount: $5,069
- Date on market: 5/15/2026
- Listing terms: Cash,Conventional
- Exclusions: Alarm And Kwikset Lock Do Not Convey.
- Ownership: Corporation/Trust
- Electric utility on property: Yes
Estimated market value
Not available
Estimated sales range
Not available
Not available
Price history
| Date | Event | Price |
|---|---|---|
| 9/3/2026 | Price change | $575,000-2.5%$316/sqft |
Source:  REcolorado as distributed by MLS GRID #6076145 Report a problem REcolorado as distributed by MLS GRID #6076145 Report a problem | ||
| 8/20/2026 | Price change | $590,000-1.5%$324/sqft |
Source: REcolorado as distributed by MLS GRID #6076145 Report a problem | ||
| 7/23/2026 | Price change | $599,000-4.9%$329/sqft |
Source: REcolorado as distributed by MLS GRID #6076145 Report a problem | ||
| 7/9/2026 | Price change | $630,000-2.8%$346/sqft |
Source: REcolorado as distributed by MLS GRID #6076145 Report a problem | ||
| 6/18/2026 | Price change | $648,000-2%$356/sqft |
Source: REcolorado as distributed by MLS GRID #6076145 Report a problem | ||
| 6/4/2026 | Price change | $661,000-2.1%$363/sqft |
Source: REcolorado as distributed by MLS GRID #6076145 Report a problem | ||
| 5/15/2026 | Listed for sale | $675,000$371/sqft |
Source: REcolorado as distributed by MLS GRID #6076145 Report a problem | ||
| 5/7/2026 | Sold | $675,000-1.5%$371/sqft |
Source: Public Record Report a problem | ||
| 2/26/2019 | Sold | $685,000-2%$377/sqft |
Source:  IRES as distributed by MLS GRID #869445 Report a problem IRES as distributed by MLS GRID #869445 Report a problem | ||
| 1/23/2019 | Pending sale | $699,000$384/sqft |
Source: RE/MAX Professionals #9212996 Report a problem | ||
| 1/9/2019 | Listed for sale | $699,000+88.4%$384/sqft |
Source: RE/MAX Professionals-Engwd #869445 Report a problem | ||
| 6/6/2011 | Sold | $371,081$204/sqft |
Source: Public Record Report a problem | ||
Public tax history
| Year | Property taxes | Tax assessment |
|---|---|---|
| 2025 | $4,598 +1.8% | $53,163 -5.1% |
| 2024 | $4,518 -6.6% | $56,003 -1% |
| 2023 | $4,839 +4.9% | $56,546 +8.5% |
| 2022 | $4,615 +3.1% | $52,111 -2.8% |
| 2021 | $4,477 | $53,611 +4.2% |
| 2020 | $4,477 +13.1% | $51,430 |
| 2019 | $3,958 | $51,430 +12.6% |
| 2018 | $3,958 | $45,655 -9.5% |
| 2017 | $3,958 +4.6% | $50,474 +15.5% |
| 2016 | $3,783 +5.6% | $43,700 +50.5% |
| 2015 | $3,582 +46.7% | $29,038 |
| 2014 | $2,442 -2.9% | $29,038 |
| 2013 | $2,514 +1085.4% | $29,038 +1037% |
| 2012 | $212 | $2,554 |
Find assessor info on the county website
Monthly payment
Est. payment
Payment breakdown
Explore the cost of this home by adjusting the details. Changes won't be saved.Climate risks
Neighborhood: Four Mile Creek
Nearby schools
Schools provided by the listing agent
- Elementary: Crest View
- Middle: Centennial
- High: Boulder
- District: Boulder Valley RE 2
Source: REcolorado as distributed by MLS GRID. This data may not be complete. We recommend contacting the local school district to confirm school assignments for this home.

Similar homes
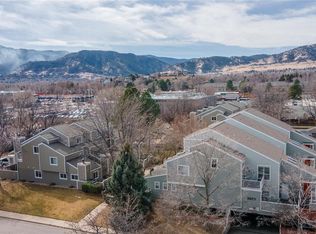
- $479,0002 bd2 ba1k sqftWinds II, Boulder, CO 80301For Sale
 MLS ID #7943469, Michael Carter, Carter Colorado Realty. REcolorado as distributed by MLS GRID
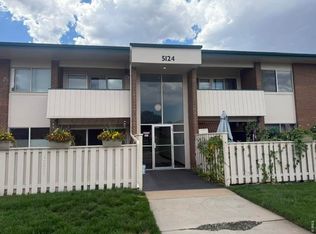
 - $325,0003 bd2 ba1.2k sqft5124 Williams Fork Trl #203, Boulder, CO 80301For Sale
 MLS ID #1067140, Kate Guden, RPM of the Rockies. IRES as distributed by MLS GRID
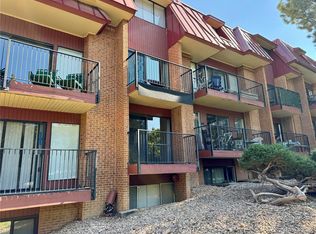
 - $699,0003 bd2 ba992 sqftCollege Townhomes, Boulder, CO 80302For Sale
 MLS ID #6204142, Michael Hoover, Mavi Unlimited Inc. REcolorado as distributed by MLS GRID
 - $572,4994 bd2 ba2k sqft975 E 7th Avenue, Broomfield, CO 80020For Sale
 MLS ID #9315279, Samuel Farley, eXp Realty, LLC. REcolorado as distributed by MLS GRID
 - $839,0003 bd2 ba1.4k sqft1040 Poplar Avenue, Boulder, CO 80304For SaleMLS ID #6606494, Jon Greany, HomeSmart. REcolorado as distributed by MLS GRID
- $575,0003 bd2 ba2.1k sqft2557 W 110th Avenue, Denver, CO 80234For SaleMLS ID #2717770, Holly Couture, eXp Realty, LLC. REcolorado as distributed by MLS GRID
- $475,0003 bd1 ba960 sqft403 Tynan Drive, Erie, CO 80516For SaleMLS ID #1785669, Tara Jones, Opendoor Brokerage LLC. REcolorado as distributed by MLS GRID
- $499,9992 bd1 ba968 sqft1189 Monroe #D, Boulder, CO 80303For SaleMLS ID #1996156, Bjorn Bergmann, eXp Realty, LLC. REcolorado as distributed by MLS GRID
- $569,0003 bd2 ba2k sqft7160 Van Gordon Street, Arvada, CO 80004For SaleMLS ID #1610435, Tara Jones, Opendoor Brokerage LLC. REcolorado as distributed by MLS GRID
- $569,0003 bd2 ba1.8k sqft7620 Teller Street, Arvada, CO 80003For SaleMLS ID #5113489, Kam Halcomb, Kam Halcomb. REcolorado as distributed by MLS GRID
- $786,5002 bd2 ba1.6k sqft3155 Westwood Court, Boulder, CO 80304For SaleMLS ID #6840697, Trevor Owens, RE/MAX Nexus. REcolorado as distributed by MLS GRID
- $575,0003 bd2 ba1.8k sqft9875 Iris Street, Broomfield, CO 80021For SaleMLS ID #7488884, Ryan Litzinger, Welcome Home Real Estate LLC. REcolorado as distributed by MLS GRID
- $625,0004 bd2 ba1.8k sqft812 S Bermont Avenue, Lafayette, CO 80026For SaleMLS ID #5263199, Corrine Lopez, Colorado Flat Fee Realty Inc. REcolorado as distributed by MLS GRID
- $545,0004 bd4 ba1.7k sqft9-11 Birdsill Place, Longmont, CO 80501For SaleMLS ID #7203073, Timothy Spong, Coldwell Banker Realty 14. REcolorado as distributed by MLS GRID
- $574,0003 bd3 ba1.6k sqft6637 W 95th Place, Broomfield, CO 80021For SaleMLS ID #9465248, Hainan Huang, Brokers Guild Homes. REcolorado as distributed by MLS GRID
- $599,0004 bd4 ba2.2k sqft1402 9th Avenue, Longmont, CO 80501For SaleMLS ID #9922886, Mike Wingfield, Tri-County Associates. REcolorado as distributed by MLS GRID
- $597,0004 bd2 ba1.7k sqft13755 W 65th Drive, Arvada, CO 80004For SaleMLS ID #5623311, Trelora Realty Team, Trelora Realty, Inc.. REcolorado as distributed by MLS GRID
- $349,0002 bd2 ba1.2k sqft12941 Lafayette Street #A, Thornton, CO 80241For SaleMLS ID #7796192, Sam Biller, RE/MAX Professionals. REcolorado as distributed by MLS GRID
- $565,0004 bd4 ba2.1k sqft9308 W 98th Court, Westminster, CO 80021For SaleMLS ID #3702159, Scott Clymer, MB Clymer Real Estate Inc. REcolorado as distributed by MLS GRID
