Welcome to this pristine, turn-key 3-bedroom, 3-bathroom townhome in the beautifully maintained and centrally located Sienna Park-one of Longmont's most peaceful and desirable neighborhoods. This west-facing home is full of natural light and has been freshly updated for buyers seeking comfort, style, and convenience. Step inside to brand-new flooring, including stylish LVP on the main level and beautiful new carpet upstairs. The open-concept main floor flows effortlessly between the living room, dining area, and kitchen-ideal for both daily living and entertaining. The kitchen features a center island with breakfast bar, a pantry, gas range, built-in microwave, new stainless steel refrigerator. The full suite of appliances are included in the purchase (including the washer and dryer). A stylish powder room, large under-stair storage closet, and direct access to your private attached 2-car garage complete the main level. Upstairs, retreat to a spacious primary suite with a private balcony and bathroom with dual vanities and walk-in closet. Two additional upstairs bedrooms, a second full bath, and a separate laundry room with washer and dryer offer thoughtful functionality. Central A/C keeps things cool in the summer, and a new roof adds peace of mind. Built in 2018, this recently-constructed home offers easy, low-maintenance living. Enjoy the outdoors just two blocks away at a neighborhood park with a playground and basketball court. An easy walk to both Indian Peaks Elementary and Sunset Middle schools, and explore the shops, dining, and movie theaters just 9 blocks away at the "Village at the Peaks". Only 2.3 miles from the heart of Historic Downtown Longmont, and with quick access to Ken Pratt Blvd and the Diagonal Hwy, this location is as convenient as it is charming. This low-maintenance townhome checks every box - centrally located with easy access to everything, is nearly new, beautifully maintained, and thoughtfully designed with a highly functional layout.
Sold for $396,500
$396,500
1214 Bistre St, Longmont, CO 80501
3beds
1,588sqft
Townhouse
Built in 2018
1,357 Square Feet Lot
$392,100 Zestimate®
$250/sqft
$2,478 Estimated rent
Home value
$392,100
$365,000 - $423,000
$2,478/mo
Zestimate® history
Owner options
List your home for rent
$2,478/mo
Rent Zestimate®
Find your next renter with Zillow Rental Manager. Plus, with online applications, you can quickly screen prospective tenants – for free.
$2,478/mo
Rent Zestimate®
Refinance and save
$2,396/mo
Est. payment
Refinancing to a lower rate could help reduce your monthly payments and save thousands over the life of the loan.
$2,396/mo
Est. payment
Explore your selling options
Work with a Zillow partner agent
Leverage their expertise and Zillow's premium Showcase listings to get your home seen by more buyers.
Get startedList with your own agent
Get your home in front of millions of buyers by listing it on Zillow.
Learn how to do itSell it yourself
Take full control of how buyers see your home on Zillow by listing For Sale by Owner (FSBO).
List your homeWhat's special
Private balconySpacious primary suiteOpen-concept main floorNew roofWest-facing homeBrand-new flooringGas range
Zillow last checked:
Listing updated:
Listed by:
Rich Dana 303-995-7038,
Live West Realty,
Kristen Teel 303-709-2397,
Live West Realty
Bought with:
Ray Woodcock, 000790625
Woodstock Real Estate Inc
Source: IRES as distributed by MLS GRID,MLS#: 1039538
Facts & features
Interior
Bedrooms & bathrooms
- Bedrooms: 3
- Bathrooms: 3
- Full bathrooms: 2
- 1/2 bathrooms: 1
- Main level bathrooms: 1
Primary bedroom
- Description: Carpet
- Features: Full Primary Bath
- Level: Upper
- Area: 156 Square Feet
- Dimensions: 12 x 13
Bedroom 2
- Description: Carpet
- Level: Upper
- Area: 156 Square Feet
- Dimensions: 12 x 13
Bedroom 3
- Description: Carpet
- Level: Upper
- Area: 143 Square Feet
- Dimensions: 11 x 13
Dining room
- Description: Luxury Vinyl
- Level: Main
- Area: 80 Square Feet
- Dimensions: 8 x 10
Kitchen
- Description: Luxury Vinyl
- Level: Main
- Area: 120 Square Feet
- Dimensions: 10 x 12
Laundry
- Description: Laminate
- Level: Upper
- Area: 15 Square Feet
- Dimensions: 3 x 5
Living room
- Description: Luxury Vinyl
- Level: Main
- Area: 165 Square Feet
- Dimensions: 11 x 15
Heating
- Forced Air
Cooling
- Central Air
Appliances
- Included: Gas Range, Dishwasher, Refrigerator, Microwave, Disposal
- Laundry: Washer/Dryer Hookup
Features
- Eat-in Kitchen, Open Floorplan, Pantry, Walk-In Closet(s), Kitchen Island
- Windows: Window Coverings
- Basement: None,Crawl Space
Interior area
- Total structure area: 1,588
- Total interior livable area: 1,588 sqft
- Finished area above ground: 1,588
Property
Parking
- Total spaces: 2
- Parking features: Garage Door Opener
- Attached garage spaces: 2
- Details: Attached
Features
- Levels: Two
- Stories: 2
- Exterior features: Balcony
Lot
- Size: 1,357 Square Feet
- Features: Paved, Curbs, Gutters, Sidewalks, Street Light, Alley, Fire Hydrant within 500 Feet
Details
- Parcel number: R0513259
- Zoning: RES
- Special conditions: Private Owner
Construction
Type & style
- Home type: Townhouse
- Architectural style: Contemporary
- Property subtype: Townhouse
- Attached to another structure: Yes
Materials
- Frame, Stone, Composition
- Roof: Composition
Condition
- New construction: No
- Year built: 2018
Utilities & green energy
- Electric: Xcel
- Gas: Xcel
- Sewer: Public Sewer
- Water: City
- Utilities for property: Natural Gas Available, Electricity Available
Green energy
- Energy efficient items: Windows
Community & HOA
Community
- Features: Park
- Security: Fire Alarm
- Subdivision: Sienna Park
HOA
- Has HOA: Yes
- Services included: Common Amenities, Trash, Snow Removal, Maintenance Grounds, Management, Utilities, Exterior Maintenance, Insurance
- HOA fee: $46 monthly
- HOA name: Sienna Park Master Owners
- Second HOA fee: $300 monthly
- Second HOA name: Townhomes at Sienna Park
Location
- Region: Longmont
Financial & listing details
- Price per square foot: $250/sqft
- Tax assessed value: $450,800
- Annual tax amount: $2,519
- Date on market: 7/18/2025
- Listing terms: Cash,Conventional,FHA,VA Loan
- Exclusions: Seller's personal belongings
- Electric utility on property: Yes
- Road surface type: Asphalt
Price history
| Date | Event | Price |
|---|---|---|
| 9/18/2025 | Sold | $396,500-0.9%$250/sqft |
Source:  IRES as distributed by MLS GRID #1039538 Report a problem IRES as distributed by MLS GRID #1039538 Report a problem | ||
| 8/17/2025 | Pending sale | $400,000$252/sqft |
Source:  REcolorado as distributed by MLS GRID #IR1039538 Report a problem REcolorado as distributed by MLS GRID #IR1039538 Report a problem | ||
| 8/4/2025 | Price change | $400,000-1.2%$252/sqft |
Source: REcolorado as distributed by MLS GRID #IR1039538 Report a problem | ||
| 7/18/2025 | Listed for sale | $405,000+13.4%$255/sqft |
Source: IRES as distributed by MLS GRID #1039538 Report a problem | ||
| 6/12/2020 | Sold | $357,000-2.2%$225/sqft |
Source: IRES as distributed by MLS GRID #905220 Report a problem | ||
| 5/13/2020 | Pending sale | $365,000$230/sqft |
Source: Re/max Alliance #3141266 Report a problem | ||
| 2/28/2020 | Listed for sale | $365,000+5.5%$230/sqft |
Source: RE/MAX Alliance-Wadsworth #905220 Report a problem | ||
| 10/23/2018 | Sold | $345,900$218/sqft |
Source: Public Record Report a problem | ||
Public tax history
| Year | Property taxes | Tax assessment |
|---|---|---|
| 2025 | $2,519 +1.4% | $28,175 -6.1% |
| 2024 | $2,484 +3% | $30,016 -1% |
| 2023 | $2,413 -1.3% | $30,308 +24.3% |
| 2022 | $2,444 +5.3% | $24,381 -2.8% |
| 2021 | $2,321 | $25,082 +5% |
| 2020 | $2,321 +143.5% | $23,896 |
| 2019 | $953 | $23,896 +138.2% |
| 2018 | $953 | $10,034 +8.1% |
| 2017 | $953 -4% | $9,280 -10.7% |
| 2016 | $993 +4.9% | $10,391 +411.9% |
| 2015 | $946 +991.9% | $2,030 +118.8% |
| 2014 | $87 +0.7% | $928 |
| 2013 | $86 +6.8% | $928 |
| 2012 | $81 -40.7% | $928 |
| 2011 | $136 +1.8% | -- |
| 2010 | $134 -45.5% | $1,580 |
| 2009 | $245 | $1,580 |
Find assessor info on the county website
Neighborhood: 80501
Nearby homes
- $434,3003 bd3 ba1.6k sqft1216 Bistre St, Longmont, CO 80501Off Market
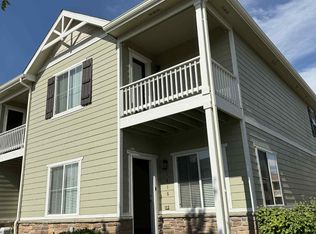
- $395,7002 bd2 ba1.4k sqft1212 Bistre St, Longmont, CO 80501Off Market
- $397,0003 bd3 ba1.5k sqft1210 Bistre St, Longmont, CO 80501For Sale

- $427,6003 bd3 ba1.6k sqft1220 Bistre St, Longmont, CO 80501Off Market

- $415,5003 bd3 ba1.4k sqft1222 Bistre St, Longmont, CO 80501Off Market
- $508,9003 bd3 ba2.2k sqft1206 Bistre St, Longmont, CO 80501Off Market
- $450,0003 bd3 ba1.6k sqft1572 Sepia Ave, Longmont, CO 80501Sold
- $12,000-- bd-- ba-- sqft1217 Bistre St, Longmont, CO 80501Off Market
Nearby schools
GreatSchools rating
- 4/10Indian Peaks Elementary SchoolGrades: PK-5Distance: 0.3 mi
- 3/10Sunset Middle SchoolGrades: 6-8Distance: 0.2 mi
- 9/10Niwot High SchoolGrades: 9-12Distance: 3.3 mi
Schools provided by the listing agent
- Elementary: Indian Peaks
- Middle: Sunset Middle
- High: Niwot
Source: IRES as distributed by MLS GRID. This data may not be complete. We recommend contacting the local school district to confirm school assignments for this home.
Get a cash offer in 3 minutes
Find out how much your home could sell for in as little as 3 minutes with a no-obligation cash offer.
Estimated market value
$392,100
Get a cash offer in 3 minutes
Find out how much your home could sell for in as little as 3 minutes with a no-obligation cash offer.
Estimated market value
$392,100
- Colorado
- Boulder County
- Longmont
- 80501
- 1214 Bistre St
Nearby cities
Nearby neighborhoods
Nearby zip codes
Other Longmont Topics
