Skip main navigation
Off market
  • $415,500

    1222 Bistre St, Longmont, CO 80501

    3beds
    1,486sqft
    Townhouse
    Built in ----
    -- sqft lot
    $415,500 Zestimate®
    $280/sqft
    $2,433 Estimated rent

    Home value

    $415,500

    $395,000 - $436,000

    $2,433/mo

    Zestimate® history
    Loading
    Loading...

    Owner options

    List your home for rent

    $2,433/mo

    Rent Zestimate®

    Find your next renter with Zillow Rental Manager. Plus, with online applications, you can quickly screen prospective tenants – for free.

    Learn more

    $2,433/mo

    Rent Zestimate®

    Refinance and save

    $2,463/mo

    Est. payment

    Refinancing to a lower rate could help reduce your monthly payments and save thousands over the life of the loan.

    See today's rates

    $2,463/mo

    Est. payment

    Explore your selling options

    Work with a Zillow partner agent

    Leverage their expertise and Zillow's premium Showcase listings to get your home seen by more buyers.

    Get started

    List with your own agent

    Get your home in front of millions of buyers by listing it on Zillow.

    Learn how to do it

    Sell it yourself

    Take full control of how buyers see your home on Zillow by listing For Sale by Owner (FSBO).

    List your home

    What's special

    Basketball courtLot of storageLarge walk-in-closetLarge chef-ready kitchenSpacious countersLot of natural lightBbq area

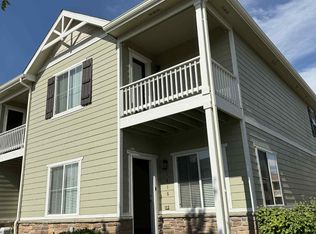
    Available for Rent now. Spacious and beautiful Large 3 bedroom, 2.5 baths Townhouse with all the appliances available for rent in a quiet neighborhood of South Longmont, CO under Boulder County. Just 10-15 minutes drive from Boulder, CO. Professional maintenance of lawn landscaping and snow removal is included. Owner pays for water, trash and sewage. Just pay the energy and gas! The home is comfortable and spacious, lot of natural light, a large chef-ready kitchen overlooking the breakfast and living areas with spacious counters and energy-efficient appliances. Gas stove for efficient cooking. Hardwood (Dark gorgeous color) floor in selected areas. At 2nd level, large master bedroom with attached bathroom and large walk-in-closet. Other side, 2 more bedrooms , with common bathroom. One bedroom with a attached closet and other with walk-in-closet. A designated laundry room with washer/drier and lot of storage. Community park includes children playground, a basketball court, a BBQ area. Tennis court nearby. Very close to and walking distance from Sunset Middle school, Burlington Elementary School and Twin Peak Mall. Free local bus service from the end of the street. Bike distance to Intel, Broadcom, MentorGraphics, TetraTech, PharMerica. Very close(walking distance) to KenPratt Blvd. No pets. Owner pays for water, trash, sewer, yard maintenance and snow removal. Tenant pays for the remaining utilities, gas, energy, phone, internet . Attached 2-car parking. Additional shared roadside parking in front of house. No pets allowed ever. Minimum 6 months lease, can be extended to 12 or 18 months. 12 months lease with one month deposit to be paid at the time of signing. Deposit is refundable with fees deducted for wear and tear repair and professional cleaning.

    This property is off market, which means it's not currently listed for sale or rent on Zillow. This may be different from what's available on other websites or public sources.

    Zillow last checked:

    Listing updated:

    Source: Zillow Rentals

    Facts & features

    Interior

    Bedrooms & bathrooms
    • Bedrooms: 3
    • Bathrooms: 3
    • Full bathrooms: 2
    • 1/2 bathrooms: 1
    Heating
    • Forced Air
    Cooling
    • Central Air
    Appliances
    • Included: Dishwasher, Dryer, Microwave, Oven, Refrigerator, Washer
    • Laundry: In Unit
    Features
    • Walk In Closet
    • Flooring: Carpet, Hardwood
    Interior area
    • Total interior livable area: 1,486 sqft

    Property

    Parking
    • Parking features: Attached, Garage, Off Street
    • Has attached garage: Yes
    • Details: Contact manager
    Features
    • Exterior features: Appliances in very good condition, Centralized Heating/Cooling, Designer Cabinets, Garbage included in rent, Gas not included in rent, Heating system: Forced Air, Internet not included in rent, Landscaping included in rent, Sewage included in rent, Snow Removal included in rent, Snow mowing and outside landscaping maintenance included., Telephone not included in rent, Walk In Closet, Water included in rent
    Details
    • Parcel number: 131509063004

    Construction

    Type & style
    • Home type: Townhouse
    • Property subtype: Townhouse

    Utilities & green energy

    • Utilities for property: Garbage, Sewage, Water

    Community & HOA

    Community
    • Deposit fee: $2,350
    Location
    • Region: Longmont

    Financial & listing details

    • Price per square foot: $280/sqft
    • Tax assessed value: $450,200
    • Annual tax amount: $2,516
    • Date on market: 11/23/2025
    • Lease term: 6 Month

    Price history

    DateEventPrice
    1/25/2026Listing removed$2,350$2/sqft
    Source: Zillow Rentals Report a problem
    11/23/2025Price change$2,350-2.1%$2/sqft
    Source: Zillow Rentals Report a problem
    9/2/2025Listed for rent$2,400+4.3%$2/sqft
    Source: Zillow Rentals Report a problem
    10/10/2024Listing removed$2,300$2/sqft
    Source: Zillow Rentals Report a problem
    9/23/2024Price change$2,300-4.2%$2/sqft
    Source: Zillow Rentals Report a problem
    9/8/2024Price change$2,400-4%$2/sqft
    Source: Zillow Rentals Report a problem
    7/10/2024Listed for rent$2,500+25%$2/sqft
    Source: Zillow Rentals Report a problem
    7/8/2021Listing removed--
    Source: Zillow Rental Manager Report a problem
    6/16/2021Price change$2,000-2.4%$1/sqft
    Source: Zillow Rental Manager Report a problem
    5/21/2021Listed for rent$2,050+7.9%$1/sqft
    Source: Zillow Rental Manager Report a problem
    2/28/2021Listing removed--
    Source: Owner Report a problem
    6/9/2020Listing removed$1,900$1/sqft
    Source: Owner Report a problem
    5/29/2020Listed for rent$1,900+0.3%$1/sqft
    Source: Owner Report a problem
    6/25/2019Listing removed$1,895$1/sqft
    Source: Owner Report a problem
    6/5/2019Price change$1,895-2.8%$1/sqft
    Source: Owner Report a problem
    5/20/2019Listed for rent$1,950+2.6%$1/sqft
    Source: Owner Report a problem
    9/26/2018Listing removed$1,900$1/sqft
    Source: Owner Report a problem
    8/22/2018Price change$1,900-5%$1/sqft
    Source: Owner Report a problem
    8/2/2018Sold$339,900$229/sqft
    Source: Public Record Report a problem
    7/31/2018Listed for rent$2,000$1/sqft
    Source: Owner Report a problem

    Public tax history

    YearProperty taxesTax assessment
    2025$2,516 +1.4%$28,138 -6.2%
    2024$2,481 +3%$29,983 -1%
    2023$2,410 -1.3%$30,274 +24.3%
    2022$2,441 +5.1%$24,353 -2.8%
    2021$2,322 $25,054 +4.8%
    2020$2,322 +145%$23,903
    2019$948 $23,903 +139.6%
    2018$948 $9,976 +7.5%
    2017$948 -4%$9,280 -10.2%
    2016$987 +4.9%$10,331 +408.9%
    2015$941 +985.6%$2,030 +118.8%
    2014$87 +0.7%$928
    2013$86 +6.8%$928
    2012$81 -40.7%$928
    2011$136 +1.8%--
    2010$134 -45.5%$1,580
    2009$245 $1,580
    Find assessor info on the county website

    Neighborhood: 80501

    Nearby schools

    GreatSchools rating
    Get a cash offer in 3 minutes
    Find out how much your home could sell for in as little as 3 minutes with a no-obligation cash offer.
    Estimated market value
    $415,500
    Get a cash offer in 3 minutes
    Find out how much your home could sell for in as little as 3 minutes with a no-obligation cash offer.
    Estimated market value
    $415,500