Pristine GROUND FLOOR condo ready to go! Move right in to this immaculate 2 bedroom unit with reserved parking directly in front. Open floor plan accentuated with living fireplace and plantation shutters. Well-appointed kitchen w/ stainless appliances, 42" upper cabinets, tile backsplash. Spacious primary bedroom with en suite bath. 2nd full bath adjacent to 2nd bedroom. Washer and Dryer included! Attractive, well maintained community with pool and walking distance to Longmont's newest park. Convenient location near shopping, schools, amenities and more.
Sold for $333,500
$333,500
804 Summer Hawk Dr #5-105, Longmont, CO 80504
2beds
1,047sqft
Condominium
Built in 2009
-- sqft lot
$327,800 Zestimate®
$319/sqft
$1,934 Estimated rent
Home value
$327,800
$305,000 - $354,000
$1,934/mo
Zestimate® history
Owner options
List your home for rent
$1,934/mo
Rent Zestimate®
Find your next renter with Zillow Rental Manager. Plus, with online applications, you can quickly screen prospective tenants – for free.
$1,934/mo
Rent Zestimate®
Refinance and save
$2,332/mo
Est. payment
Refinancing to a lower rate could help reduce your monthly payments and save thousands over the life of the loan.
$2,332/mo
Est. payment
Explore your selling options
Work with a Zillow partner agent
Leverage their expertise and Zillow's premium Showcase listings to get your home seen by more buyers.
Get startedList with your own agent
Get your home in front of millions of buyers by listing it on Zillow.
Learn how to do itSell it yourself
Take full control of how buyers see your home on Zillow by listing For Sale by Owner (FSBO).
List your homeWhat's special
Stainless appliancesTile backsplashPlantation shuttersSpacious primary bedroomEn suite bathWell-appointed kitchenLiving fireplace
Zillow last checked:
Listing updated:
Listed by:
Josh Landers 303-819-1638,
RE/MAX Nexus
Bought with:
Melynda Yoder
Prestigio Real Estate
Source: IRES as distributed by MLS GRID,MLS#: 1036281
Facts & features
Interior
Bedrooms & bathrooms
- Bedrooms: 2
- Bathrooms: 2
- Full bathrooms: 2
- Main level bathrooms: 2
Primary bedroom
- Description: Carpet
- Features: Full Primary Bath
- Level: Main
- Area: 180 Square Feet
- Dimensions: 12 x 15
Bedroom 2
- Description: Carpet
- Level: Main
- Area: 121 Square Feet
- Dimensions: 11 x 11
Dining room
- Description: Vinyl
- Level: Main
- Area: 100 Square Feet
- Dimensions: 10 x 10
Kitchen
- Description: Tile
- Level: Main
- Area: 120 Square Feet
- Dimensions: 12 x 10
Living room
- Description: Carpet
- Level: Main
- Area: 182 Square Feet
- Dimensions: 13 x 14
Heating
- Forced Air
Cooling
- Central Air
Appliances
- Included: Electric Range, Dishwasher, Refrigerator, Washer, Dryer, Microwave
Features
- Separate Dining Room
- Windows: Window Coverings
- Basement: None
- Has fireplace: Yes
- Fireplace features: Living Room
Interior area
- Total structure area: 1,047
- Total interior livable area: 1,047 sqft
- Finished area above ground: 1,047
Property
Parking
- Parking features: Garage
- Has garage: Yes
- Details: Reserved
Accessibility
- Accessibility features: No Stairs
Features
- Levels: One
- Stories: 1
- Entry location: 1st Floor
Details
- Parcel number: R0515616
- Zoning: Res
- Special conditions: Private Owner
Construction
Type & style
- Home type: Condo
- Property subtype: Condominium
- Attached to another structure: Yes
Materials
- Frame, Brick
- Roof: Composition
Condition
- New construction: No
- Year built: 2009
Utilities & green energy
- Electric: City
- Gas: Xcel
- Sewer: Public Sewer
- Water: City
- Utilities for property: Natural Gas Available, Electricity Available
Community & HOA
Community
- Features: Pool, Park
- Subdivision: Fairview Condos
HOA
- Has HOA: Yes
- Services included: Common Amenities, Trash, Snow Removal, Maintenance Grounds, Management, Utilities, Water, Insurance, Sewer
- HOA fee: $360 monthly
- HOA name: Fairview Condos HOA
- HOA phone: 970-484-0101
- Second HOA fee: $32 monthly
- Second HOA name: Fox Meadow HOA
- Second HOA phone: 303-682-0098
Location
- Region: Longmont
Financial & listing details
- Price per square foot: $319/sqft
- Tax assessed value: $332,300
- Annual tax amount: $1,824
- Date on market: 6/9/2025
- Listing terms: Cash,Conventional
- Electric utility on property: Yes
Price history
| Date | Event | Price |
|---|---|---|
| 7/18/2025 | Sold | $333,500-1%$319/sqft |
Source:  IRES as distributed by MLS GRID #1036281 Report a problem IRES as distributed by MLS GRID #1036281 Report a problem | ||
| 6/24/2025 | Pending sale | $337,000$322/sqft |
Source:  REcolorado as distributed by MLS GRID #6703931 Report a problem REcolorado as distributed by MLS GRID #6703931 Report a problem | ||
| 6/9/2025 | Listed for sale | $337,000-5.1%$322/sqft |
Source: REcolorado as distributed by MLS GRID #6703931 Report a problem | ||
| 11/3/2023 | Listing removed | -- |
Source: Zillow Rentals Report a problem | ||
| 10/13/2023 | Price change | $1,795-4.3%$2/sqft |
Source: Zillow Rentals Report a problem | ||
| 9/20/2023 | Price change | $1,875-6%$2/sqft |
Source: Zillow Rentals Report a problem | ||
| 9/14/2023 | Price change | $1,995-4.8%$2/sqft |
Source: Zillow Rentals Report a problem | ||
| 9/7/2023 | Price change | $2,095-4.6%$2/sqft |
Source: Zillow Rentals Report a problem | ||
| 8/30/2023 | Listed for rent | $2,195$2/sqft |
Source: Zillow Rentals Report a problem | ||
| 8/28/2023 | Sold | $355,000+1.4%$339/sqft |
Source: Public Record Report a problem | ||
| 8/17/2023 | Listed for sale | $350,000+31.1%$334/sqft |
Source: IRES as distributed by MLS GRID #994490 Report a problem | ||
| 1/8/2020 | Sold | $267,000-0.7%$255/sqft |
Source: Public Record Report a problem | ||
| 11/16/2018 | Listing removed | $269,000$257/sqft |
Source: RE/MAX Traditions Commercial #862875 Report a problem | ||
| 9/22/2018 | Listed for sale | $269,000+94.6%$257/sqft |
Source: RE/MAX Traditions Commercial #862875 Report a problem | ||
| 9/18/2009 | Sold | $138,200$132/sqft |
Source: Public Record Report a problem | ||
Public tax history
| Year | Property taxes | Tax assessment |
|---|---|---|
| 2025 | $1,824 +1.4% | $20,769 -8.7% |
| 2024 | $1,799 +0.4% | $22,757 -1% |
| 2023 | $1,793 -1.3% | $22,978 +26.8% |
| 2022 | $1,816 +5.5% | $18,119 -2.8% |
| 2021 | $1,721 | $18,640 +5.2% |
| 2020 | $1,721 +23.7% | $17,718 |
| 2019 | $1,391 | $17,718 +21% |
| 2018 | $1,391 | $14,645 -9.5% |
| 2017 | $1,391 +25.7% | $16,191 +39.9% |
| 2016 | $1,106 +4.9% | $11,574 +4.4% |
| 2015 | $1,054 +1.8% | $11,088 |
| 2014 | $1,036 +5.9% | $11,088 |
| 2013 | $978 +6.8% | $11,088 +5.1% |
| 2012 | $916 -2.1% | $10,547 |
| 2011 | $936 +1053% | -- |
| 2010 | $81 | $10,870 |
Find assessor info on the county website
Neighborhood: 80504
Nearby homes
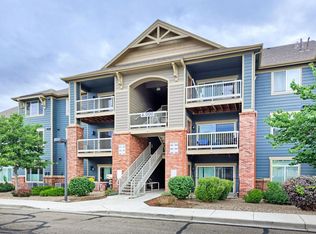
- $309,9002 bd2 ba1.2k sqft804 Summer Hawk Dr UNIT 6301, Longmont, CO 80504For Sale
- $327,7503 bd2 ba1.3k sqft804 Summer Hawk Dr UNIT 7104, Longmont, CO 80504Sold

- $305,0002 bd2 ba1k sqft804 Summer Hawk Dr UNIT 5207, Longmont, CO 80504For Sale

- $309,9003 bd2 ba1.3k sqft804 Summer Hawk Dr UNIT 6207, Longmont, CO 80504For Sale

- $344,0002 bd2 ba1.1k sqft804 Summer Hawk Dr UNIT 2206, Longmont, CO 80504Sold
- $304,0003 bd2 ba1.3k sqft804 Summer Hawk Dr UNIT 6105, Longmont, CO 80504Sold
- $337,1003 bd2 ba1.3k sqft804 Summer Hawk Dr UNIT 7302, Longmont, CO 80504Off Market
- $317,5003 bd2 ba1.2k sqft804 Summer Hawk Dr #4104, Longmont, CO 80501Off Market
Nearby schools
GreatSchools rating
- 5/10Rocky Mountain Elementary SchoolGrades: PK-5Distance: 1.2 mi
- 4/10Trail Ridge Middle SchoolGrades: 6-8Distance: 0.3 mi
- 3/10Skyline High SchoolGrades: 9-12Distance: 1.5 mi
Schools provided by the listing agent
- Elementary: Rocky Mountain
- Middle: Trail Ridge
- High: Skyline
Source: IRES as distributed by MLS GRID. This data may not be complete. We recommend contacting the local school district to confirm school assignments for this home.
Get a cash offer in 3 minutes
Find out how much your home could sell for in as little as 3 minutes with a no-obligation cash offer.
Estimated market value
$327,800
Get a cash offer in 3 minutes
Find out how much your home could sell for in as little as 3 minutes with a no-obligation cash offer.
Estimated market value
$327,800
- Colorado
- Boulder County
- Longmont
- 80504
- 804 Summer Hawk Dr Unit 5-105
Nearby cities
Nearby neighborhoods
Nearby zip codes
Other Longmont Topics
