100% Ground level living, no stairs! This modern, 3bedroom 2bathroom, 1316sqft end-unit condo is move-in ready with all new carpet just installed. Wonderful upgrades including espresso-stained cabinetry w/ soft close hinges and under cabinet lighting, stainless steel appliances, granite counter tops, and heathered grey LVP flooring. Fantastic open concept featuring spacious bedrooms, large living room w/ gas fireplace, generous kitchen w/ island, and oversized windows for tons of natural light. Covered back patio w/ lockable storage area. 1 reserved parking spot. And don't forget the community pool! HOA covers trash, water/sewer and exterior maintenance. Great location for quick access to Longmont, Boulder, and HWY 66 or Ken Pratt to quickly get to I25.
Sold for $362,000
$362,000
804 Summer Hawk Dr #9000-108, Longmont, CO 80504
3beds
1,316sqft
Single Family Residence
Built in 2019
-- sqft lot
$347,400 Zestimate®
$275/sqft
$2,299 Estimated rent
Home value
$347,400
$327,000 - $368,000
$2,299/mo
Zestimate® history
Owner options
List your home for rent
$2,299/mo
Rent Zestimate®
Find your next renter with Zillow Rental Manager. Plus, with online applications, you can quickly screen prospective tenants – for free.
$2,299/mo
Rent Zestimate®
Refinance and save
$2,462/mo
Est. payment
Refinancing to a lower rate could help reduce your monthly payments and save thousands over the life of the loan.
$2,462/mo
Est. payment
Explore your selling options
Work with a Zillow partner agent
Leverage their expertise and Zillow's premium Showcase listings to get your home seen by more buyers.
Get startedList with your own agent
Get your home in front of millions of buyers by listing it on Zillow.
Learn how to do itSell it yourself
Take full control of how buyers see your home on Zillow by listing For Sale by Owner (FSBO).
List your homeWhat's special
Zillow last checked:
Listing updated:
Listed by:
Jesse Laner 970-672-7212,
C3 Real Estate Solutions, LLC,
John Simmons 970-481-1250,
C3 Real Estate Solutions, LLC
Bought with:
Jessika Miramontes, 100089705
eXp Realty, LLC
Source: IRES as distributed by MLS GRID,MLS#: 1012682
Facts & features
Interior
Bedrooms & bathrooms
- Bedrooms: 3
- Bathrooms: 2
- Full bathrooms: 1
- 3/4 bathrooms: 1
- Main level bathrooms: 2
Primary bedroom
- Description: Carpet
- Features: 3/4 Primary Bath
- Level: Main
- Area: 192 Square Feet
- Dimensions: 12 x 16
Bedroom 2
- Description: Carpet
- Level: Main
- Area: 130 Square Feet
- Dimensions: 10 x 13
Bedroom 3
- Description: Carpet
- Level: Main
- Area: 120 Square Feet
- Dimensions: 10 x 12
Dining room
- Description: Luxury Vinyl
- Level: Main
- Area: 66 Square Feet
- Dimensions: 6 x 11
Kitchen
- Description: Luxury Vinyl
- Level: Main
- Area: 121 Square Feet
- Dimensions: 11 x 11
Laundry
- Description: Vinyl
- Level: Main
- Area: 9 Square Feet
- Dimensions: 3 x 3
Living room
- Description: Carpet
- Level: Main
- Area: 192 Square Feet
- Dimensions: 12 x 16
Heating
- Forced Air
Appliances
- Included: Electric Range, Dishwasher, Refrigerator, Washer, Dryer, Microwave
- Laundry: Washer/Dryer Hookup
Features
- Eat-in Kitchen, Open Floorplan, Walk-In Closet(s), Kitchen Island
- Flooring: Wood
- Windows: Window Coverings
- Basement: None
- Has fireplace: Yes
- Fireplace features: Gas, Living Room
- Common walls with other units/homes: End Unit
Interior area
- Total structure area: 1,316
- Total interior livable area: 1,316 sqft
- Finished area above ground: 1,316
Property
Parking
- Details: None
Accessibility
- Accessibility features: Level Lot, Level Drive, Low Carpet, No Stairs, Main Floor Bath, Accessible Bedroom, Main Level Laundry
Features
- Levels: One
- Stories: 1
- Entry location: 1st Floor
- Patio & porch: Patio
Lot
- Features: Level, Paved, Curbs, Gutters, Sidewalks, Street Light
Details
- Parcel number: R0610299
- Zoning: RES
- Special conditions: Private Owner
Construction
Type & style
- Home type: SingleFamily
- Architectural style: Contemporary
- Property subtype: Single Family Residence
- Attached to another structure: Yes
Materials
- Frame, Brick, Composition
- Roof: Composition
Condition
- New construction: No
- Year built: 2019
Details
- Builder model: Jasmine
- Builder name: Antero Homes
Utilities & green energy
- Electric: City Longmont
- Gas: Xcel Energy
- Sewer: Public Sewer
- Water: City
- Utilities for property: Natural Gas Available, Electricity Available, Cable Available, High Speed Avail
Green energy
- Energy efficient items: Windows
Community & HOA
Community
- Features: Clubhouse, Pool, Park
- Security: Fire Sprinkler System
- Subdivision: Fairview
HOA
- Has HOA: Yes
- Services included: Common Amenities, Trash, Snow Removal, Maintenance Grounds, Management, Utilities, Exterior Maintenance, Water, Insurance, Sewer
- HOA fee: $350 monthly
- HOA name: Fairview Condos
- HOA phone: 303-420-4433
- Second HOA fee: $30 monthly
- Second HOA name: Flagstaff Management
- Second HOA phone: 303-682-0098
Location
- Region: Longmont
Financial & listing details
- Price per square foot: $275/sqft
- Annual tax amount: $2,238
- Date on market: 6/21/2024
- Listing terms: Cash,Conventional,FHA,VA Loan
- Exclusions: Seller's Personal Property
- Electric utility on property: Yes
- Road surface type: Asphalt
Price history
| Date | Event | Price |
|---|---|---|
| 7/17/2024 | Sold | $362,000-0.5%$275/sqft |
Source:  IRES as distributed by MLS GRID #1012682 Report a problem IRES as distributed by MLS GRID #1012682 Report a problem | ||
| 7/1/2024 | Pending sale | $364,000$277/sqft |
Source:  REcolorado as distributed by MLS GRID #1816651 Report a problem REcolorado as distributed by MLS GRID #1816651 Report a problem | ||
| 6/21/2024 | Listed for sale | $364,000+15.6%$277/sqft |
Source: IRES as distributed by MLS GRID #1012682 Report a problem | ||
| 9/19/2019 | Listing removed | $314,750$239/sqft |
Source: RE/MAX of Boulder Inc #885588 Report a problem | ||
| 8/26/2019 | Pending sale | $314,750$239/sqft |
Source: RE/MAX of Boulder Inc #885588 Report a problem | ||
| 6/20/2019 | Listed for sale | $314,750$239/sqft |
Source: RE/MAX of Boulder, Inc #885588 Report a problem | ||
Public tax history
Tax history is unavailable.
Neighborhood: 80504
Nearby homes
- $335,0003 bd2 ba1.3k sqft804 Summer Hawk Dr UNIT 8105, Longmont, CO 80504For Sale

- $308,8002 bd2 ba1.1k sqft804 Summer Hawk Dr 9000 #202, Longmont, CO 80504Off Market
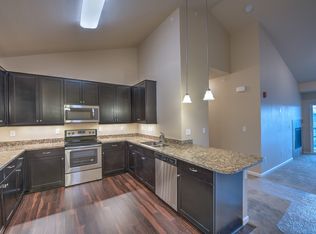
- $338,3003 bd2 ba-- sqft804 Summer Hawk Dr 9000 #106, Longmont, CO 80504Off Market
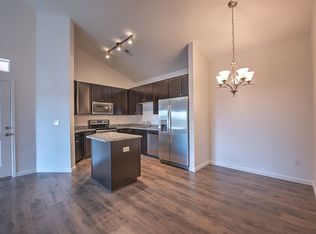
- $355,1003 bd2 ba1.4k sqft804 Summer Hawk Dr UNIT 8101, Longmont, CO 80504Off Market

- $349,0003 bd2 ba1.3k sqft804 Summer Hawk Dr UNIT 9105, Longmont, CO 80504Sold
- $320,0002 bd2 ba1.2k sqft804 Summer Hawk Dr #6203, Longmont, CO 80504Sold
- $345,0003 bd2 ba1.3k sqft804 Summer Hawk Dr UNIT 8108, Longmont, CO 80504Sold
- $392,0002 bd3 ba1.9k sqft805 Summer Hawk Dr #J-59, Longmont, CO 80501Sold
Nearby schools
GreatSchools rating
- 5/10Rocky Mountain Elementary SchoolGrades: PK-5Distance: 1.1 mi
- 5/10Trail Ridge Middle SchoolGrades: 6-8Distance: 0.4 mi
- 5/10Skyline High SchoolGrades: 9-12Distance: 1.5 mi
Schools provided by the listing agent
- Elementary: Rocky Mountain
- Middle: Trail Ridge
- High: Skyline
Source: IRES as distributed by MLS GRID. This data may not be complete. We recommend contacting the local school district to confirm school assignments for this home.
Get a cash offer in 3 minutes
Find out how much your home could sell for in as little as 3 minutes with a no-obligation cash offer.
Estimated market value
$347,400
Get a cash offer in 3 minutes
Find out how much your home could sell for in as little as 3 minutes with a no-obligation cash offer.
Estimated market value
$347,400
- Colorado
- Boulder County
- Longmont
- 80504
- 804 Summer Hawk Dr Unit 9000-108
Nearby cities
Nearby neighborhoods
Nearby zip codes
Other Longmont Topics
