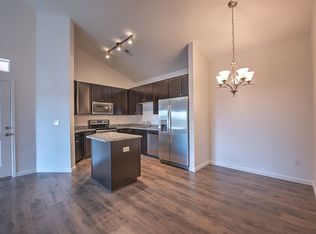
Welcome to this beautiful condo, perfectly situated in the neighborhood and conveniently located directly across from the pool. You'll appreciate that it is not facing busy County Line Road or 9th Ave. Key Features: *Easy Access* No stairs are required to enter the unit. The covered front entrance/porch leads you into a spacious, open floor plan with high ceilings. *Gourmet Kitchen* The gorgeous kitchen features granite countertops, a custom backsplash, stainless steel appliances, tall cabinets, and a central kitchen island, providing ample space for food prep and entertaining. All appliances are included, and there is an additional pantry for storage. *Dining and Living* The dining area is large enough to accommodate a big table, ideal for holiday gatherings. The huge living room boasts a cozy fireplace with a stone surround, offering plenty of space for comfortable furniture. Sliding doors open to a private patio, perfect for enjoying the Colorado breeze. *Flexible Space* Down the hallway, the 3rd bedroom is non-conforming and offers flexibility-it's ideal for a home office, media room, or guest space. *Primary Suite & Laundry* The light and bright primary suite includes west-facing windows, vinyl flooring, and a walk-in closet. Laundry facilities are conveniently located near the bedrooms. *Parking & Location* Your assigned parking space is right outside the home, with plenty of visitor parking available. *Minutes Away* UCHealth Longs Peak Hospital, Costco and Harvest Junction convenience shopping.Recreation *Nearby* Fox Hill Country Club Golf Course; Reservoir, a prime spot for paddleboarding, fishing, swimming, and dog walking, is just across the road. The area is surrounded by walking and biking trails. Commuting is easy with simple access to I-25 via Hwy 66 or Hwy 119.
Sold for $349,000
Zestimate®
$349,000
804 Summer Hawk Dr #9105, Longmont, CO 80504
3beds
1,300sqft
Single Family Residence
Built in 2018
-- sqft lot
$349,000 Zestimate®
$268/sqft
$2,198 Estimated rent
Home value
$349,000
$328,000 - $370,000
$2,198/mo
Zestimate® history
Owner options
List your home for rent
$2,198/mo
Rent Zestimate®
Find your next renter with Zillow Rental Manager. Plus, with online applications, you can quickly screen prospective tenants – for free.
$2,198/mo
Rent Zestimate®
Refinance and save
$2,423/mo
Est. payment
Refinancing to a lower rate could help reduce your monthly payments and save thousands over the life of the loan.
$2,423/mo
Est. payment
Explore your selling options
Work with a Zillow partner agent
Leverage their expertise and Zillow's premium Showcase listings to get your home seen by more buyers.
Get startedList with your own agent
Get your home in front of millions of buyers by listing it on Zillow.
Learn how to do itSell it yourself
Take full control of how buyers see your home on Zillow by listing For Sale by Owner (FSBO).
List your homeWhat's special
Custom backsplashStainless steel appliancesGranite countertopsTall cabinetsWest-facing windowsWalk-in closetGourmet kitchen
Zillow last checked:
Listing updated:
Listed by:
Jo Klimecki 303-858-8100,
HomeSmart Realty
Bought with:
Nick Kuehn, 100097616
eXp Realty LLC
Source: IRES as distributed by MLS GRID,MLS#: 1048748
Facts & features
Interior
Bedrooms & bathrooms
- Bedrooms: 3
- Bathrooms: 2
- Full bathrooms: 2
- Main level bathrooms: 2
Primary bedroom
- Description: Luxury Vinyl
- Features: 3/4 Primary Bath
- Level: Main
- Area: 192 Square Feet
- Dimensions: 12 x 16
Bedroom 2
- Description: Carpet
- Level: Main
- Area: 165 Square Feet
- Dimensions: 11 x 15
Bedroom 3
- Description: Carpet
- Level: Main
- Area: 150 Square Feet
- Dimensions: 10 x 15
Dining room
- Description: Luxury Vinyl
- Level: Main
- Area: 84 Square Feet
- Dimensions: 7 x 12
Kitchen
- Description: Luxury Vinyl
- Level: Main
- Area: 144 Square Feet
- Dimensions: 12 x 12
Living room
- Description: Luxury Vinyl
- Level: Main
- Area: 192 Square Feet
- Dimensions: 12 x 16
Heating
- Forced Air
Cooling
- Central Air, Ceiling Fan(s)
Appliances
- Included: Electric Range, Dishwasher, Refrigerator, Washer, Dryer, Disposal
Features
- Open Floorplan, Pantry, Walk-In Closet(s), Kitchen Island, High Ceilings
- Windows: Window Coverings
- Basement: None
- Has fireplace: Yes
- Fireplace features: Gas
Interior area
- Total structure area: 1,300
- Total interior livable area: 1,300 sqft
- Finished area above ground: 1,300
Property
Parking
- Total spaces: 1
- Parking features: Assigned
- Garage spaces: 1
- Details: Reserved
Accessibility
- Accessibility features: Accessible Approach with Ramp, Level Lot, No Stairs, Main Floor Bath, Accessible Bedroom, Main Level Laundry
Features
- Levels: One
- Stories: 1
- Entry location: 1st Floor
- Patio & porch: Patio
Lot
- Features: Deciduous Trees, Level, City Limits, Paved, Curbs, Gutters, Sidewalks
Details
- Parcel number: R0610296
- Zoning: SFR
- Special conditions: Private Owner
Construction
Type & style
- Home type: SingleFamily
- Architectural style: Contemporary
- Property subtype: Single Family Residence
- Attached to another structure: Yes
Materials
- Frame, Brick
- Roof: Composition
Condition
- New construction: No
- Year built: 2018
Utilities & green energy
- Water: City
- Utilities for property: Natural Gas Available, Electricity Available, Cable Available
Community & HOA
Community
- Features: Pool, Extra Storage, Trail(s)
- Security: Fire Alarm
- Subdivision: Fairview Condos 9th Supp Bldgs Hh & II
HOA
- Has HOA: Yes
- Services included: Trash, Snow Removal, Maintenance Grounds, Management, Exterior Maintenance
- HOA fee: $360 monthly
- HOA name: Centennial Consulting
- HOA phone: 970-484-0101
- Second HOA fee: $32 monthly
- Second HOA name: Flagstaff Management
- Second HOA phone: 303-628-0098
Location
- Region: Longmont
Financial & listing details
- Price per square foot: $268/sqft
- Tax assessed value: $399,200
- Annual tax amount: $2,269
- Date on market: 12/29/2025
- Listing terms: Cash,Conventional,VA Loan
- Exclusions: All Seller's Personal Property
- Electric utility on property: Yes
- Road surface type: Asphalt
Price history
| Date | Event | Price |
|---|---|---|
| 7/27/2026 | Sold | $349,000-0.3%$268/sqft |
Source:  IRES as distributed by MLS GRID #1048748 Report a problem IRES as distributed by MLS GRID #1048748 Report a problem | ||
| 4/10/2026 | Pending sale | $349,900$269/sqft |
Source:  REcolorado as distributed by MLS GRID #IR1048748 Report a problem REcolorado as distributed by MLS GRID #IR1048748 Report a problem | ||
| 12/29/2025 | Listed for sale | $349,900$269/sqft |
Source: IRES as distributed by MLS GRID #1048748 Report a problem | ||
| 12/27/2025 | Listing removed | $349,900$269/sqft |
Source: IRES as distributed by MLS GRID #1040151 Report a problem | ||
| 7/27/2025 | Listed for sale | $349,900-3.9%$269/sqft |
Source: IRES as distributed by MLS GRID #1040151 Report a problem | ||
| 7/26/2025 | Listing removed | $364,000$280/sqft |
Source: IRES as distributed by MLS GRID #1035122 Report a problem | ||
| 5/28/2025 | Listed for sale | $364,000-0.3%$280/sqft |
Source: IRES as distributed by MLS GRID #1035122 Report a problem | ||
| 7/6/2023 | Sold | $365,000$281/sqft |
Source: IRES as distributed by MLS GRID #989344 Report a problem | ||
| 6/7/2023 | Listed for sale | $365,000+10.6%$281/sqft |
Source: IRES as distributed by MLS GRID #989344 Report a problem | ||
| 10/19/2020 | Sold | $330,000$254/sqft |
Source: Public Record Report a problem | ||
| 8/23/2020 | Listed for sale | $330,000$254/sqft |
Source: RE/MAX Nexus #920608 Report a problem | ||
Public tax history
| Year | Property taxes | Tax assessment |
|---|---|---|
| 2025 | $2,269 +1.4% | $24,950 -9% |
| 2024 | $2,238 +3.5% | $27,407 -1% |
| 2023 | $2,163 -1.3% | $27,673 +26.6% |
| 2022 | $2,191 +7.6% | $21,858 -2.8% |
| 2021 | $2,037 | $22,487 +7.2% |
| 2020 | $2,037 +1252.3% | $20,971 |
| 2019 | $151 | $20,971 +1222.3% |
| 2018 | $151 | $1,586 |
Find assessor info on the county website
Neighborhood: 80504
Nearby homes
- $392,0002 bd3 ba1.9k sqft805 Summer Hawk Dr #J-59, Longmont, CO 80501Sold

- $400,0002 bd2 ba1.7k sqft805 Summer Hawk Dr #N79, Longmont, CO 80501Sold

- $340,9003 bd2 ba-- sqft804 Summer Hawk Dr 9000 #106, Longmont, CO 80504Off Market
- $341,4002 bd2 ba1.7k sqft805 Summer Hawk Dr APT BB166, Longmont, CO 80504Off Market
- $307,6002 bd2 ba1.1k sqft804 Summer Hawk Dr #10000-10304, Longmont, CO 80504Off Market
- $335,0003 bd2 ba1.3k sqft804 Summer Hawk Dr UNIT 8105, Longmont, CO 80504For Sale
- $309,1002 bd2 ba1.1k sqft804 Summer Hawk Dr 9000 #202, Longmont, CO 80504Off Market
- $403,0002 bd3 ba1.8k sqft805 Summer Hawk Dr APT AA157, Longmont, CO 80501Sold
Nearby schools
GreatSchools rating
- 5/10Rocky Mountain Elementary SchoolGrades: PK-5Distance: 1.1 mi
- 4/10Trail Ridge Middle SchoolGrades: 6-8Distance: 0.3 mi
- 3/10Skyline High SchoolGrades: 9-12Distance: 1.5 mi
Schools provided by the listing agent
- Elementary: Rocky Mountain
- Middle: Trail Ridge
- High: Skyline
Source: IRES as distributed by MLS GRID. This data may not be complete. We recommend contacting the local school district to confirm school assignments for this home.
Get a cash offer in 3 minutes
Find out how much your home could sell for in as little as 3 minutes with a no-obligation cash offer.
Estimated market value
$349,000
Get a cash offer in 3 minutes
Find out how much your home could sell for in as little as 3 minutes with a no-obligation cash offer.
Estimated market value
$349,000
- Colorado
- Boulder County
- Longmont
- 80504
- 804 Summer Hawk Dr Unit 9105
Nearby cities
Nearby neighborhoods
Nearby zip codes
Other Longmont Topics
