Like-new and move-in ready, this spacious luxury townhome is nestled in Longmont’s highly desirable Mountain Brook community, offering low-maintenance living with upscale style and exceptional amenities. Thoughtfully designed with 3 bedrooms plus a versatile loft, this home blends comfort, functionality, and modern elegance throughout. The open-concept main level is perfect for both entertaining and everyday living, featuring durable luxury vinyl plank flooring, abundant natural light, and seamless flow between the living, dining, and kitchen spaces. Cozy up by the stylish fireplace with dramatic floor-to-ceiling tile surround, creating a warm focal point in the living room. The designer kitchen impresses with gorgeous blue Shaker cabinetry, gas range, modern finishes, and direct access to the attached 2-car garage through a convenient mudroom area complete with built-in bench seating and coat hooks. Upstairs, the spacious loft offers endless flexibility for a home office, media room, play space, or workout area. The primary retreat features a private balcony deck perfect for morning coffee or relaxing evenings, along with a beautifully appointed en-suite bath and walk-in closet. All bedrooms include walk-in closets, and the upper-level laundry room adds everyday convenience. Enjoy exceptional outdoor living with both a large front patio and private balcony deck—ideal for outdoor plants, entertaining, or simply unwinding. Located directly across from the brand-new community clubhouse, residents enjoy quick access to resort-style amenities including an outdoor pool, fitness center, and pickleball courts. Ideally situated with quick access to Boulder, the foothills, major roadways, shopping, groceries, dining, and more, this stunning Mountain Brook townhome offers the perfect blend of luxury, convenience, and easy Colorado living.
For sale
Price cut: $5K (7/14)
$490,000
2836 S Flat Circle, Longmont, CO 80503
3beds
2,080sqft
:
Get pre-qualified$2,917/mo
Townhouse
Built in 2024
-- sqft lot
$-- Zestimate®
$236/sqft
$180/mo HOA
What's special
Open-concept main levelGas rangeBeautifully appointed en-suite bathAbundant natural lightLarge front patioUpper-level laundry room
- 65 days |
- 302 |
- 14 |
Zillow last checked:
Listing updated:
Listed by:
Andrew Rottner 720-745-2937 Andrew.Rottner@Redfin.com,
Redfin Corporation
Source: REcolorado as distributed by MLS GRID,MLS#: 8840093
Facts & features
Interior
Bedrooms & bathrooms
- Bedrooms: 3
- Bathrooms: 3
- Full bathrooms: 1
- 3/4 bathrooms: 1
- 1/2 bathrooms: 1
- Main level bathrooms: 1
Bedroom
- Description: Walk-In Closet, Ceiling Fan, Private Balcony, Carpet Floors, En-Suite Bath
- Features: Primary Suite
- Level: Upper
- Area: 294 Square Feet
- Dimensions: 21 x 14
Bedroom
- Description: Carpet Floors, Walk-In Closet, Ceiling Fan
- Level: Upper
- Area: 126 Square Feet
- Dimensions: 14 x 9
Bedroom
- Description: Carpet Floors, Walk-In Closet, Ceiling Fan
- Level: Upper
- Area: 126 Square Feet
- Dimensions: 14 x 9
Bathroom
- Description: Pedestal Sink, Lvp Floors
- Level: Main
- Area: 25 Square Feet
- Dimensions: 5 x 5
Bathroom
- Description: Dual Sinks With Vanity, Walk-In Shower, Tile Floors
- Features: En Suite Bathroom, Primary Suite
- Level: Upper
- Area: 100 Square Feet
- Dimensions: 10 x 10
Bathroom
- Description: Dual Sinks With Vanity, Tub/Shower Combination, Tile Floors
- Level: Upper
- Area: 77 Square Feet
- Dimensions: 11 x 7
Dining room
- Description: Lvp Floors
- Level: Main
- Area: 98 Square Feet
- Dimensions: 7 x 14
Kitchen
- Description: Stainless Appliances, Gas Range, Corian Countertops
- Level: Main
- Area: 168 Square Feet
- Dimensions: 12 x 14
Laundry
- Description: Tile Floors
- Level: Upper
- Area: 81 Square Feet
- Dimensions: 9 x 9
Living room
- Description: Open Concept, Fireplace, Lvp Floors
- Level: Main
- Area: 399 Square Feet
- Dimensions: 21 x 19
Loft
- Description: Carpet Floors
- Level: Upper
- Area: 450 Square Feet
- Dimensions: 25 x 18
Heating
- Forced Air, Natural Gas
Cooling
- Central Air
Appliances
- Included: Dishwasher, Dryer, Microwave, Range, Range Hood, Refrigerator, Self Cleaning Oven, Tankless Water Heater, Washer
- Laundry: In Unit
Features
- Ceiling Fan(s), Corian Counters, High Speed Internet, Open Floorplan, Radon Mitigation System, Smart Thermostat, Walk-In Closet(s)
- Flooring: Carpet, Tile, Vinyl
- Windows: Triple Pane Windows
- Has basement: No
- Number of fireplaces: 1
- Fireplace features: Electric
- Common walls with other units/homes: 2+ Common Walls
Interior area
- Total structure area: 2,080
- Total interior livable area: 2,080 sqft
- Finished area above ground: 2,080
Property
Parking
- Total spaces: 2
- Parking features: Concrete, Dry Walled, Lighted
- Attached garage spaces: 2
Features
- Levels: Two
- Stories: 2
- Entry location: Exterior Access
- Patio & porch: Patio
- Exterior features: Balcony
- Fencing: Partial
- Has view: Yes
- View description: City
Lot
- Features: Sprinklers In Front
Details
- Parcel number: R0615425
- Special conditions: Standard
Construction
Type & style
- Home type: Townhouse
- Architectural style: Urban Contemporary
- Property subtype: Townhouse
- Attached to another structure: Yes
Materials
- Wood Siding
- Roof: Composition
Condition
- Year built: 2024
Utilities & green energy
- Electric: 110V
- Sewer: Public Sewer
- Water: Public
- Utilities for property: Cable Available, Electricity Connected, Natural Gas Connected
Green energy
- Energy efficient items: Thermostat
Community & HOA
Community
- Security: Carbon Monoxide Detector(s), Radon Detector, Smoke Detector(s)
- Subdivision: Mountain Brook
HOA
- Has HOA: Yes
- Amenities included: Clubhouse, Fitness Center, Park, Playground, Pool
- Services included: Internet, Maintenance Grounds
- HOA fee: $180 monthly
- HOA name: Mountain Brook
- HOA phone: 720-703-3043
Location
- Region: Longmont
Financial & listing details
- Price per square foot: $236/sqft
- Tax assessed value: $415,875
- Annual tax amount: $4,155
- Date on market: 5/21/2026
- Listing terms: Cash,Conventional,FHA,VA Loan
- Exclusions: Seller's Personal Property
- Ownership: Individual
- Lease term: Month To Month
- Electric utility on property: Yes
- Road surface type: Paved
Estimated market value
Not available
Estimated sales range
Not available
Not available
Price history
| Date | Event | Price |
|---|---|---|
| 7/14/2026 | Price change | $490,000-1%$236/sqft |
Source:  REcolorado as distributed by MLS GRID #8840093 Report a problem REcolorado as distributed by MLS GRID #8840093 Report a problem | ||
| 6/27/2026 | Price change | $495,000-1%$238/sqft |
Source: REcolorado as distributed by MLS GRID #8840093 Report a problem | ||
| 6/17/2026 | Price change | $500,000-1%$240/sqft |
Source: REcolorado as distributed by MLS GRID #8840093 Report a problem | ||
| 6/6/2026 | Price change | $505,000-1.9%$243/sqft |
Source: REcolorado as distributed by MLS GRID #8840093 Report a problem | ||
| 5/21/2026 | Listed for sale | $515,000+3%$248/sqft |
Source: REcolorado as distributed by MLS GRID #8840093 Report a problem | ||
| 2/20/2025 | Sold | $499,990$240/sqft |
Source: REcolorado as distributed by MLS GRID #IR1024028 Report a problem | ||
| 1/17/2025 | Pending sale | $499,990$240/sqft |
Source: REcolorado as distributed by MLS GRID #IR1024028 Report a problem | ||
| 12/13/2024 | Price change | $499,990-2%$240/sqft |
Source:  IRES as distributed by MLS GRID #1019823 Report a problem IRES as distributed by MLS GRID #1019823 Report a problem | ||
| 10/31/2024 | Price change | $509,990-1%$245/sqft |
Source:  Dream Finders Homes Report a problem Dream Finders Homes Report a problem | ||
| 10/11/2024 | Price change | $514,990-1.4%$248/sqft |
Source: IRES as distributed by MLS GRID #1019823 Report a problem | ||
| 10/6/2024 | Price change | $522,089+0.4%$251/sqft |
Source: Dream Finders Homes Report a problem | ||
| 8/27/2024 | Price change | $519,990-11.1%$250/sqft |
Source: IRES as distributed by MLS GRID #1013615 Report a problem | ||
| 8/14/2024 | Price change | $584,990+10.4%$281/sqft |
Source: Dream Finders Homes Report a problem | ||
| 7/24/2024 | Price change | $529,990-1.3%$255/sqft |
Source: IRES as distributed by MLS GRID #1013615 Report a problem | ||
| 7/5/2024 | Price change | $536,963-8.2%$258/sqft |
Source: IRES as distributed by MLS GRID #1013615 Report a problem | ||
| 4/25/2024 | Price change | $584,990$281/sqft |
Source: Dream Finders Homes Report a problem | ||
| 4/20/2024 | Listed for sale | -- |
Source: Dream Finders Homes Report a problem | ||
| 3/19/2024 | Listing removed | -- |
Source: Dream Finders Homes Report a problem | ||
| 2/20/2024 | Price change | $584,990+0.3%$281/sqft |
Source: Dream Finders Homes Report a problem | ||
| 1/17/2024 | Listed for sale | $582,990$280/sqft |
Source: Dream Finders Homes Report a problem | ||
Public tax history
| Year | Property taxes | Tax assessment |
|---|---|---|
| 2025 | $868 +69.8% | $25,992 +333% |
| 2024 | $511 +146.7% | $6,003 +69.4% |
| 2023 | $207 | $3,543 |
Find assessor info on the county website
Monthly payment
Est. payment
Payment breakdown
Explore the cost of this home by adjusting the details. Changes won't be saved.Climate risks
Neighborhood: 80503
Nearby schools
GreatSchools rating
- 8/10Blue Mountain Elementary SchoolGrades: PK-5Distance: 2.1 mi
- 9/10Altona Middle SchoolGrades: 6-8Distance: 1.6 mi
- 8/10Silver Creek High SchoolGrades: 9-12Distance: 1.6 mi
Schools provided by the listing agent
- Elementary: Blue Mountain
- Middle: Altona
- High: Silver Creek
- District: St. Vrain Valley RE-1J
Source: REcolorado as distributed by MLS GRID. This data may not be complete. We recommend contacting the local school district to confirm school assignments for this home.
- $519,9903 bd3 ba2k sqft2848 S Flat Cir, Longmont, CO 80503Sold

- $2,9753 bd3 ba2k sqft2832 S Flat Cir, Longmont, CO 80503For Rent

- $1,000469 Square Feet2842 S Flat Cir, Longmont, CO 80503Off Market
- $1,000689 Square Feet2828 S Flat Cir, Longmont, CO 80503Off Market
- $531,7963 bd3 ba2k sqft2756 Bear Springs Cir, Longmont, CO 80503Sold
- $687,7693 bd2 ba1.8k sqft2993 S Flat Cir, Longmont, CO 80503Sold
- $2,9493 bd3 ba2k sqft2740 Bear Springs Cir, Longmont, CO 80503For Rent
- $502,7653 bd3 ba2k sqft2824 S Flat Cir, Longmont, CO 80503Sold
A local agent can set up tours, give advice and negotiate with sellers.
Similar homes
- from $500,9903 bd3 ba2k sqftRidgeline Plan, Mountain Brook, Longmont, CO 80503New Construction
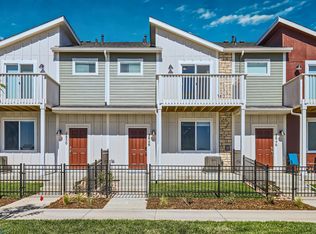 Dream Finders Homes
 - from $520,9903 bd4 ba2k sqftTimberline Plan, Mountain Brook, Longmont, CO 80503New Construction
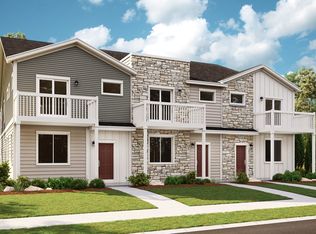 Dream Finders Homes
 - $460,0003 bd3 ba1.5k sqft762 Stonebridge Drive, Longmont, CO 80503For Sale
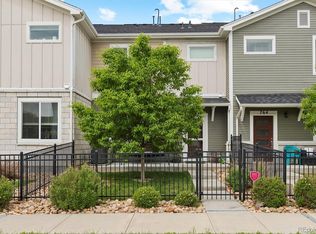
 MLS ID #7982267, Mark Solomon, Real Broker, LLC DBA Real. REcolorado as distributed by MLS GRID
 - $533,9903 bd3 ba2k sqft2844 Bear Springs Cir, Longmont, CO 80503New Construction
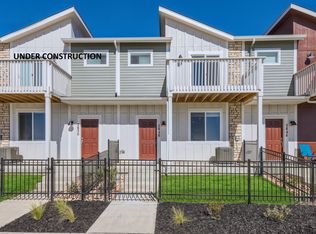
 IRES as distributed by MLS GRID
 - $539,9903 bd3 ba2k sqft2848 Bear Springs Cir, Longmont, CO 80503New ConstructionDream Finders Homes
- $434,5002 bd3 ba1.2k sqft4122 Riley Drive, Longmont, CO 80503For SaleMLS ID #9522591, Carmen Elam, Coldwell Banker Realty 28. REcolorado as distributed by MLS GRID
- from $489,9003 bd2 ba1.4k sqftCambridge Plan, Highlands at Fox Hill, Longmont, CO 80504New ConstructionLandmark Homes CO
- $469,9003 bd3 ba2.3k sqft287 Dipper Court, Berthoud, CO 80513For SaleMLS ID #7802799, Anita Martinez-Trumm, Keller Williams Avenues Realty. REcolorado as distributed by MLS GRID
- from $457,4003 bd2 ba1.5k sqftMonarch Plan, Highlands at Fox Hill, Longmont, CO 80504New ConstructionLandmark Homes CO
- from $534,9002 bd3 ba1.4k sqftBarrington 2 Plan, Highlands at Fox Hill, Longmont, CO 80504New ConstructionLandmark Homes CO
- $--3 bd3 ba2.3k sqft16857 McKay Dr, Mead, CO 80542AuctionAuction.com 2
- $506,0003 bd3 ba1.8k sqft14808 Jersey Drive, Mead, CO 80542For SaleMLS ID #5570330, Andy Carter, LPT Realty. REcolorado as distributed by MLS GRID
- $524,9003 bd3 ba1.7k sqft11229 Bella Vita Drive, Broomfield, CO 80020For SaleMLS ID #5843213, Wesley Hardin, RE/MAX Alliance. REcolorado as distributed by MLS GRID
- $515,9903 bd4 ba1.6k sqft1612 Park Place, Broomfield, CO 80023New ConstructionREcolorado as distributed by MLS GRID
- from $419,9002 bd3 ba1.7k sqftSloan Plan, Highlands at Fox Hill, Longmont, CO 80504New ConstructionLandmark Homes CO
- $485,0003 bd3 ba1.6k sqft7233 Vermillion Street, Frederick, CO 80530For SaleMLS ID #1956300, Ryan Mogan, First Summit Realty. REcolorado as distributed by MLS GRID
- $527,5004 bd3 ba2.1k sqft5297 Buttesfield Street, Firestone, CO 80504For SaleMLS ID #2233128, Danya Apostolope, LPT Realty. REcolorado as distributed by MLS GRID
- $510,0003 bd3 ba1.9k sqft7265 Ellingwood Avenue, Frederick, CO 80504For SaleMLS ID #2457887, James Bradley, Corken + Company Real Estate Group, LLC. REcolorado as distributed by MLS GRID
- $500,0002 bd3 ba2.1k sqft17604 Olive Street, Broomfield, CO 80023New ConstructionMLS ID #3095550, Gaia Adair, Signature Estates LLC. REcolorado as distributed by MLS GRID
- $465,0003 bd3 ba1.4k sqft13711 Ash Circle, Brighton, CO 80602For SaleMLS ID #7191393, Jessica Frank, White Pick-It Fence Realty. REcolorado as distributed by MLS GRID
