Welcome to your next chapter in Thornton. Perfectly positioned on a charming corner lot in the desirable Concord neighborhood, this beautifully maintained home offers comfort, flexibility, and an unbeatable location just moments from North Haven Park and Skyline Ranch Park & Open Space.
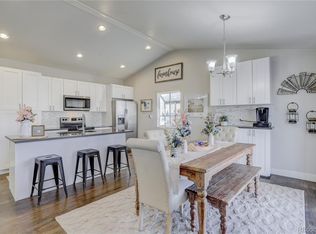
Step inside to soaring vaulted ceilings and lots of natural light. A formal living room with a stunning bay window welcomes you at the entry — an elegant space for conversation, reading, or gathering with guests. The eat-in kitchen features stainless steel appliances and peaceful backyard views, making it the heart of the home. Just beyond, the cozy family room is anchored by a beautiful fireplace, creating a warm and inviting space for everyday living and entertaining.
The fully finished basement is bright and beautifully updated, featuring a large egress window that fills the space with natural light, plush white carpet, and a ¾ bathroom. Counted as a fourth bedroom, this level offers incredible versatility — perfect for guests, a private retreat, or additional living space. A dedicated laundry room adds convenience and functionality.
Outside, you’ll appreciate the newly insulated, drywalled, and painted two-car garage with extra storage, plus valuable RV parking. And with NO HOA, you have the freedom to truly make this property your own.
The beautifully landscaped front yard features a covered porch perfect for morning coffee ?, while the fully fenced backyard offers a patio, firepit, and two spacious storage sheds ready for all your outdoor needs.
Even better? A brand-new roof with a fully transferable warranty provides peace of mind for years to come.
With parks, open space, shopping, dining, schools, and trails just minutes away, this Thornton home delivers the ideal blend of location, comfort, and Colorado living.
Sold for $505,000
$505,000
12143 Dahlia Drive, Thornton, CO 80241
4beds
1,813sqft
Single Family Residence
Built in 1986
7,104 Square Feet Lot
$502,400 Zestimate®
$279/sqft
$2,932 Estimated rent
Home value
$502,400
$472,000 - $538,000
$2,932/mo
Zestimate® history
Owner options
List your home for rent
$2,932/mo
Rent Zestimate®
Find your next renter with Zillow Rental Manager. Plus, with online applications, you can quickly screen prospective tenants – for free.
$2,932/mo
Rent Zestimate®
Refinance and save
$3,044/mo
Est. payment
Refinancing to a lower rate could help reduce your monthly payments and save thousands over the life of the loan.
$3,044/mo
Est. payment
Explore your selling options
Work with a Zillow partner agent
Leverage their expertise and Zillow's premium Showcase listings to get your home seen by more buyers.
Get startedList with your own agent
Get your home in front of millions of buyers by listing it on Zillow.
Learn how to do itSell it yourself
Take full control of how buyers see your home on Zillow by listing For Sale by Owner (FSBO).
List your homeWhat's special
Zillow last checked:
Listing updated:
Listed by:
Karen Kirn 303-884-8026 kkirn@exitrealtycherrycreek.com,
EXIT Realty DTC, Cherry Creek, Pikes Peak.
Bought with:
Aaron Wheeler, 100108671
RE/MAX Professionals
Source: REcolorado as distributed by MLS GRID,MLS#: 9529441
Facts & features
Interior
Bedrooms & bathrooms
- Bedrooms: 4
- Bathrooms: 3
- Full bathrooms: 1
- 3/4 bathrooms: 2
Bedroom
- Level: Upper
Bedroom
- Level: Upper
Bedroom
- Features: Primary Suite
- Level: Upper
Bedroom
- Level: Basement
Bathroom
- Level: Upper
Bathroom
- Features: Primary Suite
- Level: Upper
Bathroom
- Level: Basement
Family room
- Level: Lower
Kitchen
- Level: Main
Laundry
- Level: Basement
Living room
- Level: Main
Heating
- Forced Air
Cooling
- Evaporative Cooling
Appliances
- Included: Dishwasher, Disposal, Dryer, Microwave, Oven, Range Hood, Refrigerator, Self Cleaning Oven, Washer
Features
- Ceiling Fan(s), High Speed Internet, Smoke Free, Vaulted Ceiling(s)
- Flooring: Carpet, Tile, Vinyl
- Windows: Bay Window(s)
- Basement: Finished
- Number of fireplaces: 1
- Fireplace features: Family Room
Interior area
- Total structure area: 1,813
- Total interior livable area: 1,813 sqft
- Finished area above ground: 1,381
- Finished area below ground: 432
Property
Parking
- Total spaces: 2
- Parking features: Concrete
- Attached garage spaces: 2
Features
- Levels: Multi/Split
- Patio & porch: Front Porch
- Exterior features: Fire Pit, Garden, Private Yard
Lot
- Size: 7,104 Square Feet
Details
- Parcel number: R0011916
- Special conditions: Standard
Construction
Type & style
- Home type: SingleFamily
- Architectural style: Traditional
- Property subtype: Single Family Residence
Materials
- Frame
- Roof: Composition
Condition
- Year built: 1986
Utilities & green energy
- Sewer: Public Sewer
- Water: Public
Community & HOA
Community
- Security: Carbon Monoxide Detector(s), Smoke Detector(s), Video Doorbell
- Subdivision: Concord
HOA
- Has HOA: No
Location
- Region: Thornton
Financial & listing details
- Price per square foot: $279/sqft
- Tax assessed value: $496,000
- Annual tax amount: $3,019
- Date on market: 3/12/2026
- Listing terms: Cash,Conventional,FHA,VA Loan
- Exclusions: Staging Items And Personal Property
- Ownership: Individual
Price history
| Date | Event | Price |
|---|---|---|
| 4/30/2026 | Sold | $505,000$279/sqft |
Source:  REcolorado as distributed by MLS GRID #9529441 Report a problem REcolorado as distributed by MLS GRID #9529441 Report a problem | ||
| 4/5/2026 | Pending sale | $505,000$279/sqft |
Source: REcolorado as distributed by MLS GRID #9529441 Report a problem | ||
| 4/1/2026 | Price change | $505,000-2.5%$279/sqft |
Source: REcolorado as distributed by MLS GRID #9529441 Report a problem | ||
| 3/12/2026 | Listed for sale | $518,000+2.6%$286/sqft |
Source: REcolorado as distributed by MLS GRID #9529441 Report a problem | ||
| 5/18/2023 | Sold | $505,000+40.3%$279/sqft |
Source: Public Record Report a problem | ||
| 7/26/2018 | Listing removed | $360,000$199/sqft |
Source: LIV Sotheby's International Realty #7327693 Report a problem | ||
| 7/12/2018 | Listed for sale | $360,000+205.2%$199/sqft |
Source: LIV Sotheby's International Realty #7327693 Report a problem | ||
| 1/30/1995 | Sold | $117,950+9.2%$65/sqft |
Source: Public Record Report a problem | ||
| 12/30/1993 | Sold | $108,000$60/sqft |
Source: Public Record Report a problem | ||
Public tax history
| Year | Property taxes | Tax assessment |
|---|---|---|
| 2025 | $3,019 +1% | $31,000 -5.7% |
| 2024 | $2,988 +13.3% | $32,880 |
| 2023 | $2,636 -3.2% | $32,880 +37.4% |
| 2022 | $2,723 | $23,930 -2.8% |
| 2021 | -- | $24,610 +8.8% |
| 2020 | $2,515 | $22,620 -0.2% |
| 2019 | $2,515 +13.8% | $22,670 +18.1% |
| 2018 | $2,209 | $19,200 |
| 2017 | $2,209 | $19,200 +32.2% |
| 2016 | -- | $14,520 |
| 2015 | $1,560 | $14,520 +10.7% |
| 2014 | -- | $13,120 |
| 2013 | -- | $13,120 -2.4% |
| 2012 | -- | $13,440 |
| 2011 | -- | $13,440 -0.9% |
| 2010 | -- | $13,560 |
| 2009 | -- | $13,560 -8.3% |
| 2008 | -- | $14,780 |
| 2007 | -- | $14,780 -2.6% |
| 2006 | -- | $15,170 |
| 2005 | -- | $15,170 +3.3% |
| 2004 | -- | $14,690 |
| 2003 | $1,327 +2.2% | $14,690 +13.3% |
| 2002 | $1,298 -9.8% | $12,960 -5% |
| 2001 | $1,440 | $13,640 |
Find assessor info on the county website
Neighborhood: Concord
Nearby homes
- $500,0004 bd3 ba1.8k sqft12010 Dahlia Dr, Thornton, CO 80241For Sale

- $503,4004 bd3 ba1.7k sqft12153 Dahlia Dr, Thornton, CO 80241Off Market
- $453,3003 bd2 ba1.3k sqft12160 Dahlia Ct, Thornton, CO 80241Off Market
- $474,2003 bd2 ba1.3k sqft12091 Dahlia Dr, Thornton, CO 80241Off Market
- $464,9003 bd2 ba1.3k sqft4905 E 121st Ave, Thornton, CO 80241Off Market
- $495,3004 bd3 ba1.3k sqft12163 Dahlia Dr, Thornton, CO 80241Off Market
- $443,4003 bd1 ba1.7k sqft12170 Dahlia Ct, Thornton, CO 80241Off Market
- $492,6003 bd2 ba1.8k sqft12161 Dahlia Ct, Thornton, CO 80241Off Market
Nearby schools
GreatSchools rating
- 5/10Skyview Elementary SchoolGrades: K-5Distance: 0.2 mi
- 3/10Shadow Ridge Middle SchoolGrades: 6-8Distance: 0.5 mi
- 8/10Horizon High SchoolGrades: 9-12Distance: 1.9 mi
Schools provided by the listing agent
- Elementary: Skyview
- Middle: Shadow Ridge
- High: Horizon
- District: Adams 12 5 Star Schl
Source: REcolorado as distributed by MLS GRID. This data may not be complete. We recommend contacting the local school district to confirm school assignments for this home.
Get a cash offer in 3 minutes
Find out how much your home could sell for in as little as 3 minutes with a no-obligation cash offer.
Estimated market value
$502,400
Get a cash offer in 3 minutes
Find out how much your home could sell for in as little as 3 minutes with a no-obligation cash offer.
Estimated market value
$502,400
- Colorado
- Adams County
- Thornton
- 80241
- Concord
- 12143 Dahlia Drive
Nearby cities
Nearby neighborhoods
Nearby zip codes
Other Thornton Topics
