Looking for a new place to call home? This charming residence in Aurora is the one! Providing 3 bedrooms, 2 bathrooms, and a 2-car garage. Discover an inviting interior featuring a neutral palette, carpet & wood flooring in all the right places, and vaulted ceilings that add to the airy feel. Thanks to the North/South exposure, the home is bathed in natural light. Designed for everyday living & entertaining, you'll love the desirable great room paired with a fireplace for chilly nights and sliding doors merging the inside/outside activities! The open-concept kitchen boasts built-in appliances, tile counters, pendant lighting, and cabinetry with crown moldings. Completing the main level, you have two well-appointed bedrooms along with a full bathroom. Let's not forget the large basement, adding even more potential and space for your needs! A TV/game room? A gym? An additional living space? The choice is yours! With a bedroom, a bathroom, and a laundry room completing the basement, it's a versatile space ready to meet all your needs. If you want to relax while enjoying BBQ, the private backyard awaits you! New Deck, walkway, and new driveway. It offers mature trees, an elevated cozy deck, and a wooden pathway that leads to the storage shed. Location-wise, it's a gem! Conveniently close to schools, parks, dining, shopping, and highways. What's not to like? This property is truly a MUST-SEE!
Sold for $469,975
$469,975
11532 E 1st Avenue, Aurora, CO 80010
3beds
1,877sqft
Single Family Residence
Built in 1982
5,314 Square Feet Lot
$444,100 Zestimate®
$250/sqft
$2,599 Estimated rent
Home value
$444,100
$413,000 - $480,000
$2,599/mo
Zestimate® history
Owner options
List your home for rent
$2,599/mo
Rent Zestimate®
Find your next renter with Zillow Rental Manager. Plus, with online applications, you can quickly screen prospective tenants – for free.
$2,599/mo
Rent Zestimate®
Refinance and save
$2,771/mo
Est. payment
Refinancing to a lower rate could help reduce your monthly payments and save thousands over the life of the loan.
$2,771/mo
Est. payment
Explore your selling options
Work with a Zillow partner agent
Leverage their expertise and Zillow's premium Showcase listings to get your home seen by more buyers.
Get startedList with your own agent
Get your home in front of millions of buyers by listing it on Zillow.
Learn how to do itSell it yourself
Take full control of how buyers see your home on Zillow by listing For Sale by Owner (FSBO).
List your homeWhat's special
Zillow last checked:
Listing updated:
Listed by:
Ben Eyasu 720-365-7981 ben.eyasu@gmail.com,
303 Realty,
Shadhaa Ramadan 720-422-5411,
303 Realty
Bought with:
Loretta Hernandez, 040006423
Sterling Real Estate Group Inc
Source: REcolorado as distributed by MLS GRID,MLS#: 9684375
Facts & features
Interior
Bedrooms & bathrooms
- Bedrooms: 3
- Bathrooms: 2
- Full bathrooms: 2
- Main level bathrooms: 1
- Main level bedrooms: 2
Bedroom
- Description: Ceiling Fan, Closet
- Level: Main
Bedroom
- Description: Closet
- Level: Main
Bedroom
- Description: Carpet
- Level: Basement
Bathroom
- Description: Tile Flooring, Shower & Tub Combo
- Level: Main
Bathroom
- Description: Shower & Tub Combo
- Level: Basement
Bonus room
- Description: Large Finished Basement With Ceiling Lights & Carpet
- Level: Basement
Dining room
- Description: Dining Area
- Level: Main
Great room
- Description: Open Floor Plan With Skylights & Vaulted Ceilings
- Level: Main
Kitchen
- Description: Ss Microwave & Dishwasher, Tile Flooring
- Level: Main
Laundry
- Description: Laundry Room With Shelves
- Level: Basement
Heating
- Forced Air
Cooling
- Central Air
Appliances
- Included: Dishwasher, Disposal, Microwave, Range
- Laundry: In Unit
Features
- Built-in Features, Ceiling Fan(s), High Ceilings, High Speed Internet, Open Floorplan, Pantry, Tile Counters, Vaulted Ceiling(s)
- Flooring: Carpet, Tile, Wood
- Windows: Skylight(s), Window Coverings
- Basement: Finished,Partial
- Number of fireplaces: 1
- Fireplace features: Great Room
- Common walls with other units/homes: No Common Walls
Interior area
- Total structure area: 1,877
- Total interior livable area: 1,877 sqft
- Finished area above ground: 941
- Finished area below ground: 706
Property
Parking
- Total spaces: 2
- Parking features: Concrete
- Attached garage spaces: 2
Features
- Levels: One
- Stories: 1
- Entry location: Ground
- Patio & porch: Deck
- Exterior features: Private Yard, Rain Gutters
- Fencing: Full
Lot
- Size: 5,314 Square Feet
- Features: Landscaped, Level
Details
- Parcel number: 031132762
- Zoning: R1
- Special conditions: Standard
Construction
Type & style
- Home type: SingleFamily
- Architectural style: Traditional
- Property subtype: Single Family Residence
Materials
- Frame, Wood Siding
- Foundation: Concrete Perimeter
- Roof: Composition
Condition
- Year built: 1982
Utilities & green energy
- Sewer: Public Sewer
- Water: Public
- Utilities for property: Cable Available, Natural Gas Available, Phone Available
Community & HOA
Community
- Security: Smoke Detector(s)
- Subdivision: Nantucket
HOA
- Has HOA: No
Location
- Region: Aurora
Financial & listing details
- Price per square foot: $250/sqft
- Tax assessed value: $439,200
- Annual tax amount: $2,558
- Date on market: 12/5/2024
- Listing terms: Cash,Conventional,FHA,VA Loan
- Exclusions: Seller's Personal Property
- Ownership: Individual
- Electric utility on property: Yes
- Road surface type: Paved
Price history
| Date | Event | Price |
|---|---|---|
| 2/28/2025 | Sold | $469,975$250/sqft |
Source:  REcolorado as distributed by MLS GRID #9684375 Report a problem REcolorado as distributed by MLS GRID #9684375 Report a problem | ||
| 1/27/2025 | Pending sale | $469,975$250/sqft |
Source: REcolorado as distributed by MLS GRID #9684375 Report a problem | ||
| 1/3/2025 | Price change | $469,975-2.1%$250/sqft |
Source: REcolorado as distributed by MLS GRID #9684375 Report a problem | ||
| 12/5/2024 | Listed for sale | $479,975+219.1%$256/sqft |
Source: REcolorado as distributed by MLS GRID #9684375 Report a problem | ||
| 3/3/2005 | Sold | $150,400+26.4%$80/sqft |
Source: Public Record Report a problem | ||
| 2/12/1999 | Sold | $119,000+31.3%$63/sqft |
Source: Public Record Report a problem | ||
| 6/3/1996 | Sold | $90,600$48/sqft |
Source: Public Record Report a problem | ||
Public tax history
| Year | Property taxes | Tax assessment |
|---|---|---|
| 2025 | $2,638 +3.1% | $27,450 -0.3% |
| 2024 | $2,558 +17.1% | $27,524 -12.7% |
| 2023 | $2,184 -3.1% | $31,511 +44.9% |
| 2022 | $2,255 | $21,754 -2.8% |
| 2021 | -- | $22,380 +0.1% |
| 2020 | $2,329 +22.4% | $22,365 |
| 2019 | $1,903 | $22,365 +24.3% |
| 2018 | $1,903 +15% | $18,000 |
| 2017 | $1,656 | $18,000 +34% |
| 2016 | -- | $13,436 |
| 2015 | -- | $13,436 +28.1% |
| 2014 | $1,218 +23.3% | $10,491 -0.9% |
| 2013 | $988 | $10,590 |
| 2012 | -- | $10,590 |
| 2011 | $780 +1.1% | $10,590 +10.1% |
| 2010 | $771 -31.2% | $9,620 |
| 2009 | $1,122 | $9,620 -31.3% |
| 2008 | -- | $14,001 |
| 2007 | -- | $14,001 +1.8% |
| 2006 | -- | $13,755 |
| 2005 | -- | $13,755 +2.3% |
| 2002 | $1,032 +12.4% | $13,440 +15.6% |
| 2001 | $918 | $11,630 |
Find assessor info on the county website
Neighborhood: Highline Villages
Nearby homes
- $441,6003 bd2 ba2.5k sqft11522 E 1st Ave, Aurora, CO 80010Off Market

- $489,1005 bd3 ba2.5k sqft11542 E 1st Ave, Aurora, CO 80010Off Market
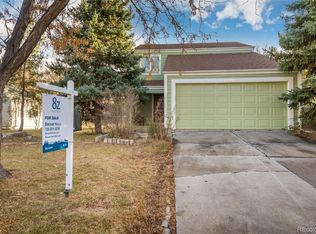
- $447,0003 bd2 ba2.1k sqft11523 E 1st Pl, Aurora, CO 80010Off Market
- $431,2003 bd3 ba1.7k sqft11533 E 1st Pl, Aurora, CO 80010Off Market
- $463,2003 bd3 ba2k sqft11512 E 1st Ave, Aurora, CO 80010Off Market
- $499,0004 bd3 ba2.6k sqft11521 E 1st Ave, Aurora, CO 80010For Sale
- $398,3002 bd2 ba936 sqft11513 E 1st Pl, Aurora, CO 80010Off Market
- $403,5003 bd2 ba1.1k sqft11552 E 1st Ave, Aurora, CO 80010Off Market
Nearby schools
GreatSchools rating
- 3/10Lansing Elementary SchoolGrades: PK-5Distance: 0.5 mi
- 4/10Aurora Central High SchoolGrades: PK-12Distance: 1 mi
- 3/10Aurora Hills Middle SchoolGrades: 6-8Distance: 1.6 mi
Schools provided by the listing agent
- Elementary: Lansing
- Middle: South
- High: Aurora Central
- District: Adams-Arapahoe 28J
Source: REcolorado as distributed by MLS GRID. This data may not be complete. We recommend contacting the local school district to confirm school assignments for this home.
Get a cash offer in 3 minutes
Find out how much your home could sell for in as little as 3 minutes with a no-obligation cash offer.
Estimated market value
$444,100
Get a cash offer in 3 minutes
Find out how much your home could sell for in as little as 3 minutes with a no-obligation cash offer.
Estimated market value
$444,100
- Colorado
- Arapahoe County
- Aurora
- 80010
- Highline Villages
- 11532 E 1st Avenue
Nearby cities
Nearby neighborhoods
Nearby zip codes
Other Aurora Topics
