Skip main navigation
Sold for $570,000
  • $570,000

    5324 S Malta Way, Centennial, CO 80015

    4beds
    1,954sqft
    Single Family Residence
    Built in 1998
    8,712 Square Feet Lot
    $549,600 Zestimate®
    $292/sqft
    $3,310 Estimated rent

    Home value

    $549,600

    $511,000 - $588,000

    $3,310/mo

    Zestimate® history
    Loading
    Loading...

    Owner options

    List your home for rent

    $3,310/mo

    Rent Zestimate®

    Find your next renter with Zillow Rental Manager. Plus, with online applications, you can quickly screen prospective tenants – for free.

    Learn more

    $3,310/mo

    Rent Zestimate®

    Refinance and save

    $3,615/mo

    Est. payment

    Refinancing to a lower rate could help reduce your monthly payments and save thousands over the life of the loan.

    See today's rates

    $3,615/mo

    Est. payment

    Explore your selling options

    Work with a Zillow partner agent

    Leverage their expertise and Zillow's premium Showcase listings to get your home seen by more buyers.

    Get started

    List with your own agent

    Get your home in front of millions of buyers by listing it on Zillow.

    Learn how to do it

    Sell it yourself

    Take full control of how buyers see your home on Zillow by listing For Sale by Owner (FSBO).

    List your home

    What's special

    Utility shedsVaulted ceilingCompletely finished basementStainless steel appliancesGranite countertopsDouble closetsRemodeled kitchen
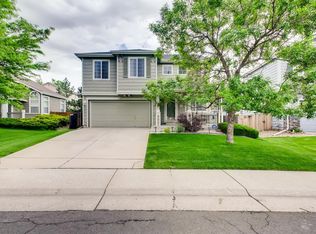
    Welcome to your new home! Updated from top to bottom this house will be perfect for you. Featuring four bedrooms, four bathrooms, an completely finished basement, and remodeled everything. High ceilings and newer vinyl flooring in the living room with amazing natural light greets you when you enter. All windows were completed in the last five years and living room upper window coverings are motorized. A completely remodeled kitchen with stainless steel appliances, gas range, granite countertops, backsplash, island, and newer cabinets. Newer carpet leading upstairs with a primary bedroom featuring a completely remodeled bathroom along with vaulted ceiling, ceiling fan, and double closets. Water heater is on an upstairs controller for the primary bath so you can always have hot water, first thing when you turn the shower on, every morning. New carpet just installed in the basement as well which has an additional bedroom and bathroom, and living space. Laundry is also in the basement and the washer is only two years old. Offering a 13 month home warranty with Home Warranty of America. Ring doorbell and outside camera will come with the sale, along with the in-home security system. All drapes, blinds, and shelving will stay. Outdoor patio had a ten foot extension added to the slab in the past two years, along with concrete curb for the mulch line, and utility sheds. Both the front and back yard are on a sprinkler system. Garage is insulated with built in cabinets and a spare fridge. The roof is three years old along with the siding, Hardy Back. This home has it all! It's move in ready, tastefully updated, finished basement, big back yard, and within walking distance of Eaglecrest and Thunderridge, and minutes away from Southlands Mall and E-470.

    Zillow last checked:

    Listing updated:

    Listed by:

    Marc Bayes 303-619-3052 Marc@modusrealestate.com,

    MODUS Real Estate

    Bought with:

    Steven Izzi, 100054889

    Redfin Corporation

    Source: REcolorado as distributed by MLS GRID,MLS#: 7713767MLS Logo

    Facts & features

    Interior

    Bedrooms & bathrooms
    • Bedrooms: 4
    • Bathrooms: 4
    • Full bathrooms: 3
    • 1/2 bathrooms: 1
    • Main level bathrooms: 1
    Primary bedroom
    • Description: Double Closets, Vaulted Ceiling, Ceiling Fan
    • Level: Upper
    Bedroom
    • Description: Newer
    • Level: Upper
    Bedroom
    • Level: Upper
    Bedroom
    • Description: Brand New Carpet
    • Level: Basement
    Primary bathroom
    • Description: Remodeled
    • Level: Upper
    Primary bathroom
    • Description: Remodeled
    • Level: Upper
    Primary bathroom
    • Description: Remolded
    • Level: Main
    Bathroom
    • Level: Basement
    Kitchen
    • Description: Completely Remolded, Gas Range, Stainless Steel Appliances
    • Level: Main
    Laundry
    • Description: 2 Year Old Washer
    • Level: Basement
    Living room
    • Description: Newer Flooring, Newer Windows
    • Level: Main
    Heating
    • Forced Air
    Cooling
    • Central Air
    Appliances
    • Included: Dishwasher, Disposal, Dryer, Microwave, Oven, Range, Range Hood, Refrigerator, Self Cleaning Oven, Washer
    Features
    • Ceiling Fan(s), Granite Counters, High Ceilings, Smoke Free, Vaulted Ceiling(s)
    • Flooring: Carpet, Vinyl
    • Windows: Double Pane Windows
    • Basement: Finished,Full,Sump Pump
    • Number of fireplaces: 1
    • Fireplace features: Gas Log, Living Room
    Interior area
    • Total structure area: 1,954
    • Total interior livable area: 1,954 sqft
    • Finished area above ground: 1,327
    • Finished area below ground: 567

    Property

    Parking
    • Total spaces: 2
    • Parking features: Garage - Attached
    • Attached garage spaces: 2
    Features
    • Levels: Two
    • Stories: 2
    • Patio & porch: Covered, Front Porch
    • Exterior features: Private Yard
    • Fencing: Full
    Lot
    • Size: 8,712 sqft
    • Features: Level, Sprinklers In Front, Sprinklers In Rear
    Details
    • Parcel number: 033703235
    • Special conditions: Standard

    Construction

    Type & style
    • Home type: SingleFamily
    • Property subtype: Single Family Residence
    Materials
    • Frame, Wood Siding
    • Foundation: Slab
    • Roof: Composition
    Condition
    • Year built: 1998
    Details
    • Warranty included: Yes

    Utilities & green energy

    • Sewer: Public Sewer

    Community & neighborhood

    Security
    • Security features: Carbon Monoxide Detector(s), Security System, Smoke Detector(s), Video Doorbell
    Location
    • Region: Centennial
    • Subdivision: Park View Meadows Sub 4th Flg

    HOA & financial

    HOA
    • Has HOA: Yes
    • HOA fee: $347 annually
    • Services included: Trash
    • Association name: Park View Highlands
    • Association phone: 303-671-6402

    Other

    Other facts
    • Listing terms: Cash,Conventional,FHA,VA Loan
    • Ownership: Individual

    Price history

    DateEventPrice
    6/2/2025Sold$570,000-1.7%$292/sqft
    Source: REcolorado as distributed by MLS GRID #7713767 Report a problem
    4/28/2025Pending sale$580,000$297/sqft
    Source: REcolorado as distributed by MLS GRID #7713767 Report a problem
    4/24/2025Listed for sale$580,000+190.1%$297/sqft
    Source: REcolorado as distributed by MLS GRID #7713767 Report a problem
    7/30/2002Sold$199,900+33%$102/sqft
    Source: Public Record Report a problem
    10/22/1998Sold$150,350$77/sqft
    Source: Public Record Report a problem

    Public tax history

    YearProperty taxesTax assessment
    2025$2,897 +12.5%$33,413 -94.1%
    2024$2,575 +31.3%$567,300 +1378.2%
    2023$1,961 -5%$38,378 +40.8%
    2022$2,064 $27,251 -2.8%
    2021-- $28,035 +4.6%
    2020$2,589 +11.5%$26,791
    2019$2,323 $26,791 +20.4%
    2018$2,323 +1.7%$22,248
    2017$2,284 $22,248 +17.9%
    2016-- $18,873
    2015-- $18,873 +20.2%
    2014$1,977 +9.4%$15,705 -6.2%
    2013$1,808 $16,750
    2012-- $16,750
    2011$1,693 +2%$16,750 +6.6%
    2010$1,659 -9%$15,720
    2009$1,824 $15,720 -8.7%
    2008-- $17,225
    2007-- $17,225 +2.5%
    2006-- $16,812 +2%
    2005-- $16,477 -0.4%
    2002$2,071 +14.8%$16,540 +20%
    2001$1,803 $13,780

    Find assessor info on the county website

    Neighborhood: 80015

    Nearby schools

    GreatSchools rating
    Schools provided by the listing agent
    • Elementary: Timberline
    • Middle: Thunder Ridge
    • High: Eaglecrest
    • District: Cherry Creek 5

    Source: REcolorado as distributed by MLS GRID. This data may not be complete. We recommend contacting the local school district to confirm school assignments for this home.

    Get a cash offer in 3 minutes
    Find out how much your home could sell for in as little as 3 minutes with a no-obligation cash offer.
    Estimated market value
    $549,600
    Get a cash offer in 3 minutes
    Find out how much your home could sell for in as little as 3 minutes with a no-obligation cash offer.
    Estimated market value
    $549,600