Skip main navigation
Sold for $310,000
  • $310,000

    13952 E Marina Drive Bldg 232 #102, Aurora, CO 80014

    2beds
    1,344sqft
    Condominium
    Built in 1980
    -- sqft lot
    $300,200 Zestimate®
    $231/sqft
    $2,342 Estimated rent

    Home value

    $300,200

    $279,000 - $321,000

    $2,342/mo

    Zestimate® history
    Loading
    Loading...

    Owner options

    List your home for rent

    $2,342/mo

    Rent Zestimate®

    Find your next renter with Zillow Rental Manager. Plus, with online applications, you can quickly screen prospective tenants – for free.

    Learn more

    $2,342/mo

    Rent Zestimate®

    Refinance and save

    $2,566/mo

    Est. payment

    Refinancing to a lower rate could help reduce your monthly payments and save thousands over the life of the loan.

    See today's rates

    $2,566/mo

    Est. payment

    Explore your selling options

    Work with a Zillow partner agent

    Leverage their expertise and Zillow's premium Showcase listings to get your home seen by more buyers.

    Get started

    List with your own agent

    Get your home in front of millions of buyers by listing it on Zillow.

    Learn how to do it

    Sell it yourself

    Take full control of how buyers see your home on Zillow by listing For Sale by Owner (FSBO).

    List your home

    What's special

    East-facing patioEnd unitGranite countersLoads of storageUpdated kitchenWood laminate flooringFormal dining area
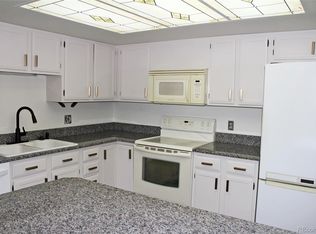
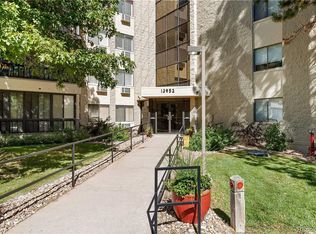
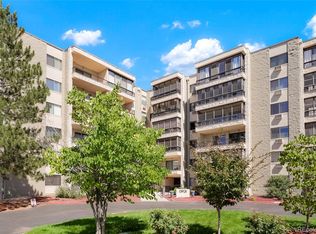
    Quiet Elegance in this end unit with views of open green area, just across from Seville pool, hot tub and tennis/pickle ball court. This home is beautifully remodeled with Wood laminate flooring in main living areas. The updated kitchen has newer cabinets, granite counters and loads of storage. The formal dining area has an extra window, as does the living room. Primary bedroom has ample space for any sized bed with an en-suit bathroom with a walk-in shower and a huge walk-in closet. The east-facing patio is fully glass-enclosed with a tile floor. The underground parking space is very convenient. Enjoy the amenities of Seville with the seasonal private pool, hot tub, tennis/pickle ball courts, park and beautiful pond complete with lily pads and Koi. Don’t forget to check out the Heather Gardens Clubhouse, a vibrant hub of community and leisure! This expansive facility offers an array of amenities designed to enhance your lifestyle. Dive into relaxation with the year round indoor pool or sun bath in summer at the outdoor pool! Stay active in the fully equipped fitness room or pursue your creative side in the well-appointed wood shop. The auditorium hosts various events and activities, fostering connections among residents. Golf enthusiasts will appreciate the beautifully maintained golf course, providing a scenic and enjoyable challenge for players of all skill levels. Additionally, the Rendezvous restaurant on campus offers a delightful dining experience, making it easy to enjoy meals with friends and neighbors. With so much to offer, the Heather Gardens Clubhouse is the perfect place to socialize, stay active, and relax in a welcoming environment! Don’t miss your chance to make this stunning condo your new home!

    Zillow last checked:

    Listing updated:

    Listed by:

    Nancy N Henson 303-877-8480 nancy@heathergardens.com,

    Heather Gardens Brokers,

    Bruce L Henson 303-358-8210,

    Heather Gardens Brokers

    Bought with:

    Matt Bryant, 40025698

    Bryant and Company LLC

    Source: REcolorado as distributed by MLS GRID,MLS#: 1569602MLS Logo

    Facts & features

    Interior

    Bedrooms & bathrooms
    • Bedrooms: 2
    • Bathrooms: 2
    • Full bathrooms: 1
    • 3/4 bathrooms: 1
    • Main level bathrooms: 2
    • Main level bedrooms: 2
    Bedroom
    • Description: Includes Good Sized Closet And Window
    • Level: Main
    • Area: 117.5 Square Feet
    • Dimensions: 10 x 11.75
    Bathroom
    • Description: Ensuite Walk-In Shower
    • Level: Main
    Bathroom
    • Description: Updated Vanity With Granite Counters
    • Level: Main
    Other
    • Description: Spacious Room With Walk-In Closet
    • Level: Main
    • Area: 201.25 Square Feet
    • Dimensions: 17.5 x 11.5
    Dining room
    • Description: End Unit With Window
    • Level: Main
    • Area: 108 Square Feet
    • Dimensions: 12 x 9
    Kitchen
    • Description: Updated Cabinets, Granite Counters
    • Level: Main
    • Area: 123.38 Square Feet
    • Dimensions: 10.5 x 11.75
    Laundry
    • Description: S-B-S Washer/Dryer With Loads Of Cabinets
    • Level: Main
    Living room
    • Description: Open Floorplan With Elegant Flooring
    • Level: Main
    • Area: 336 Square Feet
    • Dimensions: 14 x 24
    Sun room
    • Description: Full Glass-Enclosed Lanai Overlooking Park
    • Level: Main
    • Area: 84 Square Feet
    • Dimensions: 12 x 7
    Heating
    • Baseboard, Hot Water
    Cooling
    • Air Conditioning-Room
    Appliances
    • Included: Dishwasher, Disposal, Dryer, Microwave, Oven, Range, Refrigerator, Self Cleaning Oven, Washer
    • Laundry: In Unit
    Features
    • Granite Counters, No Stairs, Primary Suite, Walk-In Closet(s)
    • Flooring: Laminate, Vinyl
    • Windows: Window Coverings, Window Treatments
    • Has basement: No
    • Common walls with other units/homes: End Unit,1 Common Wall
    Interior area
    • Total structure area: 1,344
    • Total interior livable area: 1,344 sqft
    • Finished area above ground: 1,344

    Property

    Parking
    • Total spaces: 1
    • Parking features: Garage
    • Garage spaces: 1
    Accessibility
    • Accessibility features: Accessible Approach with Ramp
    Features
    • Levels: One
    • Stories: 1
    • Entry location: Corridor Access
    • Patio & porch: Covered
    • Exterior features: Balcony, Elevator, Tennis Court(s), Water Feature
    • Pool features: Outdoor Pool
    • Has spa: Yes
    • Spa features: Spa/Hot Tub
    Details
    • Parcel number: 031489920
    • Special conditions: Standard

    Construction

    Type & style
    • Home type: Condo
    • Architectural style: Urban Contemporary
    • Property subtype: Condominium
    • Attached to another structure: Yes
    Materials
    • Block
    • Roof: Membrane
    Condition
    • Updated/Remodeled
    • Year built: 1980
    Details
    • Builder model: Seville F
    • Builder name: EDI

    Utilities & green energy

    • Electric: 110V, 220 Volts
    • Sewer: Public Sewer
    • Water: Public
    • Utilities for property: Cable Available

    Community & HOA

    Community
    • Security: Carbon Monoxide Detector(s), Secured Garage/Parking, Security Entrance, Smoke Detector(s)
    • Senior community: Yes
    • Subdivision: Heather Gardens
    HOA
    • Has HOA: Yes
    • Amenities included: Clubhouse, Coin Laundry, Elevator(s), Fitness Center, Garden Area, Golf Course, Laundry, Management, Park, Parking, Pool, Sauna, Security, Spa/Hot Tub, Storage, Tennis Court(s)
    • Services included: Reserve Fund, Heat, Insurance, Maintenance Grounds, Maintenance Structure, Recycling, Road Maintenance, Security, Sewer, Snow Removal, Trash, Water
    • HOA fee: $719 monthly
    • HOA name: Heather Gardens Association
    • HOA phone: 303-755-0652
    • Second HOA fee: $210 annually
    • Second HOA name: Seville Recreation Association
    • Second HOA phone: 303-755-0652
    Location
    • Region: Aurora

    Financial & listing details

    • Price per square foot: $231/sqft
    • Annual tax amount: $2,025
    • Date on market: 4/30/2025
    • Listing terms: Cash,Conventional,FHA,VA Loan
    • Exclusions: Some Personal Belongings
    • Ownership: Estate
    • Electric utility on property: Yes

    Price history

    DateEventPrice
    11/26/2025Sold$310,000-3%$231/sqft
    Source: REcolorado as distributed by MLS GRID #1569602 Report a problem
    10/31/2025Pending sale$319,500$238/sqft
    Source: REcolorado as distributed by MLS GRID #1569602 Report a problem
    9/19/2025Price change$319,500-6%$238/sqft
    Source: REcolorado as distributed by MLS GRID #1569602 Report a problem
    7/14/2025Price change$340,000-5.6%$253/sqft
    Source: REcolorado as distributed by MLS GRID #1569602 Report a problem
    4/30/2025Listed for sale$360,000$268/sqft
    Source: REcolorado as distributed by MLS GRID #1569602 Report a problem

    Public tax history

    Tax history is unavailable.

    Neighborhood: Heather Gardens

    Nearby schools

    GreatSchools rating
    Schools provided by the listing agent
    • Elementary: Fulton
    • Middle: Aurora Hills
    • High: Gateway
    • District: Adams-Arapahoe 28J

    Source: REcolorado as distributed by MLS GRID. This data may not be complete. We recommend contacting the local school district to confirm school assignments for this home.

    Get a cash offer in 3 minutes
    Find out how much your home could sell for in as little as 3 minutes with a no-obligation cash offer.
    Estimated market value
    $300,200
    Get a cash offer in 3 minutes
    Find out how much your home could sell for in as little as 3 minutes with a no-obligation cash offer.
    Estimated market value
    $300,200