This completely reimagined first-floor, corner unit in the highly sought-after Morningside community offers a rare opportunity to own a truly turnkey home where virtually every surface has been thoughtfully renovated with high-end designer finishes throughout! With only one shared wall, secured underground parking, elevator access, and rare in-unit laundry, this home combines luxury, convenience, and low-maintenance living in one exceptional package. No detail was overlooked in this full-scale renovation. Enjoy brand-new natural wood flooring, fresh drywall and paint, new plumbing, windows, doors, hardware, lighting, cabinetry, sinks, faucets, vanities, and more. The stunning designer kitchen features ceiling height cabinets, Calcutta Gold quartz countertops, handcrafted tiles and brand-new LG stainless steel appliances. New room-unit air conditioners and a new washer and dryer add modern comfort and convenience. The spacious primary suite serves as a peaceful retreat, offering generous proportions, a walk-in closet, and a beautifully updated private ensuite bath. The enclosed patio creates the perfect year-round space to relax with your morning coffee or unwind in the evening. Located just steps from Hutchinson Park, residents enjoy easy access to walking trails, green spaces, and outdoor recreation. The Morningside community is known for its resort-style amenities including indoor and outdoor pools, fitness centers, steam rooms, saunas, a library, and a beautifully appointed clubhouse complete with billiards, grills, and a full kitchen for entertaining. An additional storage unit on the third floor provides even more functionality. The location is unbeatable with quick access to the Southmoor Light Rail Station, RTD bus lines, I-25, I-225, DTC, Tamarac Square, Tiffany Plaza, Whole Foods, Target, King Soopers, restaurants, and shopping. The HOA covers nearly all utilities except electricity, making for easy, connected, lock-and-leave living at its finest!
Pending
Price cut: $10K (7/29)
$300,000
6960 E Girard Avenue #110, Denver, CO 80224
2beds
1,149sqft
:
Get pre-qualified$2,462/mo
Condominium
Built in 1976
-- sqft lot
$-- Zestimate®
$261/sqft
$544/mo HOA
What's special
- 70 days |
- 371 |
- 15 |
Zillow last checked:
Listing updated:
Listed by:
Brittany Morgan 720-984-3989 brittany.morgan@compass.com,
Compass - Denver,
The Northrop Group 303-525-0200,
Compass - Denver
Source: REcolorado as distributed by MLS GRID,MLS#: 6198034
Facts & features
Interior
Bedrooms & bathrooms
- Bedrooms: 2
- Bathrooms: 2
- Full bathrooms: 1
- 3/4 bathrooms: 1
- Main level bathrooms: 2
- Main level bedrooms: 2
Bedroom
- Description: Spacious Bedroom With New Flooring, Paint, Baseboards, Window, New Doors And Wall To Wall Closet.
- Level: Main
Bedroom
- Description: Generous Bedroom Complete With Ensuite Bathroom And Large Walk In Closet. New Flooring, Paint, Baseboards And Window. Access To The Enclosed Patio.
- Features: Primary Suite
- Level: Main
Bathroom
- Description: Designer Finishes Complete This Main Bathroom. Oversized Bathroom Vanity Offers Great Counter Space And Hand Made Tiles Offer A Sleek, Modern Look In The Shower.
- Level: Main
Bathroom
- Description: Beautifully Redeisgned Bathroom With Design Finishes.
- Features: En Suite Bathroom, Primary Suite
- Level: Main
Great room
- Description: Large, Bright, Ope Concept, New Paint, Flooring, Baseboards, Great Sight Lines To The Kitchen And Sunroom.
- Level: Main
Kitchen
- Description: Complete Remodel With New Soft Close Kitchen Cabinets, Quartz Countertops, Brand New Appliances, Eat At Breakfast Bar, Handmade Tile Backsplash And Pantry.
- Level: Main
Laundry
- Description: Rare! In Unit Laundry With Ample Storage, Room To Hang Clothes And Brand New Washer And Dryer.
- Level: Main
Sun room
- Description: Enclosed Patio, Sun Room Complete With New Paint, Italian Tile, New Paint And Light Fixtures.
- Level: Main
Heating
- Baseboard, Radiant
Cooling
- Air Conditioning-Room
Appliances
- Included: Dishwasher, Disposal, Dryer, Microwave, Oven, Range, Refrigerator, Washer
- Laundry: In Unit
Features
- Eat-in Kitchen, Elevator, Entrance Foyer, High Ceilings, No Stairs, Open Floorplan, Pantry, Primary Suite, Quartz Counters, Walk-In Closet(s)
- Flooring: Laminate, Tile
- Windows: Double Pane Windows
- Has basement: No
- Common walls with other units/homes: End Unit
Interior area
- Total structure area: 1,149
- Total interior livable area: 1,149 sqft
- Finished area above ground: 1,149
Property
Parking
- Total spaces: 2
- Parking features: Underground
- Garage spaces: 1
- Details: Off Street Spaces: 1
Features
- Levels: One
- Stories: 1
- Entry location: Corridor Access
- Patio & porch: Covered, Patio
- Exterior features: Balcony
- Pool features: Indoor
Details
- Parcel number: 632429010
- Zoning: B-A-1
- Special conditions: Standard
Construction
Type & style
- Home type: Condo
- Architectural style: Contemporary
- Property subtype: Condominium
- Attached to another structure: Yes
Materials
- Block, Concrete
- Roof: Membrane
Condition
- Updated/Remodeled
- Year built: 1976
Utilities & green energy
- Water: Public
- Utilities for property: Cable Available, Electricity Connected, Natural Gas Available
Community & HOA
Community
- Security: Key Card Entry, Secured Garage/Parking, Security Entrance, Smoke Detector(s)
- Subdivision: Morningside
HOA
- Has HOA: Yes
- Amenities included: Bike Storage, Clubhouse, Elevator(s), Fitness Center, Laundry, Management, Parking, Pool, Sauna
- Services included: Gas, Heat, Insurance, Maintenance Grounds, Snow Removal, Trash, Water
- HOA fee: $544 monthly
- HOA name: Morningside Condominiums
- HOA phone: 303-759-0776
Location
- Region: Denver
Financial & listing details
- Price per square foot: $261/sqft
- Tax assessed value: $320,000
- Annual tax amount: $875
- Date on market: 5/29/2026
- Listing terms: Cash,Conventional,FHA,VA Loan
- Exclusions: All Personal Property And Staging Items.
- Ownership: Agent Owner
- Electric utility on property: Yes
- Road surface type: Paved
Estimated market value
Not available
Estimated sales range
Not available
Not available
Price history
| Date | Event | Price |
|---|---|---|
| 8/6/2026 | Pending sale | $300,000$261/sqft |
Source:  REcolorado as distributed by MLS GRID #6198034 Report a problem REcolorado as distributed by MLS GRID #6198034 Report a problem | ||
| 7/29/2026 | Price change | $300,000-3.2%$261/sqft |
Source: REcolorado as distributed by MLS GRID #6198034 Report a problem | ||
| 5/29/2026 | Listed for sale | $310,000+72.2%$270/sqft |
Source: REcolorado as distributed by MLS GRID #6198034 Report a problem | ||
| 3/4/2026 | Sold | $180,000$157/sqft |
Source: Public Record Report a problem | ||
Public tax history
| Year | Property taxes | Tax assessment |
|---|---|---|
| 2024 | $1,375 -0.5% | $17,750 -14% |
| 2023 | $1,382 +3.7% | $20,630 +18.7% |
| 2022 | $1,333 +79.9% | $17,380 -2.7% |
| 2021 | $741 +2.9% | $17,870 +4.3% |
| 2020 | $720 +23.3% | $17,139 -0.7% |
| 2019 | $584 | $17,258 +17% |
| 2018 | $584 +0.3% | $14,750 |
| 2017 | $582 +34.8% | $14,750 +33.4% |
| 2016 | $432 +32% | $11,060 |
| 2015 | $327 0% | $11,060 +40.4% |
| 2014 | $327 -57.9% | $7,880 |
| 2013 | $778 +17.9% | $7,880 -14.8% |
| 2012 | $660 +9.9% | $9,250 +0.4% |
| 2010 | $600 -8.6% | $9,210 |
| 2009 | $656 -0.2% | $9,210 -6.3% |
| 2008 | $658 +0.3% | $9,830 |
| 2007 | $655 +1.1% | $9,830 +0.4% |
| 2006 | $648 +0% | $9,790 |
| 2005 | $648 | $9,790 |
Find assessor info on the county website
Monthly payment
Est. payment
Payment breakdown
Explore the cost of this home by adjusting the details. Changes won't be saved.Climate risks
Neighborhood: Hampden
Nearby schools
GreatSchools rating
- 6/10Holm Elementary SchoolGrades: PK-5Distance: 1 mi
- 3/10Hamilton Middle SchoolGrades: 6-8Distance: 0.8 mi
- 6/10Thomas Jefferson High SchoolGrades: 9-12Distance: 1 mi
Schools provided by the listing agent
- Elementary: Joe Shoemaker
- Middle: Hamilton
- High: Thomas Jefferson
- District: Denver 1
Source: REcolorado as distributed by MLS GRID. This data may not be complete. We recommend contacting the local school district to confirm school assignments for this home.
- $244,3002 bd1 ba1k sqft7020 E Girard Ave APT 202, Denver, CO 80224Off Market

- $240,0002 bd2 ba1.2k sqft6980 E Girard Ave APT 204, Denver, CO 80224Sold
- $280,0002 bd2 ba1.6k sqft6987 E Girard Ave, Denver, CO 80224Sold
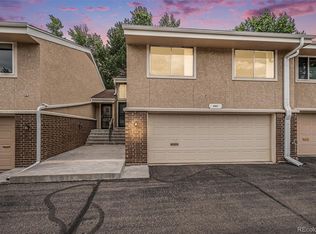
- $243,0002 bd2 ba1.3k sqft6940 E Girard Ave BUILDING B-203, Denver, CO 80224Sold

- $343,0002 bd2 ba1.3k sqft6980 E Girard Ave APT 303, Denver, CO 80224Sold
- $376,6002 bd2 ba1.7k sqft6979 E Girard Ave APT B, Denver, CO 80224Off Market
- $352,9002 bd2 ba1.5k sqft6971 E Girard Ave APT A, Denver, CO 80224Off Market
- $377,0002 bd2 ba1.6k sqft6971 E Girard Ave APT B, Denver, CO 80224Off Market
A local agent can set up tours, give advice and negotiate with sellers.
Similar homes
- $299,0002 bd2 ba1.1k sqftMorningside, Denver, CO 80224For Sale
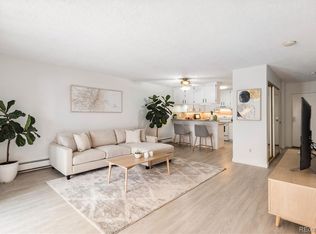
 MLS ID #2396450, Tracy Brewer, Corcoran Perry & Co.. REcolorado as distributed by MLS GRID
 - $330,0002 bd2 ba1.3k sqftMorningside, Denver, CO 80224For Sale
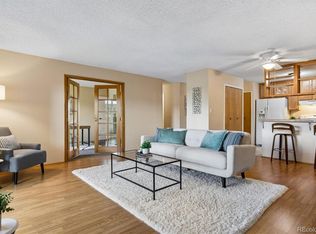 MLS ID #5375386, Victoria Gartelos, The Real Estate Agency LLC. REcolorado as distributed by MLS GRID
 - $280,0002 bd2 ba1.2k sqftMorningside, Denver, CO 80224For Sale
 MLS ID #3128137, Linda Ketter, Mainstreet Properties Group LLC. REcolorado as distributed by MLS GRID
 - $325,0002 bd2 ba1.2k sqftMorningside, Denver, CO 80224For Sale
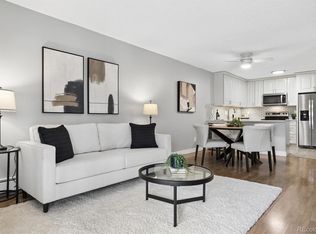 MLS ID #9239516, Victoria Gartelos, The Real Estate Agency LLC. REcolorado as distributed by MLS GRID
 - $320,0002 bd2 ba1.4k sqft7877 E Mississippi Avenue #1501, Denver, CO 80247For SaleMLS ID #3673969, Logan Opheim, RE/MAX Professionals. REcolorado as distributed by MLS GRID
- $309,5002 bd2 ba1.2k sqftWindsor Gardens, Denver, CO 80247For SaleMLS ID #5602779, The Grossman Team, Madison & Company Properties. REcolorado as distributed by MLS GRID
- $280,0002 bd2 ba904 sqftBrandy Chase At Eastmoor Park, Denver, CO 80237For SaleMLS ID #1961102, Sarah Zewe, Coldwell Banker Realty 24. REcolorado as distributed by MLS GRID
- $339,9002 bd2 ba1k sqft6495 E Happy Canyon Road #96, Denver, CO 80237For SaleMLS ID #3134631, Kenya Huppert, West and Main Homes Inc. REcolorado as distributed by MLS GRID
- $289,9002 bd2 ba1.2k sqftBldg 204, Aurora, CO 80014For SaleMLS ID #8820523, Christopher Kiker, Keller Williams DTC. REcolorado as distributed by MLS GRID
- $285,0002 bd2 ba1.2k sqft690 S Alton Way #10D, Denver, CO 80247For SaleMLS ID #8321285, Amy Rome, Rosenhagen Real Estate Professionals. REcolorado as distributed by MLS GRID
- $240,0003 bd2 ba1k sqftAtrium, Denver, CO 80222For SaleMLS ID #2029984, Christine Jaynes, Madison & Company Properties. REcolorado as distributed by MLS GRID
- $350,0002 bd1 ba847 sqft2 Adams St #207, Denver, CO 80206For Sale
 MLS ID #1065872, Tara Farrester, Modus Real Estate. IRES as distributed by MLS GRID
 - $350,0002 bd2 ba1.1k sqftLa Fontana, Denver, CO 80222For SaleMLS ID #7078377, Jason Eckhoff, 5281 Exclusive Homes Realty. REcolorado as distributed by MLS GRID
- $319,9002 bd2 ba1.5k sqft14050 E Linvale Place #102, Aurora, CO 80014For SaleMLS ID #5913645, Kimberly Brown, Coldwell Banker Realty 24. REcolorado as distributed by MLS GRID
- $269,5002 bd1 ba837 sqft9195 E Lehigh Avenue #169, Denver, CO 80237For SaleMLS ID #5979638, LaDawn Westbrook, HomeSmart Realty. REcolorado as distributed by MLS GRID
- $315,0002 bd1 ba1.2k sqft4062 S Atchison Way #302, Aurora, CO 80014For SaleMLS ID #5778033, Tahzjuan Hawkins, The Agency - Denver. REcolorado as distributed by MLS GRID
- $310,0002 bd1 ba909 sqftMountain Shadows Condos, Denver, CO 80206For SaleMLS ID #5862433, Alana Borremans, Kenneth James Realty, Inc.. REcolorado as distributed by MLS GRID
- $219,9002 bd2 ba1.2k sqft675 S Alton Way #9C, Denver, CO 80247For SaleMLS ID #2952844, Carol Guzman, Your Castle Real Estate Inc. REcolorado as distributed by MLS GRID
- $259,0002 bd2 ba1.1k sqftTelegraph Hill II, Aurora, CO 80014For SaleMLS ID #5431394, Troy Warrick, Posh Properties Denver. REcolorado as distributed by MLS GRID
- $269,5002 bd2 ba900 sqftSanctuary Park Condos, Denver, CO 80203For SaleMLS ID #7639978, Neil Donavan, Your Castle Real Estate Inc. REcolorado as distributed by MLS GRID
