Skip main navigation
Sold for $243,000
  • $243,000

    6940 E Girard Avenue Bldg B #203, Denver, CO 80224

    2beds
    1,300sqft
    Condominium
    Built in 1973
    -- sqft lot
    $240,500 Zestimate®
    $187/sqft
    $2,181 Estimated rent

    Home value

    $240,500

    $226,000 - $255,000

    $2,181/mo

    Zestimate® history
    Loading
    Loading...

    Owner options

    List your home for rent

    $2,181/mo

    Rent Zestimate®

    Find your next renter with Zillow Rental Manager. Plus, with online applications, you can quickly screen prospective tenants – for free.

    Learn more

    $2,181/mo

    Rent Zestimate®

    Refinance and save

    $2,070/mo

    Est. payment

    Refinancing to a lower rate could help reduce your monthly payments and save thousands over the life of the loan.

    See today's rates

    $2,070/mo

    Est. payment

    Explore your selling options

    Work with a Zillow partner agent

    Leverage their expertise and Zillow's premium Showcase listings to get your home seen by more buyers.

    Get started

    List with your own agent

    Get your home in front of millions of buyers by listing it on Zillow.

    Learn how to do it

    Sell it yourself

    Take full control of how buyers see your home on Zillow by listing For Sale by Owner (FSBO).

    List your home

    What's special

    Enclosed carpeted lanaiGranite countertopsUpdated kitchenBrand new stainless-steel appliancesMaple cabinets
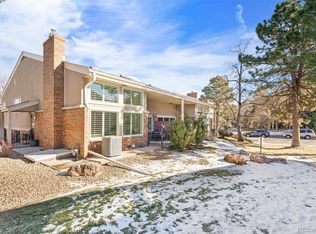
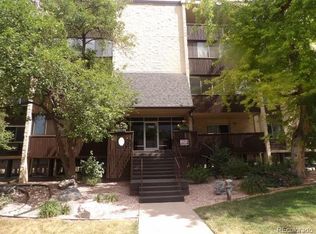
    Lovely 2-bedroom,2-bathroom, 1300 sq. ft. unit with a bonus room plus and an additional enclosed, carpeted lanai with dual access from the living room and bonus room via double sliding glass doors to give you an additional 140 sq. ft. of living space. Updated kitchen with maple cabinets, granite countertops and brand new stainless-steel appliances. Brand new paint and carpet throughout. The building offers you a secured underground garage with a reserved parking spot close to the elevator plus bike storage. There is a 5 foot deep locker for storage in the laundry room that is conveniently located just a few feet away. There is an abundance of amenities that include indoor and outdoor pools with grills, fireplace lounge, men's and women's separate locker rooms equipped with saunas, steam rooms, fitness centers, and restrooms. There is a clubhouse with kitchenette, bar seating, community library, card party billiard room with 2 pool tables, and spacious seating for entertainment and private events. HOA includes all amenities, a secured garage, maintenance of building and grounds, snow removal, insurance on the building, water, sewer, trash, and gas hot water heat. Convenient to Tamarac Square, Tiffany Plaza, Target, Whole Foods, Hutchinson Park with playground and the large James A Bible Park, I 25 , I225 and Southmoor Light Rail Station. Close to Kennedy golf course. There is onsite management and maintenance to ensure the complex is safe and well kept.

    Zillow last checked:

    Listing updated:

    Listed by:

    Karen Ross karenross7777@gmail.com,

    HomeSmart

    Bought with:

    Ella Kaydanov, 40019767

    Brokers Guild Homes

    Source: REcolorado as distributed by MLS GRID,MLS#: 6246960MLS Logo

    Facts & features

    Interior

    Bedrooms & bathrooms
    • Bedrooms: 2
    • Bathrooms: 2
    • Full bathrooms: 1
    • 3/4 bathrooms: 1
    • Main level bathrooms: 2
    • Main level bedrooms: 2
    Bedroom
    • Features: Primary Suite
    • Level: Main
    Bedroom
    • Level: Main
    Bathroom
    • Level: Main
    Bathroom
    • Level: Main
    Bonus room
    • Level: Main
    Kitchen
    • Level: Main
    Living room
    • Level: Main
    Sun room
    • Description: Enclosed Fully Carpeted Lanai 140 Extra Sq Ft
    • Level: Main
    • Area: 140 Square Feet
    • Dimensions: 10 x 14
    Heating
    • Baseboard, Hot Water
    Cooling
    • Air Conditioning-Room
    Appliances
    • Included: Cooktop, Dishwasher, Disposal, Dryer, Microwave, Oven, Range, Refrigerator, Self Cleaning Oven, Washer
    Features
    • Granite Counters, No Stairs, Open Floorplan, Primary Suite, Walk-In Closet(s)
    • Flooring: Carpet, Linoleum, Tile
    • Windows: Double Pane Windows
    • Has basement: No
    • Common walls with other units/homes: 2+ Common Walls
    Interior area
    • Total structure area: 1,300
    • Total interior livable area: 1,300 sqft
    • Finished area above ground: 1,300

    Property

    Parking
    • Total spaces: 1
    • Parking features: Underground
    • Details: Off Street Spaces: 1
    Features
    • Levels: One
    • Stories: 1
    • Entry location: Corridor Access
    • Exterior features: Elevator
    • Pool features: Indoor, Outdoor Pool
    Details
    • Parcel number: 632424013
    • Zoning: B-A-1
    • Special conditions: Standard

    Construction

    Type & style
    • Home type: Condo
    • Architectural style: Contemporary
    • Property subtype: Condominium
    • Attached to another structure: Yes
    Materials
    • Concrete
    • Roof: Unknown
    Condition
    • Updated/Remodeled
    • Year built: 1973

    Utilities & green energy

    • Electric: 110V, 220 Volts
    • Sewer: Public Sewer
    • Water: Public
    • Utilities for property: Cable Available, Electricity Connected

    Community & HOA

    Community
    • Security: Carbon Monoxide Detector(s), Secured Garage/Parking, Security Entrance, Smoke Detector(s)
    • Subdivision: Morningside
    HOA
    • Has HOA: Yes
    • Amenities included: Bike Storage, Business Center, Clubhouse, Coin Laundry, Elevator(s), Fitness Center, Laundry, Management, Parking, Playground, Pool, Sauna, Storage
    • Services included: Heat, Insurance, Maintenance Grounds, Maintenance Structure, Security, Sewer, Snow Removal, Trash, Water
    • HOA fee: $591 monthly
    • HOA name: Real Manage
    • HOA phone: 866-473-2573
    Location
    • Region: Denver

    Financial & listing details

    • Price per square foot: $187/sqft
    • Annual tax amount: $1,373
    • Date on market: 10/2/2025
    • Listing terms: Cash,Conventional,FHA,VA Loan
    • Exclusions: None
    • Ownership: Corporation/Trust
    • Electric utility on property: Yes
    • Road surface type: Paved

    Price history

    DateEventPrice
    1/6/2026Sold$243,000+1.3%$187/sqft
    Source: REcolorado as distributed by MLS GRID #6246960 Report a problem
    11/22/2025Pending sale$239,900$185/sqft
    Source: REcolorado as distributed by MLS GRID #6246960 Report a problem
    11/11/2025Price change$239,900-7.7%$185/sqft
    Source: REcolorado as distributed by MLS GRID #6246960 Report a problem
    10/2/2025Listed for sale$259,900$200/sqft
    Source: REcolorado as distributed by MLS GRID #6246960 Report a problem

    Public tax history

    Tax history is unavailable.

    Neighborhood: Hampden

    Nearby schools

    GreatSchools rating
    Schools provided by the listing agent
    • Elementary: Samuels
    • Middle: Hamilton
    • High: Thomas Jefferson
    • District: Denver 1

    Source: REcolorado as distributed by MLS GRID. This data may not be complete. We recommend contacting the local school district to confirm school assignments for this home.

    Get a cash offer in 3 minutes
    Find out how much your home could sell for in as little as 3 minutes with a no-obligation cash offer.
    Estimated market value
    $240,500
    Get a cash offer in 3 minutes
    Find out how much your home could sell for in as little as 3 minutes with a no-obligation cash offer.
    Estimated market value
    $240,500