Come see this most popular, rarely offered unique 1-bedroom, 1-bath floor plan in The Hermitage Condos. It presents a wonderful opportunity for both investors and owner-occupants seeking an affordable, low-maintenance home in an unbeatable location.
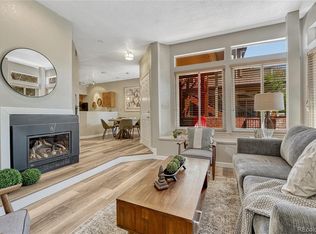
Ideally situated in the heart of the Greenwood Village DTC Business District at I-25 and Orchard Road, this light and bright second-level condo features an open, airy layout with vaulted ceilings. Abundant windows fill the space with natural light, creating a cheerful and welcoming atmosphere. A rare and highly desirable feature is the private, direct interior access to the attached one-car garage via a dedicated staircase. Additional highlights include a gas fireplace for cozy winter evenings, central air conditioning for summer comfort, and a spacious balcony for outdoor enjoyment year round. The primary bedroom offers a large walk-in closet and an expansive en-suite bathroom with a separate shower, oval soaking tub and vanity. The home also includes in-unit laundry with a full-size washer and dryer, an updated kitchen with all appliances included, ample interior storage, and an additional storage room in the garage. Enjoy walking distance to everything the DTC has to offer, including restaurants, office buildings, parks, trails, and the Greenwood Village Athletic Club. Enjoy live shows at Fiddler’s Green or Comedy Works, and outdoor adventure at Cherry Creek State Park with trails, paddleboarding, and more. The Arapahoe light rail and bus station are just two blocks away. Community amenities include a clubhouse with a pool, hot tub, fitness room, and rentable event space. Located in the highly regarded Cherry Creek School District. A truly special home for comfortable living—don’t miss this rare opportunity.
Sold for $319,900
$319,900
6001 S Yosemite Street #C207, Greenwood Village, CO 80111
1beds
821sqft
Condominium
Built in 1989
-- sqft lot
$312,500 Zestimate®
$390/sqft
$1,595 Estimated rent
Home value
$312,500
$294,000 - $334,000
$1,595/mo
Zestimate® history
Owner options
List your home for rent
$1,595/mo
Rent Zestimate®
Find your next renter with Zillow Rental Manager. Plus, with online applications, you can quickly screen prospective tenants – for free.
$1,595/mo
Rent Zestimate®
Refinance and save
$2,190/mo
Est. payment
Refinancing to a lower rate could help reduce your monthly payments and save thousands over the life of the loan.
$2,190/mo
Est. payment
Explore your selling options
Work with a Zillow partner agent
Leverage their expertise and Zillow's premium Showcase listings to get your home seen by more buyers.
Get startedList with your own agent
Get your home in front of millions of buyers by listing it on Zillow.
Learn how to do itSell it yourself
Take full control of how buyers see your home on Zillow by listing For Sale by Owner (FSBO).
List your homeWhat's special
Ample interior storage
Zillow last checked:
Listing updated:
Listed by:
Amy Brink 720-840-4142 Amy.mw.Brink@gmail.com,
Realty One Group Premier Colorado,
Thompson Bailey 303-667-8191,
Realty One Group Premier Colorado
Bought with:
Denise Archuleta, 100071527
Fathom Realty Colorado LLC
Source: REcolorado as distributed by MLS GRID,MLS#: 8277269
Facts & features
Interior
Bedrooms & bathrooms
- Bedrooms: 1
- Bathrooms: 1
- Full bathrooms: 1
- Main level bathrooms: 1
- Main level bedrooms: 1
Bedroom
- Description: Spacious Primary Suite With Ensuite Full Bath
- Level: Main
Bathroom
- Description: Full 5 Piece Bath With Soaker Tub, Shower And Large Walk In Closet
- Level: Main
Dining room
- Description: Sunny Dining Nook Opens To Balcony
- Level: Main
Family room
- Description: Updated Plank Flooring With Beautiful Stacked Stone Fireplace
- Level: Main
Kitchen
- Description: Open Concept With Breakfast Bar And Large Pantry
- Level: Main
Laundry
- Level: Main
Heating
- Forced Air
Cooling
- Central Air
Appliances
- Included: Cooktop, Dishwasher, Disposal, Dryer, Microwave, Refrigerator, Washer
- Laundry: In Unit
Features
- Eat-in Kitchen, Entrance Foyer, Laminate Counters, Open Floorplan, Smoke Free, Walk-In Closet(s)
- Flooring: Carpet, Laminate
- Has basement: No
- Number of fireplaces: 1
- Fireplace features: Gas
- Common walls with other units/homes: 2+ Common Walls
Interior area
- Total structure area: 821
- Total interior livable area: 821 sqft
- Finished area above ground: 821
Property
Parking
- Total spaces: 1
- Parking features: Garage - Attached
- Attached garage spaces: 1
Features
- Levels: One
- Stories: 1
- Entry location: Stairs
- Patio & porch: Covered
- Exterior features: Balcony
- Pool features: Outdoor Pool
Lot
- Size: 435 Square Feet
Details
- Parcel number: 034152075
- Special conditions: Standard
Construction
Type & style
- Home type: Condo
- Property subtype: Condominium
- Attached to another structure: Yes
Materials
- Concrete, Wood Siding
- Roof: Composition
Condition
- Year built: 1989
Utilities & green energy
- Sewer: Public Sewer
- Utilities for property: Cable Available, Electricity Connected, Natural Gas Available
Community & HOA
Community
- Subdivision: Hermitage @ Greenwood Village
HOA
- Has HOA: Yes
- Amenities included: Clubhouse, Fitness Center, Gated, Pool, Spa/Hot Tub
- Services included: Reserve Fund, Insurance, Irrigation, Maintenance Grounds, Maintenance Structure, Road Maintenance, Sewer, Snow Removal, Trash, Water
- HOA fee: $320 monthly
- HOA name: Advance HOA
- HOA phone: 303-221-1117
Location
- Region: Greenwood Village
Financial & listing details
- Price per square foot: $390/sqft
- Tax assessed value: $347,200
- Annual tax amount: $1,871
- Date on market: 1/21/2026
- Listing terms: Cash,Conventional,FHA
- Exclusions: Sellers Personal Property.
- Ownership: Individual
- Electric utility on property: Yes
- Road surface type: Paved
Price history
| Date | Event | Price |
|---|---|---|
| 2/11/2026 | Sold | $319,900$390/sqft |
Source:  REcolorado as distributed by MLS GRID #8277269 Report a problem REcolorado as distributed by MLS GRID #8277269 Report a problem | ||
| 1/28/2026 | Pending sale | $319,900$390/sqft |
Source: REcolorado as distributed by MLS GRID #8277269 Report a problem | ||
| 1/22/2026 | Listed for sale | $319,900+0.9%$390/sqft |
Source: REcolorado as distributed by MLS GRID #8277269 Report a problem | ||
| 6/15/2021 | Sold | $317,000+29.4%$386/sqft |
Source: Public Record Report a problem | ||
| 6/5/2020 | Sold | $245,000$298/sqft |
Source: Public Record Report a problem | ||
| 5/7/2020 | Pending sale | $245,000$298/sqft |
Source: Keller Williams Realty Downtown Llc #8730374 Report a problem | ||
| 3/27/2020 | Price change | $245,000-1.6%$298/sqft |
Source: Keller Williams Realty Downtown Llc #8730374 Report a problem | ||
| 3/18/2020 | Pending sale | $249,000$303/sqft |
Source: Keller Williams Realty Downtown Llc #8730374 Report a problem | ||
| 2/21/2020 | Listed for sale | $249,000+66%$303/sqft |
Source: Keller Williams Realty Downtown Llc #8730374 Report a problem | ||
| 4/10/2017 | Listing removed | $1,500$2/sqft |
Source: CJ Burroughs Real Estate & Property Management Report a problem | ||
| 3/11/2017 | Listed for rent | $1,500$2/sqft |
Source: Zillow Rental Manager Report a problem | ||
| 10/29/2014 | Sold | $150,000$183/sqft |
Source: Public Record Report a problem | ||
| 9/9/2014 | Pending sale | $150,000$183/sqft |
Source: RE/MAX ALLIANCE #5563660 Report a problem | ||
| 8/27/2014 | Listed for sale | $150,000+31%$183/sqft |
Source: RE/MAX ALLIANCE #5563660 Report a problem | ||
| 6/19/2008 | Sold | $114,500-1.2%$139/sqft |
Source: Public Record Report a problem | ||
| 5/25/2008 | Listed for sale | $115,900-19.6%$141/sqft |
Source: Listhub #655350 Report a problem | ||
| 7/31/2003 | Sold | $144,200+3.1%$176/sqft |
Source: Public Record Report a problem | ||
| 10/31/2001 | Sold | $139,900$170/sqft |
Source: Public Record Report a problem | ||
Public tax history
| Year | Property taxes | Tax assessment |
|---|---|---|
| 2025 | $1,871 +14.5% | $21,700 +5.1% |
| 2024 | $1,635 +11.7% | $20,643 -16% |
| 2023 | $1,463 +3.9% | $24,564 +40.1% |
| 2022 | $1,408 | $17,528 +1.7% |
| 2021 | -- | $17,239 -1.2% |
| 2020 | $1,441 +26.6% | $17,446 |
| 2019 | $1,138 | $17,446 +28.8% |
| 2018 | $1,138 +1.3% | $13,543 |
| 2017 | $1,123 | $13,543 +15.5% |
| 2016 | -- | $11,725 |
| 2015 | -- | $11,725 +58.4% |
| 2014 | $987 +44.5% | $7,403 -20.9% |
| 2013 | $683 | $9,360 |
| 2012 | -- | $9,360 |
| 2011 | $813 +2.7% | $9,360 -1.9% |
| 2010 | $791 -10.2% | $9,540 |
| 2009 | $881 | $9,540 -9.3% |
| 2008 | -- | $10,516 |
| 2007 | -- | $10,516 -2.6% |
| 2006 | -- | $10,794 |
| 2005 | -- | $10,794 -5.9% |
| 2002 | $574 | $11,470 |
Find assessor info on the county website
Neighborhood: 80111
Nearby homes
- $280,0001 bd1 ba907 sqft6001 S Yosemite St APT C203, Greenwood Village, CO 80111Sold

- $363,0002 bd2 ba1k sqft6001 S Yosemite St APT B101, Greenwood Village, CO 80111Pending
- $455,0002 bd2 ba1.3k sqft6001 S Yosemite St APT D208, Greenwood Village, CO 80111Sold

- $319,9001 bd1 ba907 sqft6001 S Yosemite St APT B203, Greenwood Village, CO 80111Sold

- $399,0002 bd1 ba956 sqft6001 S Yosemite St APT C102, Greenwood Village, CO 80111Sold
- $360,0002 bd2 ba1.1k sqft6001 S Yosemite St APT B301, Greenwood Village, CO 80111For Sale
- $307,5001 bd1 ba821 sqft6001 S Yosemite St APT B206, Greenwood Village, CO 80111Sold
- $345,0002 bd1 ba956 sqft6001 S Yosemite St APT D103, Greenwood Village, CO 80111For Sale
Nearby schools
GreatSchools rating
- 8/10Belleview Elementary SchoolGrades: PK-5Distance: 1.6 mi
- 8/10Campus Middle SchoolGrades: 6-8Distance: 1.7 mi
- 8/10Cherry Creek High SchoolGrades: 9-12Distance: 1.6 mi
Schools provided by the listing agent
- Elementary: Belleview
- Middle: Campus
- High: Cherry Creek
- District: Cherry Creek 5
Source: REcolorado as distributed by MLS GRID. This data may not be complete. We recommend contacting the local school district to confirm school assignments for this home.
Get a cash offer in 3 minutes
Find out how much your home could sell for in as little as 3 minutes with a no-obligation cash offer.
Estimated market value
$312,500
Get a cash offer in 3 minutes
Find out how much your home could sell for in as little as 3 minutes with a no-obligation cash offer.
Estimated market value
$312,500
- Colorado
- Arapahoe County
- Greenwood Village
- 80111
- 6001 S Yosemite Street Unit C207
Nearby cities
Nearby zip codes
Other Greenwood Village Topics
- Apartments for Rent in 80111
- Houses for Sale in 80111
- Houses for Rent in 80111
- 80111 Real Estate
- Greenwood Village Condos
- Houses for Sale in Greenwood Village
- Newest Listings in Greenwood Village
- Greenwood Village Home Values
- Greenwood Village Real Estate Agents
- Greenwood Village Refinance
- Greenwood Village Mortgage Rates
