Skip main navigation
Sold for $399,000
  • $399,000

    6001 S Yosemite Street #C102, Greenwood Village, CO 80111

    2beds
    956sqft
    Condominium
    Built in 1989
    -- sqft lot
    $385,900 Zestimate®
    $417/sqft
    $1,921 Estimated rent

    Home value

    $385,900

    $359,000 - $413,000

    $1,921/mo

    Zestimate® history
    Loading
    Loading...

    Owner options

    List your home for rent

    $1,921/mo

    Rent Zestimate®

    Find your next renter with Zillow Rental Manager. Plus, with online applications, you can quickly screen prospective tenants – for free.

    Learn more

    $1,921/mo

    Rent Zestimate®

    Refinance and save

    $2,674/mo

    Est. payment

    Refinancing to a lower rate could help reduce your monthly payments and save thousands over the life of the loan.

    See today's rates

    $2,674/mo

    Est. payment

    Explore your selling options

    Work with a Zillow partner agent

    Leverage their expertise and Zillow's premium Showcase listings to get your home seen by more buyers.

    Get started

    List with your own agent

    Get your home in front of millions of buyers by listing it on Zillow.

    Learn how to do it

    Sell it yourself

    Take full control of how buyers see your home on Zillow by listing For Sale by Owner (FSBO).

    List your home

    What's special

    Sun-soaked wraparound patioPrimary suiteGuest roomStainless steel appliancesCustom triangular tile backsplashFloor-to-ceiling windowsExtended patio
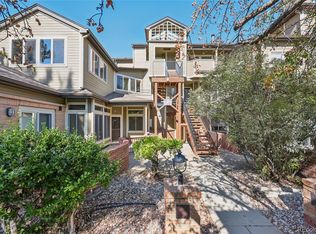
    *OH Friday, 10/3 4-6pm* Move-in ready DTC condo featuring sleek updates, floor-to-ceiling windows, a sun-soaked wraparound patio, and TWO garages! Ground-level living and an open layout create effortless flow in this peaceful home, just steps from premier dining, shopping, and entertainment. A gas fireplace with subway tile accents anchors the living room, drenched in southern sunlight with sliding-door access to a generous brick-fenced patio. The home’s smart spaces include a dining area paired with an eat-in bar, creating seating for six. The modern kitchen stuns with sleek quartz counters, stainless steel appliances, custom triangular tile backsplash, and a pantry paired with full-sized in-unit laundry. The primary suite is fresh and bright, with large windows set above an oversized ledge, framing lush greenery for added privacy. A spacious walk-in closet and linen closet pair with a spa-like en suite, featuring a soaking tub and standing shower. The second bedroom is ideal as a guest room or home office. Relish rare outdoor living space! The extended patio offers room for grilling out or dining al fresco. A pool, clubhouse, and fitness center add community convenience. Step outside your door to the best of DTC! Enjoy coffee at Monk & Mongoose, brunch at local favorites like Urban Egg or YaYa’s, live shows at Fiddler’s Green or Comedy Works, and outdoor adventure at Cherry Creek State Park with trails, paddleboarding, and more. With I-25 just minutes away, downtown Denver, nightlife, and weekend mountain escapes are always within reach.

    Zillow last checked:

    Listing updated:

    Listed by:

    Emily Lonborg 720-480-4665 emilycontracts@stellerrealestate.com,

    The Steller Group, Inc

    Bought with:

    David Jimenez, 100053955

    Greenwood Estates Realty LLC

    Source: REcolorado as distributed by MLS GRID,MLS#: 2855268MLS Logo

    Facts & features

    Interior

    Bedrooms & bathrooms
    • Bedrooms: 2
    • Bathrooms: 1
    • Full bathrooms: 1
    • Main level bathrooms: 1
    • Main level bedrooms: 2
    Bedroom
    • Description: Bay Window, Walk-In Closet, 4-Piece En Suite
    • Features: Primary Suite
    • Level: Main
    • Area: 144 Square Feet
    • Dimensions: 12 x 12
    Bedroom
    • Level: Main
    • Area: 100 Square Feet
    • Dimensions: 10 x 10
    Bathroom
    • Description: Standing Shower, Soaking Tub, Seated Vanity
    • Features: En Suite Bathroom
    • Level: Main
    Dining room
    • Level: Main
    • Area: 72 Square Feet
    • Dimensions: 9 x 8
    Kitchen
    • Description: Quartz Counters, Stainless Appliances
    • Level: Main
    • Area: 121 Square Feet
    • Dimensions: 11 x 11
    Laundry
    • Description: Laundry/Pantry
    • Level: Main
    • Area: 30 Square Feet
    • Dimensions: 6 x 5
    Living room
    • Description: Floor-To-Ceiling Windows, Gas Fireplace
    • Level: Main
    • Area: 143 Square Feet
    • Dimensions: 11 x 13
    Heating
    • Forced Air, Natural Gas
    Cooling
    • Central Air
    Appliances
    • Included: Dishwasher, Disposal, Dryer, Humidifier, Microwave, Range, Refrigerator, Self Cleaning Oven, Washer
    • Laundry: In Unit
    Features
    • Eat-in Kitchen, High Speed Internet, No Stairs, Open Floorplan, Pantry, Primary Suite, Quartz Counters, Smoke Free, Walk-In Closet(s)
    • Flooring: Laminate
    • Windows: Bay Window(s), Double Pane Windows, Window Coverings
    • Has basement: No
    • Number of fireplaces: 1
    • Fireplace features: Gas, Living Room
    • Common walls with other units/homes: 2+ Common Walls
    Interior area
    • Total structure area: 956
    • Total interior livable area: 956 sqft
    • Finished area above ground: 956

    Property

    Parking
    • Total spaces: 2
    • Parking features: Concrete, Storage
    • Attached garage spaces: 2
    Features
    • Levels: One
    • Stories: 1
    • Patio & porch: Covered, Front Porch, Patio
    • Exterior features: Lighting, Rain Gutters
    • Fencing: Partial
    Lot
    • Features: Landscaped, Master Planned, Near Public Transit
    Details
    • Parcel number: 034151974
    • Special conditions: Standard

    Construction

    Type & style
    • Home type: Condo
    • Architectural style: Contemporary
    • Property subtype: Condominium
    • Attached to another structure: Yes
    Materials
    • Brick, Wood Siding
    • Roof: Composition
    Condition
    • Updated/Remodeled
    • Year built: 1989

    Utilities & green energy

    • Sewer: Public Sewer
    • Water: Public
    • Utilities for property: Cable Available, Electricity Connected, Internet Access (Wired), Natural Gas Available, Natural Gas Connected, Phone Available

    Community & HOA

    Community
    • Security: Carbon Monoxide Detector(s), Smoke Detector(s)
    • Subdivision: Hermitage At Greenwood Village Condo
    HOA
    • Has HOA: Yes
    • HOA fee: $334 monthly
    • HOA name: Hermitage at Greenwood Village
    • HOA phone: 303-221-1117
    Location
    • Region: Greenwood Village

    Financial & listing details

    • Price per square foot: $417/sqft
    • Tax assessed value: $397,400
    • Annual tax amount: $2,368
    • Date on market: 10/1/2025
    • Listing terms: Cash,Conventional,FHA,VA Loan
    • Exclusions: Tv Mount In Living Room
    • Ownership: Individual
    • Electric utility on property: Yes
    • Road surface type: Paved

    Price history

    DateEventPrice
    10/31/2025Sold$399,000$417/sqft
    Source: REcolorado as distributed by MLS GRID #2855268 Report a problem
    10/4/2025Pending sale$399,000$417/sqft
    Source: REcolorado as distributed by MLS GRID #2855268 Report a problem
    10/1/2025Listed for sale$399,000-2.7%$417/sqft
    Source: REcolorado as distributed by MLS GRID #2855268 Report a problem
    1/5/2024Sold$410,000-0.7%$429/sqft
    Source: Public Record Report a problem
    12/4/2023Pending sale$413,000$432/sqft
    Source: REcolorado as distributed by MLS GRID #1513699 Report a problem
    11/18/2023Price change$413,000-2.1%$432/sqft
    Source: REcolorado as distributed by MLS GRID #1513699 Report a problem
    11/10/2023Price change$422,000-1.6%$441/sqft
    Source: REcolorado as distributed by MLS GRID #1513699 Report a problem
    10/23/2023Price change$429,000-2.5%$449/sqft
    Source: REcolorado as distributed by MLS GRID #1513699 Report a problem
    10/16/2023Price change$440,000-2.2%$460/sqft
    Source: REcolorado as distributed by MLS GRID #1513699 Report a problem
    10/10/2023Listed for sale$450,000+55.7%$471/sqft
    Source: REcolorado as distributed by MLS GRID #1513699 Report a problem
    5/18/2020Sold$289,000$302/sqft
    Source: Public Record Report a problem
    4/18/2020Pending sale$289,000$302/sqft
    Source: Exp Realty, Llc #9835154 Report a problem
    4/17/2020Listed for sale$289,000+68.1%$302/sqft
    Source: Exp Realty, Llc #9835154 Report a problem
    5/3/2001Sold$171,895+6.8%$180/sqft
    Source: Public Record Report a problem
    1/24/2001Sold$160,900$168/sqft
    Source: Public Record Report a problem

    Public tax history

    YearProperty taxesTax assessment
    2025$2,155 +14.5%$24,838 +4.5%
    2024$1,882 +13.5%$23,772 -14.3%
    2023$1,659 -0.7%$27,723 +39.5%
    2022$1,670 $19,871 -2.8%
    2021-- $20,442 -2.2%
    2020$1,727 +26.8%$20,907
    2019$1,362 $20,907 +28.9%
    2018$1,362 +1.3%$16,214
    2017$1,345 $16,214 +23.8%
    2016-- $13,094
    2015-- $13,094 +56.2%
    2014$1,103 +42.6%$8,382 -24.8%
    2013$773 $11,140
    2012-- $11,140
    2011$931 +2.7%$11,140 +2%
    2010$906 -17.4%$10,920
    2009$1,097 $10,920 -16.5%
    2008-- $13,085
    2007-- $13,085 -1.9%
    2006-- $13,341
    2005-- $13,341 +3.1%
    2002$658 $12,940
    Find assessor info on the county website

    Neighborhood: 80111

    Nearby schools

    GreatSchools rating
    Schools provided by the listing agent
    • Elementary: Belleview
    • Middle: Campus
    • High: Cherry Creek
    • District: Cherry Creek 5

    Source: REcolorado as distributed by MLS GRID. This data may not be complete. We recommend contacting the local school district to confirm school assignments for this home.

    Get a cash offer in 3 minutes
    Find out how much your home could sell for in as little as 3 minutes with a no-obligation cash offer.
    Estimated market value
    $385,900
    Get a cash offer in 3 minutes
    Find out how much your home could sell for in as little as 3 minutes with a no-obligation cash offer.
    Estimated market value
    $385,900