Skip main navigation
Sold for $350,000
  • $350,000

    6001 S Yosemite Street #B101, Greenwood Village, CO 80111

    2beds
    1,068sqft
    Condominium
    Built in 1989
    -- sqft lot
    $-- Zestimate®
    $328/sqft
    $2,110 Estimated rent

    Home value

    Not available

    Estimated sales range

    Not available

    $2,110/mo

    Zestimate® history
    Loading
    Loading...

    Owner options

    List your home for rent

    $2,110/mo

    Rent Zestimate®

    Find your next renter with Zillow Rental Manager. Plus, with online applications, you can quickly screen prospective tenants – for free.

    Learn more

    $2,110/mo

    Rent Zestimate®

    Refinance and save

    $2,490/mo

    Est. payment

    Refinancing to a lower rate could help reduce your monthly payments and save thousands over the life of the loan.

    See today's rates

    $2,490/mo

    Est. payment

    Explore your selling options

    Work with a Zillow partner agent

    Leverage their expertise and Zillow's premium Showcase listings to get your home seen by more buyers.

    Get started

    List with your own agent

    Get your home in front of millions of buyers by listing it on Zillow.

    Learn how to do it

    Sell it yourself

    Take full control of how buyers see your home on Zillow by listing For Sale by Owner (FSBO).

    List your home

    What's special

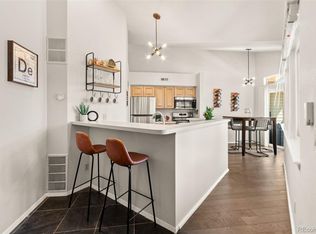
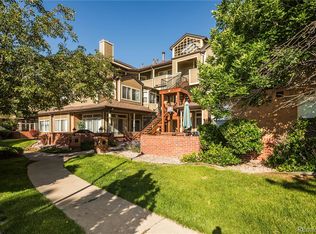
    Welcome to 6001 S. Yosemite Street, Unit B 101, where system updates and a connected location stand out from the start. A new HVAC system was installed in 2021, and the electrical panel was upgraded in 2023, giving buyers added confidence in two major components of the home. The condo is about one block from the Orchard RTD and light rail station, offering access to public transportation throughout the city and to Denver International Airport. This inviting main floor end unit condominium offers privacy, natural light, thoughtful updates, and direct garage access. This two bedroom, two bathroom home features a practical layout for everyday comfort. The spacious private patio creates room for outdoor dining, morning coffee, or relaxing among mature trees and established landscaping. Inside, the step down living room adds architectural character, while large windows and a gas fireplace create a bright gathering space. Fresh interior paint and new flooring provide a clean, updated feel throughout. The kitchen features quartz countertops, generous cabinetry, black appliances, a breakfast bar, and an open connection to the dining area. The primary suite offers vaulted ceilings, multiple windows, direct patio access, a walk in closet, and a five piece bathroom with dual sinks, a soaking tub, and a separate shower. The second bedroom is positioned near a full bathroom and provides flexible space for guests, hobbies, or a home office. An in unit laundry area and additional closets add everyday convenience and storage. The attached one car garage offers direct entry into the home. The community includes a swimming pool, spa, outdoor seating, and visitor parking. Shopping, dining, parks, major roads, daily services, and the Denver Tech Center are close by. Unit B 101 combines main floor living, updated systems, private outdoor space, direct garage access, community amenities, and a connected location in one comfortable place to call home.

    Zillow last checked:

    Listing updated:

    Listed by:

    Melody Rivera 303-868-3097 melodee@kw.com,

    Keller Williams Realty Urban Elite,

    Luis Vargas 720-235-8471,

    Keller Williams Realty Urban Elite

    Bought with:

    Crystal Adams, 100090203

    Equity Colorado Real Estate

    Source: REcolorado as distributed by MLS GRID,MLS#: 5227709MLS Logo

    Facts & features

    Interior

    Bedrooms & bathrooms
    • Bedrooms: 2
    • Bathrooms: 2
    • Full bathrooms: 2
    • Main level bathrooms: 2
    • Main level bedrooms: 2
    Bedroom
    • Description: Primary Bedroom
    • Features: Primary Suite
    • Level: Main
    Bedroom
    • Description: Secondary Room / Or Office
    • Level: Main
    Bathroom
    • Description: 5 Piece Bathroom
    • Features: En Suite Bathroom
    • Level: Main
    Bathroom
    • Description: Full Bathroom Next To Secondary Bedroom, And Public Access From The Kitchen.
    • Level: Main
    Dining room
    • Description: Dining Room
    • Level: Main
    Kitchen
    • Description: Kitchen
    • Level: Main
    Laundry
    • Description: Laundry In Kitchen
    • Level: Main
    Living room
    • Description: Liing Room With A Fire Place
    • Level: Main
    Utility room
    • Description: Utility Room In Garage
    • Level: Main
    Heating
    • Forced Air
    Cooling
    • Central Air
    Appliances
    • Included: Dishwasher, Disposal, Dryer, Microwave, Refrigerator, Self Cleaning Oven, Washer
    Features
    • No Stairs
    • Flooring: Vinyl
    • Has basement: No
    • Number of fireplaces: 1
    • Fireplace features: Living Room
    • Common walls with other units/homes: End Unit,2+ Common Walls
    Interior area
    • Total structure area: 1,068
    • Total interior livable area: 1,068 sqft
    • Finished area above ground: 1,068

    Property

    Parking
    • Total spaces: 1
    • Parking features: Garage - Attached
    • Attached garage spaces: 1
    Features
    • Levels: Three Or More
    • Entry location: Ground
    • Patio & porch: Patio
    • Pool features: Outdoor Pool
    • Fencing: Partial
    Details
    • Parcel number: 034151796
    • Special conditions: Standard

    Construction

    Type & style
    • Home type: Condo
    • Property subtype: Condominium
    • Attached to another structure: Yes
    Materials
    • Brick, Wood Siding
    • Roof: Composition
    Condition
    • Year built: 1989

    Utilities & green energy

    • Sewer: Public Sewer
    • Water: Public

    Community & HOA

    Community
    • Security: Smoke Detector(s)
    • Subdivision: Hermitage
    HOA
    • Has HOA: Yes
    • Amenities included: Clubhouse, Pool, Spa/Hot Tub
    • Services included: Maintenance Grounds, Maintenance Structure, Recycling, Sewer, Snow Removal, Trash, Water
    • HOA fee: $436 monthly
    • HOA name: The Hermitage
    • HOA phone: 303-482-2213
    Location
    • Region: Greenwood Village

    Financial & listing details

    • Price per square foot: $328/sqft
    • Tax assessed value: $375,900
    • Annual tax amount: $1,738
    • Date on market: 7/21/2026
    • Listing terms: Cash,Conventional
    • Exclusions: Seller's Personal Belongings, Staging Items, Including Drapery.
    • Ownership: Estate
    • Road surface type: Paved

    Price history

    DateEventPrice
    8/24/2026Sold$350,000-3.6%$328/sqft
    Source: REcolorado as distributed by MLS GRID #5227709 Report a problem
    8/3/2026Pending sale$363,000$340/sqft
    Source: REcolorado as distributed by MLS GRID #5227709 Report a problem
    7/17/2026Listed for sale$363,000+96.6%$340/sqft
    Source: REcolorado as distributed by MLS GRID #5227709 Report a problem
    6/21/2004Sold$184,680-1.2%$173/sqft
    Source: Public Record Report a problem
    4/5/2001Sold$186,900$175/sqft
    Source: Public Record Report a problem

    Public tax history

    YearProperty taxesTax assessment
    2025$1,472 +14.5%$23,494 +2.4%
    2024$1,286 +13158.5%$22,941 -14.7%
    2023$10 $26,884 +24%
    2022-- $21,677 -2.8%
    2021-- $22,301 +1.8%
    2020-- $21,901
    2019-- $21,901 +17.4%
    2018-- $18,662
    2017$1,548 $18,662 +27.6%
    2016-- $14,623
    2015-- $14,623 +35%
    2014$1,231 +23.2%$10,834 -17.2%
    2013$1,000 $13,080
    2012-- $13,080
    2011$1,148 +2.7%$13,080 -2.9%
    2010$1,117 -1.2%$13,470
    2009$1,131 $13,470 -0.2%
    2008-- $13,492
    2007-- $13,492 +1.1%
    2006-- $13,349
    2005-- $13,349 -1.7%
    2002$728 $13,580
    Find assessor info on the county website

    Neighborhood: 80111

    Nearby schools

    GreatSchools rating
    Schools provided by the listing agent
    • Elementary: Belleview
    • Middle: Campus
    • High: Cherry Creek
    • District: Cherry Creek 5

    Source: REcolorado as distributed by MLS GRID. This data may not be complete. We recommend contacting the local school district to confirm school assignments for this home.

    Get pre-qualified for a loan
    At Zillow Home Loans, we can pre-qualify you in as little as 5 minutes with no impact to your credit score.

    An equal housing lender. NMLS #10287.