Skip main navigation
Off market
  • $522,900

    2205 Beeler St #105, Denver, CO 80238

    3beds
    1,593sqft
    Single Family Residence
    Built in 2005
    -- sqft lot
    $522,900 Zestimate®
    $328/sqft
    $2,954 Estimated rent

    Home value

    $522,900

    $492,000 - $554,000

    $2,954/mo

    Zestimate® history
    Loading
    Loading...

    Owner options

    List your home for rent

    $2,954/mo

    Rent Zestimate®

    Find your next renter with Zillow Rental Manager. Plus, with online applications, you can quickly screen prospective tenants – for free.

    Learn more

    $2,954/mo

    Rent Zestimate®

    Refinance and save

    $3,052/mo

    Est. payment

    Refinancing to a lower rate could help reduce your monthly payments and save thousands over the life of the loan.

    See today's rates

    $3,052/mo

    Est. payment

    Explore your selling options

    Work with a Zillow partner agent

    Leverage their expertise and Zillow's premium Showcase listings to get your home seen by more buyers.

    Get started

    List with your own agent

    Get your home in front of millions of buyers by listing it on Zillow.

    Learn how to do it

    Sell it yourself

    Take full control of how buyers see your home on Zillow by listing For Sale by Owner (FSBO).

    List your home

    What's special

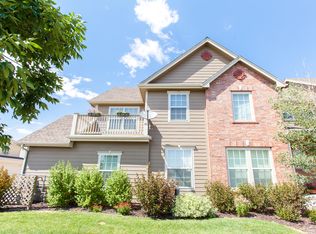
    "Rare 3 Bedroom in Stapleton Mansion Homes!", Beautiful vaulted ceilings. Surrounded by beautiful homes on the West and Westerly Creek Trail to the east, enjoy the morning sun on the private balcony and in the main living area! Located on a quiet corner near Bill Roberst K-8 School and a short Walk to the Stanley Marketplace across the field! The trail is great for birders. Lots of riparian wildlife, and you can walk or ride your bike without getting on a road for miles. Built-in bookshelves and office. Gas fireplace. New appliances 2018. Central Air, New kitchen sink 2020. Honeywell Smart Thermostat. New carpet in master bedroom 2020. Second balcony off master bedroom with afternoon sun. Hardwood floors in main living area. New shower heads in both bathrooms. Satellite dish for DirectTV. Lots of perennials planted within last three years in front. Quiet entrance at side of building with aspen trees.interior, systems, exterior, neighborhood/area (include parks, shopping, etc)

    This property is off market, which means it's not currently listed for sale or rent on Zillow. This may be different from what's available on other websites or public sources.

    Zillow last checked:

    Listing updated:

    Listed by:

    Aaron Hart 720-389-0445,

    1858 Real Estate

    Bought with:

    Non-IRES Agent

    Non-IRES

    Source: IRES as distributed by MLS GRID,MLS#: 910175MLS Logo

    Facts & features

    Interior

    Bedrooms & bathrooms
    • Bedrooms: 3
    • Bathrooms: 2
    • Full bathrooms: 2
    • Main level bathrooms: 2
    Primary bedroom
    • Description: Carpet
    • Features: Full Primary Bath
    • Level: Main
    • Area: 168 Square Feet
    • Dimensions: 12 x 14
    Bedroom 2
    • Description: Carpet
    • Level: Main
    • Area: 110 Square Feet
    • Dimensions: 11 x 10
    Bedroom 3
    • Description: Carpet
    • Level: Main
    • Area: 110 Square Feet
    • Dimensions: 11 x 10
    Kitchen
    • Description: Wood
    • Level: Main
    • Area: 108 Square Feet
    • Dimensions: 9 x 12
    Living room
    • Level: Main
    • Area: 285 Square Feet
    • Dimensions: 15 x 19
    Study
    • Description: Wood
    • Level: Main
    • Area: 45 Square Feet
    • Dimensions: 9 x 5
    Heating
    • Forced Air
    Appliances
    • Included: Gas Range, Self Cleaning Oven, Dishwasher, Refrigerator, Washer, Dryer, Microwave
    Features
    • Windows: Window Coverings
    • Basement: None
    Interior area
    • Total structure area: 1,593
    • Total interior livable area: 1,593 sqft
    • Finished area above ground: 1,593

    Property

    Parking
    • Total spaces: 2
    • Parking features: Garage - Attached
    • Attached garage spaces: 2
    • Details: Attached
    Features
    • Levels: Two
    • Stories: 2
    • Entry location: 1st Floor
    • Patio & porch: Patio
    • Exterior features: Balcony
    Details
    • Parcel number: 134206033
    • Zoning: R-MU-20
    • Special conditions: Private Owner

    Construction

    Type & style
    • Home type: SingleFamily
    • Property subtype: Single Family Residence
    • Attached to another structure: Yes
    Materials
    • Frame
    • Roof: Composition
    Condition
    • New construction: No
    • Year built: 2005

    Utilities & green energy

    • Water: City
    • Utilities for property: Natural Gas Available, Electricity Available

    Community & HOA

    Community
    • Features: Pool
    • Subdivision: Stapleton
    HOA
    • Has HOA: Yes
    • Services included: Trash, Snow Removal, Exterior Maintenance, Water, Sewer
    • HOA fee: $43 monthly
    • HOA name: Stapleton MCA
    • Second HOA fee: $225 monthly
    • Second HOA name: Stapleton Mansion Homes #6
    Location
    • Region: Denver

    Financial & listing details

    • Price per square foot: $328/sqft
    • Annual tax amount: $3,879
    • Date on market: 6/15/2021
    • Listing terms: Cash,Conventional,FHA,VA Loan
    • Exclusions: Seller's personal property
    • Electric utility on property: Yes

    Price history

    DateEventPrice
    6/26/2020Sold$437,000$274/sqft
    Source: IRES as distributed by MLS GRID #910175 Report a problem

    Public tax history

    Tax history is unavailable.

    Neighborhood: Central Park

    Nearby schools

    GreatSchools rating
    Schools provided by the listing agent
    • Elementary: Westerly Creek
    • Middle: William Roberts
    • High: Washington, George

    Source: IRES as distributed by MLS GRID. This data may not be complete. We recommend contacting the local school district to confirm school assignments for this home.

    Get a cash offer in 3 minutes
    Find out how much your home could sell for in as little as 3 minutes with a no-obligation cash offer.
    Estimated market value
    $522,900
    Get a cash offer in 3 minutes
    Find out how much your home could sell for in as little as 3 minutes with a no-obligation cash offer.
    Estimated market value
    $522,900