Skip main navigation
Sold for $614,000
  • $614,000

    4394 Zenobia Street, Denver, CO 80212

    2beds
    1,432sqft
    Townhouse
    Built in 2019
    741 Square Feet Lot
    $601,200 Zestimate®
    $429/sqft
    $3,405 Estimated rent

    Home value

    $601,200

    $565,000 - $643,000

    $3,405/mo

    Zestimate® history
    Loading
    Loading...

    Owner options

    List your home for rent

    $3,405/mo

    Rent Zestimate®

    Find your next renter with Zillow Rental Manager. Plus, with online applications, you can quickly screen prospective tenants – for free.

    Learn more

    $3,405/mo

    Rent Zestimate®

    Refinance and save

    $3,546/mo

    Est. payment

    Refinancing to a lower rate could help reduce your monthly payments and save thousands over the life of the loan.

    See today's rates

    $3,546/mo

    Est. payment

    Explore your selling options

    Work with a Zillow partner agent

    Leverage their expertise and Zillow's premium Showcase listings to get your home seen by more buyers.

    Get started

    List with your own agent

    Get your home in front of millions of buyers by listing it on Zillow.

    Learn how to do it

    Sell it yourself

    Take full control of how buyers see your home on Zillow by listing For Sale by Owner (FSBO).

    List your home

    What's special

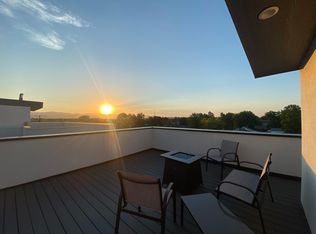
    Experience elevated living in this modern townhome, perfectly situated in the heart of the vibrant Tennyson/Berkeley neighborhood. Built in 2019, this beautiful home offers a seamless blend of style, comfort, and functionality—topped off with a private rooftop deck that delivers jaw-dropping mountain views. Inside, you'll find an open and airy layout designed for both entertaining and everyday living. Expansive windows flood the space with natural light, highlighting hardwood floors and upscale finishes throughout. The chef’s kitchen features quartz countertops, stainless steel appliances, gas cooktop, pantry, and a dining area—ideal for casual meals or hosting friends. The second level offers two spacious bedrooms, including a serene primary suite complete with two closets and a spa-inspired ensuite bath. And when it's time to unwind or entertain, head up to your private rooftop retreat to enjoy panoramic views of the Rocky Mountains. Located just blocks from local favorites—top-rated restaurants, boutique shops, fitness studios, grocery stores, live music venues, and so much more. For a deeper look at the neighborhood, check out www.exploretennyson.com. Don’t miss your chance to enjoy low-maintenance, lock-and-leave living in one of Denver’s most sought-after communities!

    Zillow last checked:

    Listing updated:

    Listed by:

    Natalie Hengel 440-552-9731 Natalie.Hengel@theagencyre.com,

    The Agency - Denver

    Bought with:

    Penny Alsabih, 100082864

    Your Castle Realty LLC

    Source: REcolorado as distributed by MLS GRID,MLS#: 5716134MLS Logo

    Facts & features

    Interior

    Bedrooms & bathrooms
    • Bedrooms: 2
    • Bathrooms: 3
    • Full bathrooms: 1
    • 3/4 bathrooms: 1
    • 1/2 bathrooms: 1
    • Main level bathrooms: 1
    Bedroom
    • Level: Upper
    Bathroom
    • Level: Upper
    Bathroom
    • Level: Main
    Other
    • Level: Upper
    Other
    • Level: Upper
    Dining room
    • Level: Main
    Kitchen
    • Level: Main
    Laundry
    • Level: Lower
    Living room
    • Level: Main
    Heating
    • Forced Air
    Cooling
    • Central Air
    Appliances
    • Included: Dishwasher, Disposal, Dryer, Microwave, Oven, Range, Refrigerator, Washer
    • Laundry: In Unit
    Features
    • Open Floorplan, Pantry, Quartz Counters, Walk-In Closet(s)
    • Flooring: Carpet, Tile, Wood
    • Has basement: No
    • Number of fireplaces: 1
    • Fireplace features: Electric
    • Common walls with other units/homes: 2+ Common Walls
    Interior area
    • Total structure area: 1,432
    • Total interior livable area: 1,432 sqft
    • Finished area above ground: 1,432

    Property

    Parking
    • Total spaces: 1
    • Parking features: Garage - Attached
    • Attached garage spaces: 1
    Features
    • Levels: Tri-Level
    • Patio & porch: Rooftop
    • Has view: Yes
    • View description: Mountain(s)
    Lot
    • Size: 741 Square Feet
    Details
    • Parcel number: 219307043
    • Special conditions: Standard

    Construction

    Type & style
    • Home type: Townhouse
    • Architectural style: Contemporary
    • Property subtype: Townhouse
    • Attached to another structure: Yes
    Materials
    • Brick, Frame, Stucco
    • Roof: Membrane
    Condition
    • Year built: 2019

    Utilities & green energy

    • Sewer: Public Sewer
    • Utilities for property: Cable Available, Electricity Connected

    Community & HOA

    Community
    • Subdivision: Berkeley
    HOA
    • Has HOA: No
    Location
    • Region: Denver

    Financial & listing details

    • Price per square foot: $429/sqft
    • Tax assessed value: $707,300
    • Annual tax amount: $3,462
    • Date on market: 6/19/2025
    • Listing terms: Cash,Conventional,FHA,VA Loan
    • Exclusions: Seller's Personal Property And Staging Items
    • Ownership: Individual
    • Electric utility on property: Yes

    Price history

    DateEventPrice
    10/17/2025Sold$614,000-5.5%$429/sqft
    Source: REcolorado as distributed by MLS GRID #5716134 Report a problem
    9/22/2025Pending sale$650,000$454/sqft
    Source: REcolorado as distributed by MLS GRID #5716134 Report a problem
    8/5/2025Price change$650,000-3.7%$454/sqft
    Source: REcolorado as distributed by MLS GRID #5716134 Report a problem
    7/8/2025Price change$675,000-3.4%$471/sqft
    Source: REcolorado as distributed by MLS GRID #5716134 Report a problem
    6/19/2025Listed for sale$699,000$488/sqft
    Source: REcolorado as distributed by MLS GRID #5716134 Report a problem

    Public tax history

    YearProperty taxesTax assessment
    2024$3,387 +7.1%$43,710 -6.7%
    2023$3,163 +3.6%$46,830 +17.8%
    2022$3,053 +140.9%$39,770 -2.8%
    2021$1,267 $40,910
    Find assessor info on the county website

    Neighborhood: Berkeley

    Nearby schools

    GreatSchools rating
    Schools provided by the listing agent
    • Elementary: Centennial
    • Middle: Skinner
    • High: North
    • District: Denver 1

    Source: REcolorado as distributed by MLS GRID. This data may not be complete. We recommend contacting the local school district to confirm school assignments for this home.

    Get a cash offer in 3 minutes
    Find out how much your home could sell for in as little as 3 minutes with a no-obligation cash offer.
    Estimated market value
    $601,200
    Get a cash offer in 3 minutes
    Find out how much your home could sell for in as little as 3 minutes with a no-obligation cash offer.
    Estimated market value
    $601,200