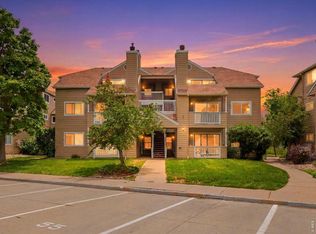
** DON'T BUY NEW UNTIL YOU HAVE SEEN THIS STUNNING HOME WITH LOTS OF INCENTIVES** Luxury Meets Custom Design in Saddlebrooke! One-of-a-kind fully upgraded condo with attached garage and open space views in Superior's desirable gated Saddlebrooke community. This stunning residence showcases a custom gourmet kitchen featuring quartz countertops, custom cabinetry, farmhouse sink, double wall ovens, and induction cooktop — designed for those who love exceptional style and function.
Premium finishes include Andersen windows, luxury flooring, crown molding, oversized baseboards, pocket doors, custom built-ins, and dedicated workspace. The beautifully remodeled bath offers a spa-style porcelain shower with frameless glass enclosure.
A rare opportunity to own a thoughtfully redesigned home with a custom layout not found elsewhere in the community. Enjoy peaceful surroundings, upscale finishes, attached garage convenience, and an unbeatable Superior location near trails, shopping, restaurants, and major commuter access.
Truly move-in ready and unlike anything else on the market.
ASK ABOUT OUR 2/1 RATE BUYDOWN
Accepting backups
$379,900
2081 Enterprise Street, Superior, CO 80027
1beds
799sqft
Condominium
Built in 1996
-- sqft lot
$366,600 Zestimate®
$475/sqft
$335/mo HOA
What's special
- 55 days |
- 143 |
- 6 |
Zillow last checked:
Listing updated:
Listed by:
Robert Sampson 720-299-8865,
Pro Alliance Elite
Source: REcolorado as distributed by MLS GRID,MLS#: 2574328
Facts & features
Interior
Bedrooms & bathrooms
- Bedrooms: 1
- Bathrooms: 1
- 3/4 bathrooms: 1
- Main level bathrooms: 1
- Main level bedrooms: 1
Bedroom
- Description: Primary Bedroom
- Level: Main
Bathroom
- Description: Primary Bathroom Walk In Shower
- Level: Main
Heating
- Forced Air
Cooling
- Central Air
Appliances
- Included: Dishwasher, Disposal, Double Oven, Dryer, Gas Water Heater, Microwave, Oven, Range, Washer
- Laundry: In Unit
Features
- Built-in Features, Ceiling Fan(s), Corian Counters, Eat-in Kitchen, High Ceilings, Kitchen Island, No Stairs, Open Floorplan, Primary Suite, Smoke Free, Walk-In Closet(s)
- Flooring: Laminate
- Windows: Window Treatments
- Has basement: No
- Number of fireplaces: 1
- Fireplace features: Electric
- Common walls with other units/homes: 2+ Common Walls
Interior area
- Total structure area: 799
- Total interior livable area: 799 sqft
- Finished area above ground: 799
Property
Parking
- Total spaces: 1
- Parking features: Concrete
- Attached garage spaces: 1
Features
- Levels: One
- Stories: 1
- Entry location: Exterior Access
- Patio & porch: Covered, Front Porch, Patio
- Exterior features: Private Yard, Rain Gutters
- Fencing: Partial
- Has view: Yes
- View description: City, Plains
Lot
- Features: Landscaped, Near Public Transit
Details
- Parcel number: R0144819
- Zoning: A
- Special conditions: Standard
Construction
Type & style
- Home type: Condo
- Architectural style: Contemporary
- Property subtype: Condominium
- Attached to another structure: Yes
Materials
- Frame
- Roof: Composition
Condition
- Updated/Remodeled
- Year built: 1996
Utilities & green energy
- Electric: 110V, 220 Volts
- Water: Public
- Utilities for property: Cable Available, Electricity Connected
Community & HOA
Community
- Security: Carbon Monoxide Detector(s), Secured Garage/Parking, Security Entrance
- Subdivision: Saddlebrooke
HOA
- Has HOA: Yes
- HOA fee: $335 monthly
- HOA name: SADDLEBROOKE AT ROCK CREEK
- HOA phone: 303-909-7529
Location
- Region: Superior
Financial & listing details
- Price per square foot: $475/sqft
- Tax assessed value: $340,000
- Annual tax amount: $2,361
- Date on market: 5/29/2026
- Listing terms: Cash,Conventional,FHA,VA Loan
- Exclusions: Personal Belongings. Furniture And Pictures Are Negotiable.
- Ownership: Individual
- Electric utility on property: Yes
- Road surface type: Paved
Estimated market value
$366,600
$348,000 - $385,000
$1,766/mo
Price history
| Date | Event | Price |
|---|---|---|
| 7/13/2026 | Pending sale | $379,900$475/sqft |
Source:  REcolorado as distributed by MLS GRID #2574328 Report a problem REcolorado as distributed by MLS GRID #2574328 Report a problem | ||
| 5/29/2026 | Listed for sale | $379,900+46.1%$475/sqft |
Source: REcolorado as distributed by MLS GRID #2574328 Report a problem | ||
| 4/22/2021 | Sold | $260,000+51.6%$325/sqft |
Source: Public Record Report a problem | ||
| 7/2/2015 | Sold | $171,500-2.8%$215/sqft |
Source: Public Record Report a problem | ||
| 4/9/2015 | Listed for sale | $176,400+26.1%$221/sqft |
Source: Owner Report a problem | ||
| 6/22/2006 | Sold | $139,900+3.7%$175/sqft |
Source: Public Record Report a problem | ||
| 1/16/2001 | Sold | $134,950$169/sqft |
Source: Public Record Report a problem | ||
Public tax history
| Year | Property taxes | Tax assessment |
|---|---|---|
| 2025 | $1,919 +1.4% | $21,250 -4.3% |
| 2024 | $1,892 +14.2% | $22,202 -1% |
| 2023 | $1,657 -12.4% | $22,417 +41.5% |
| 2022 | $1,891 +2.7% | $15,839 -15.4% |
| 2021 | $1,841 | $18,726 +6.9% |
| 2020 | $1,841 +9.6% | $17,518 |
| 2019 | $1,679 | $17,518 +9.1% |
| 2018 | $1,679 | $16,056 -9.5% |
| 2017 | $1,679 +22.8% | $17,751 +43.7% |
| 2016 | $1,367 +5.2% | $12,354 +15% |
| 2015 | $1,299 +14% | $10,738 |
| 2014 | $1,140 +1.9% | $10,738 |
| 2013 | $1,119 +4.7% | $10,738 +0.7% |
| 2012 | $1,069 -9.7% | $10,666 |
| 2011 | $1,183 +6.7% | -- |
| 2010 | $1,109 +2.2% | $11,870 |
| 2009 | $1,085 +2.1% | $11,870 -14.4% |
| 2008 | $1,063 +2% | $13,870 |
| 2007 | $1,042 +2.5% | $13,870 +5.4% |
| 2006 | $1,016 -5.6% | $13,160 |
| 2005 | $1,077 -0.2% | $13,160 -9.8% |
| 2004 | $1,079 +59% | $14,590 |
| 2003 | $678 +3.8% | $14,590 +92.5% |
| 2002 | $654 | $7,580 -90.9% |
| 2001 | -- | $82,900 |
Find assessor info on the county website
Monthly payment
Est. payment
Payment breakdown
Explore the cost of this home by adjusting the details. Changes won't be saved.Climate risks
Neighborhood: 80027
Nearby schools
GreatSchools rating
- 6/10Monarch K-8 SchoolGrades: PK-8Distance: 0.9 mi
- 10/10Monarch High SchoolGrades: 9-12Distance: 0.9 mi
Schools provided by the listing agent
- Elementary: Monarch K-8
- Middle: Monarch K-8
- High: Monarch
- District: Boulder Valley RE 2
Source: REcolorado as distributed by MLS GRID. This data may not be complete. We recommend contacting the local school district to confirm school assignments for this home.
- $350,5001 bd1 ba799 sqft1980 Shamrock Dr, Superior, CO 80027Sold

- $387,5002 bd2 ba1.2k sqft2054 Shamrock Dr, Superior, CO 80027Off Market
- $---- bd-- ba-- sqft1881 Enterprise St, Louisville, CO 80027Off Market
- $399,3002 bd2 ba1.4k sqft2086 Concord Ln, Superior, CO 80027Off Market
- $245,0001 bd1 ba799 sqft2011-6 Enterprise St, Louisville, CO 80027Off Market
- $258,300-- bd-- ba-- sqft2052 Oxford Ln, Louisville, CO 80027Off Market
- $393,5002 bd2 ba1.2k sqft1680 Egret #19, Louisville, CO 80027Off Market
- $351,4002 bd2 ba1.2k sqft2174 Eagle #11, Superior, CO 80027Off Market
A local agent can set up tours, give advice and negotiate with sellers.
A local lender can help you make sure your offer is ready when you are.
Similar homes
- $329,0002 bd2 ba1k sqftVantage Pointe Lofts, Broomfield, CO 80020For Sale

 MLS ID #8099437, Shellee Scherr, Century 21 Signature Realty, Inc. REcolorado as distributed by MLS GRID
 - $320,0001 bd1 ba752 sqftVantage Pointe Lofts, Broomfield, CO 80020For Sale
 MLS ID #5263194, Emily Grunfeld, RE/MAX of Boulder. REcolorado as distributed by MLS GRID
 - $399,0002 bd2 ba961 sqft4945 Twin Lakes Rd #46, Boulder, CO 80301For Sale
 MLS ID #1063710, Kim Payes, The Agency - Boulder. IRES as distributed by MLS GRID
 - $399,9502 bd2 ba1.1k sqft12990 Grant Circle #C, Thornton, CO 80241For Sale
 MLS ID #3699894, Courtney Nelson, LIV Sotheby's International Realty. REcolorado as distributed by MLS GRID
 - $--2 bd2 ba972 sqft1150 Inca St APT 43, Denver, CO 80204AuctionAuction.com 2
- $375,0002 bd2 ba1k sqft8112 Gray Court #394, Arvada, CO 80003For SaleMLS ID #4353760, Karla Pastore, HomeSmart Realty. REcolorado as distributed by MLS GRID
- $383,0002 bd2 ba1k sqftTimbercove Condos, Arvada, CO 80005For SaleMLS ID #6860118, Cheryl L McCleerey, Resident Realty South Metro. REcolorado as distributed by MLS GRID
- $385,0002 bd1 ba943 sqft1270 N Marion Street #512, Denver, CO 80218For SaleMLS ID #1581220, Luke Bone, eXp Realty, LLC. REcolorado as distributed by MLS GRID
- $439,0002 bd2 ba1.1k sqft14300 Waterside Lane #U5, Broomfield, CO 80023For SaleMLS ID #3413594, John Bradley, The Bradley Group LLC. REcolorado as distributed by MLS GRID
- $444,9902 bd2 ba1k sqft210 S Cherrywood Drive #204, Lafayette, CO 80026For SaleMLS ID #5035511, Tyson Murray, Keller Williams Advantage Realty LLC. REcolorado as distributed by MLS GRID
- $425,0002 bd2 ba1k sqftMarais Uptown Condos, Denver, CO 80206For SaleMLS ID #4283895, Ilene Schwartz, Berkshire Hathaway HomeServices Elevated Living RE. REcolorado as distributed by MLS GRID
- $359,0002 bd1 ba844 sqftLegacy at City Park, Denver, CO 80206For SaleMLS ID #7412667, Lisa Chirico, RE/MAX Professionals. REcolorado as distributed by MLS GRID
- $435,0002 bd2 ba905 sqft1975 N Grant Street #604, Denver, CO 80203For SaleMLS ID #6259736, Pamela Rios, RE/MAX of Cherry Creek. REcolorado as distributed by MLS GRID
- $372,5001 bd1 ba747 sqft2851 W 52nd Avenue #307, Denver, CO 80221For SaleMLS ID #3851554, Todd Groth, LIV Sotheby's International Realty. REcolorado as distributed by MLS GRID
- $399,0001 bd2 ba1k sqftFranklin Tower Lofts, Denver, CO 80218For SaleMLS ID #3429559, Zoey Ripple, Your Castle Real Estate Inc. REcolorado as distributed by MLS GRID
- $375,0001 bd2 ba836 sqft1975 N Grant Street #325, Denver, CO 80203For SaleMLS ID #2750146, Katie Knowlton, Kentwood Real Estate Cherry Creek. REcolorado as distributed by MLS GRID
- $315,0002 bd1 ba840 sqft1068 Milo Circle #A, Lafayette, CO 80026For SaleMLS ID #6462295, Jessica Kinney, Orchard Brokerage LLC. REcolorado as distributed by MLS GRID
- $366,0003 bd2 ba1.1k sqft8796 Chase Drive #5, Arvada, CO 80003For SaleMLS ID #4625090, Daniel Graves, Fathom Realty Colorado LLC. REcolorado as distributed by MLS GRID
- $385,0002 bd2 ba905 sqft4643 Independence Street #9, Wheat Ridge, CO 80033For SaleMLS ID #6888274, Christina Martinez, Key Team Real Estate Corp.. REcolorado as distributed by MLS GRID
- $450,0002 bd2 ba1k sqftBeauvallon Condos, Denver, CO 80203For SaleMLS ID #6628978, Moises Nalvarte, RE/MAX Professionals. REcolorado as distributed by MLS GRID
