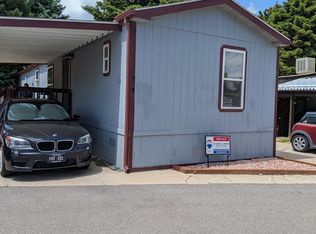
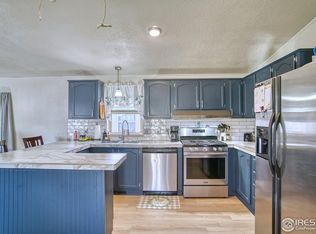
Welcome to this beautifully refreshed and exceptionally spacious home, ideally situated on an oversized double lot in the charming community of Berthoud. Thoughtfully updated and designed for comfortable Colorado living, this inviting residence offers three bedrooms plus a flex room providing exceptional flexibility for a home office or additional living needs. The stylish kitchen is appointed with warm butcher block countertops and stainless steel appliances, creating a beautiful balance of character and modern functionality. New laminate flooring flows throughout the home, offering a fresh, contemporary feel, while the separate laundry room adds everyday convenience. Central air conditioning ensures year-round comfort.Outside, the fully fenced yard provides a private and versatile space to relax, entertain, garden, or simply enjoy the Colorado sunshine. The desirable west-facing orientation further enhances the home's natural appeal. A rare opportunity to enjoy move-in-ready living with room to make it your own!
For sale
$169,900
230 N 2nd St #2, Berthoud, CO 80513
3beds
1,512sqft
Manufactured Home
Built in 2000
1 Acres Lot
$-- Zestimate®
$112/sqft
$-- HOA
What's special
Stylish kitchenFully fenced yardInviting residenceStainless steel appliancesOversized double lotWarm butcher block countertopsSeparate laundry room
- 16 days |
- 443 |
- 35 |
Zillow last checked:
Listing updated:
Listed by:
James Hicks 970-430-8091,
RE/MAX Advanced Inc.
Source: IRES as distributed by MLS GRID,MLS#: 6943
Facts & features
Interior
Bedrooms & bathrooms
- Bedrooms: 3
- Bathrooms: 2
- Full bathrooms: 2
- Main level bathrooms: 2
Primary bedroom
- Description: Laminate
- Features: Full Primary Bath
- Area: 1 Square Feet
- Dimensions: 1 x 1
Bedroom 2
- Description: Laminate
Bedroom 3
- Description: Laminate
Dining room
- Description: Laminate
Kitchen
- Description: Laminate
- Area: 1 Square Feet
- Dimensions: 1 x 1
Laundry
- Description: Laminate
Living room
- Description: Laminate
Heating
- Radiator
Cooling
- Central Air, Ceiling Fan(s)
Appliances
- Included: Gas Range, Dishwasher, Refrigerator, Microwave
- Laundry: Washer/Dryer Hookup
Features
- Separate Dining Room, Open Floorplan, Walk-In Closet(s), Kitchen Island
- Windows: Window Coverings
Interior area
- Total structure area: 1,512
- Total interior livable area: 1,512 sqft
Property
Parking
- Parking features: None
- Details: None
Features
- Patio & porch: Deck
- Fencing: Fenced,Chain Link,Vinyl
- Has view: Yes
- View description: Mountain(s)
Lot
- Size: 1 Acres
- Features: Corner Lot, Level, Paved, Sidewalks, Street Light
Details
- Additional structures: Storage
- On leased land: Yes
- Special conditions: Private Owner,Partnership
Construction
Type & style
- Home type: MobileManufactured
- Property subtype: Manufactured Home
Materials
- Vinyl Siding, Under Carriage: HUD
- Foundation: Pillar/Post/Pier
- Roof: Composition
Condition
- Year built: 2000
Details
- Builder model: Serial # 450028401530A/B
Utilities & green energy
- Electric: Xcel
- Gas: Xcel
- Sewer: Public Sewer
- Water: City
- Utilities for property: Natural Gas Available, Electricity Available, Cable Available, Satellite Avail, High Speed Avail
Green energy
- Energy efficient items: Windows
Community & HOA
Community
- Security: Fire Alarm
- Subdivision: Blue Spruce
HOA
- Has HOA: No
Location
- Region: Berthoud
Financial & listing details
- Price per square foot: $112/sqft
- Annual tax amount: $816
- Date on market: 7/17/2026
- Listing terms: Cash,Chattel
- Exclusions: Seller's personal property, axles, wheels, hitch
- Electric utility on property: Yes
- Road surface type: Asphalt

James Hicks
(970) 430-8091
By pressing Contact Agent, you agree that the real estate professional identified above may call/text you about your search, which may involve use of automated means and pre-recorded/artificial voices. You don't need to consent as a condition of buying any property, goods, or services. Message/data rates may apply. You also agree to our Terms of Use. Zillow does not endorse any real estate professionals. We may share information about your recent and future site activity with your agent to help them understand what you're looking for in a home.
Estimated market value
Not available
Estimated sales range
Not available
Not available
Price history
| Date | Event | Price |
|---|---|---|
| 7/17/2026 | Listed for sale | $169,900$112/sqft |
Source:  IRES as distributed by MLS GRID #6943 Report a problem IRES as distributed by MLS GRID #6943 Report a problem | ||
Public tax history
Tax history is unavailable.
Monthly payment
Climate risks
Neighborhood: 80513
Nearby schools
GreatSchools rating
- 6/10Ivy Stockwell Elementary SchoolGrades: K-5Distance: 0.3 mi
- 5/10Turner Middle SchoolGrades: 6-8Distance: 0.7 mi
- 7/10Berthoud High SchoolGrades: 9-12Distance: 0.6 mi
Schools provided by the listing agent
- Elementary: Ivy Stockwell
- Middle: Turner
- High: Berthoud
Source: IRES as distributed by MLS GRID. This data may not be complete. We recommend contacting the local school district to confirm school assignments for this home.
- $79,5002 bd2 ba1.1k sqft230 N 2nd St TRLR 27, Berthoud, CO 80513Sold

- $162,0003 bd2 ba1.3k sqft230 N 2nd St TRAILER 81, Berthoud, CO 80513Sold

- $84,0002 bd2 ba960 sqft230 N 2nd St #9, Berthoud, CO 80513Sold

- $52,0002 bd1 ba980 sqft230 N 2nd St TRAILER 10, Berthoud, CO 80513Sold

- $25,0002 bd2 ba1k sqft230 N 2nd St, Berthoud, CO 80513Sold
- $49,0002 bd2 ba1k sqft230 N 2nd St TRAILER 4, Berthoud, CO 80513Sold
- $79,0002 bd1 ba780 sqft230 N 2nd St TRAILER 3, Berthoud, CO 80513Sold
- $462,1003 bd1 ba1.5k sqft220 2nd St, Berthoud, CO 80513Off Market
Similar homes
- $155,0003 bd2 ba1.6k sqft235 N 2nd St Trlr 36, Berthoud, CO 80513For Sale By Owner

- $89,5003 bd2 ba1k sqft230 N 2nd St #74, Berthoud, CO 80513For Sale
 MLS ID #6877, Elizabeth Lanning, RE/MAX Mountain Brokers. IRES as distributed by MLS GRID
 - $110,0003 bd2 ba1.2k sqft230 N 2nd St #76B, Berthoud, CO 80513For Sale
 MLS ID #6857, Diana Keck, Keck Real Estate. IRES as distributed by MLS GRID
 - $89,9002 bd2 ba1.1k sqft230 N 2nd St #26, Berthoud, CO 80513For Sale
 MLS ID #6700, LeeAnne Hazzard, RE/MAX Nexus. IRES as distributed by MLS GRID
 - $85,0003 bd2 ba1k sqft230 N 2nd St #71, Berthoud, CO 80513For SaleMLS ID #6802, Sarah Bach, TopCO Realty. IRES as distributed by MLS GRID
- $189,9003 bd2 ba1.7k sqft1624 Jade Dr #154, Loveland, CO 80537For SaleMLS ID #6954, Patrice Daniels, HomeSmart Realty Partners Lvld. IRES as distributed by MLS GRID
- $155,0003 bd2 ba1.2k sqft3291 Mammoth #179, Longmont, CO 80504For SaleMLS ID #6932, Michael Dunn, RE/MAX Nexus. IRES as distributed by MLS GRID
- $150,0003 bd2 ba960 sqft11096 Yellowstone LOT 312, Longmont, CO 80504For Sale
 MLS ID #3083802, Destiny Chavez, RE/MAX Nexus. REcolorado as distributed by MLS GRID
 - $154,9003 bd2 ba1.4k sqft4586 Tilbury Ct #345, Firestone, CO 80504For SaleMLS ID #6870, LeeAnne Hazzard, RE/MAX Nexus. IRES as distributed by MLS GRID
- $95,0003 bd2 ba1.1k sqft1400 S Collyer Street LOT 256, Longmont, CO 80501For SaleMLS ID #5287612, Meredith Richardson, 8z Real Estate. REcolorado as distributed by MLS GRID
- $120,0003 bd2 ba1.3k sqft1400 S Collyer St #261, Longmont, CO 80501For SaleMLS ID #6951, Mary Rose Gutierrez, Mary Rose Gutierrez. IRES as distributed by MLS GRID
- $99,0003 bd2 ba1.1k sqft425 Barnard Ct, Longmont, CO 80501For SaleMLS ID #6956, Mary Rose Gutierrez, Mary Rose Gutierrez. IRES as distributed by MLS GRID
- $195,0004 bd2 ba1.2k sqft5000 Butte St Lot 19, Boulder, CO 80301For SaleMLS ID #11905729, Suraj Shrestha, Sam's Housing LLC. My State MLS
- $125,0003 bd2 ba1.3k sqft1865 Sandstone Court, Loveland, CO 80537For SaleMLS ID #5872063, Tiana Estrada, Estrada Real Estate Group. REcolorado as distributed by MLS GRID
- $138,5003 bd2 ba1.4k sqft10739 Baily Street LOT 171, Longmont, CO 80504For SaleMLS ID #2862828, Charlie Belger, JPAR Modern Real Estate. REcolorado as distributed by MLS GRID
- $150,0003 bd2 ba1.5k sqft3453 Bright Angel #27, Longmont, CO 80504For SaleMLS ID #6779, Michael Dunn, RE/MAX Nexus. IRES as distributed by MLS GRID
- $85,0002 bd2 ba1k sqft605 W 57th Street LOT 2, Loveland, CO 80538For SaleMLS ID #7761853, Andrea Price, Price & Co. Real Estate. REcolorado as distributed by MLS GRID
- $138,0003 bd2 ba1.5k sqft10598 Barron Circle LOT 227, Longmont, CO 80504For SaleMLS ID #6007674, Aria Khosravi, Aria Khosravi. REcolorado as distributed by MLS GRID
- $162,0003 bd2 ba1.6k sqft4835 Aspen St, Firestone, CO 80504For SaleMLS ID #6864, Marilyn Johnson, HomeSmart. IRES as distributed by MLS GRID
- $162,0003 bd2 ba1.6k sqft4835 Aspen Street LOT 38, Firestone, CO 80504For SaleMLS ID #1839055, Marilyn Johnson, HomeSmart. REcolorado as distributed by MLS GRID
