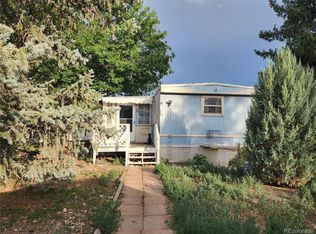
Tired of paying 100% interest with renting? WALK INTO INSTANT EQUITY! This home recently appraised for almost.....$98000.00 Don't miss this instant equity situation! Welcome home to this refreshed mobile home in the Country Side Village an All Ages Community in Longmont! This home offers unique floor plans, ample parking, extra storage and so much more. Upon entering this home, you will notice an elevated dining area, that overlooks the main living area, with ample natural light. As you enter into the kitchen you will notice cabinet space as well as updated appliances. You will notice the rooms are spacious and inviting. Outside, you have additional storage that also doubles as a private work area, making projects a breeze. Parking? Well, you will have to check out the space next to the home that will accommodate 2 cars and maybe more with plenty of room to get in and out! Don't miss out on this home, schedule your private tour today!
For sale
Price cut: $11.1K (8/1)
$48,900
1400 S Collyer St #301, Longmont, CO 80501
2beds
840sqft
Manufactured Home
Built in 1974
3,200 Square Feet Lot
$-- Zestimate®
$58/sqft
$-- HOA
What's special
- 374 days |
- 634 |
- 40 |
Zillow last checked:
Listing updated:
Listed by:
Chad Amos 877-366-2216,
LPT Network Realty LLC
Source: IRES as distributed by MLS GRID,MLS#: 6499
Facts & features
Interior
Bedrooms & bathrooms
- Bedrooms: 2
- Bathrooms: 1
- Full bathrooms: 1
- Main level bathrooms: 1
Primary bedroom
- Description: Carpet
- Features: Shared Primary Bath
- Area: 130 Square Feet
- Dimensions: 13 x 10
Bedroom 2
- Description: Carpet
- Area: 90 Square Feet
- Dimensions: 10 x 9
Dining room
- Description: Carpet
- Area: 72 Square Feet
- Dimensions: 8 x 9
Kitchen
- Description: Vinyl
- Area: 80 Square Feet
- Dimensions: 10 x 8
Laundry
- Description: Vinyl
- Area: 25 Square Feet
- Dimensions: 5 x 5
Living room
- Description: Carpet
- Area: 182 Square Feet
- Dimensions: 13 x 14
Heating
- Forced Air
Cooling
- Evaporative Cooling
Appliances
- Included: Electric Range, Refrigerator, Washer, Dryer, Disposal
- Laundry: Washer/Dryer Hookup
Features
- Separate Dining Room, Open Floorplan, Workshop
- Windows: Bay or Bow Window
Interior area
- Total structure area: 840
- Total interior livable area: 840 sqft
Property
Parking
- Parking features: None
- Details: None
Accessibility
- Accessibility features: Level Lot, Level Drive
Lot
- Size: 3,200 Square Feet
Details
- Additional structures: Storage
- Parcel number: 13151510100197
- On leased land: Yes
- Special conditions: Private Owner
Construction
Type & style
- Home type: MobileManufactured
- Property subtype: Manufactured Home
Materials
- Frame, Metal Siding, Under Carriage: UBC
- Roof: Metal,Rubber
Condition
- Year built: 1974
Details
- Builder name: Olympian
Utilities & green energy
- Electric: Longmont
- Gas: XCEL
- Sewer: Public Sewer
- Water: City
- Utilities for property: Natural Gas Available, Electricity Available, Other, Cable Available, Satellite Avail, High Speed Avail
Community & HOA
Community
- Security: Fire Alarm
- Subdivision: Countryside Village
HOA
- Has HOA: No
Location
- Region: Longmont
Financial & listing details
- Price per square foot: $58/sqft
- Tax assessed value: $9,000
- Annual tax amount: $39
- Date on market: 8/14/2025
- Listing terms: Cash,Chattel
- Exclusions: Seller Personal Property/Staging Items
- Electric utility on property: Yes
- Road surface type: Asphalt
Estimated market value
Not available
Estimated sales range
Not available
Not available
Price history
| Date | Event | Price |
|---|---|---|
| 8/1/2026 | Price change | $48,900-18.5%$58/sqft |
Source:  IRES as distributed by MLS GRID #6499 Report a problem IRES as distributed by MLS GRID #6499 Report a problem | ||
| 3/27/2026 | Price change | $59,999-7.7%$71/sqft |
Source:  REcolorado as distributed by MLS GRID #4858573 Report a problem REcolorado as distributed by MLS GRID #4858573 Report a problem | ||
| 3/12/2026 | Price change | $65,000-3%$77/sqft |
Source: REcolorado as distributed by MLS GRID #4858573 Report a problem | ||
| 10/17/2025 | Price change | $67,000+19.6%$80/sqft |
Source: IRES as distributed by MLS GRID #6499 Report a problem | ||
| 9/3/2025 | Pending sale | $56,000$67/sqft |
Source: REcolorado as distributed by MLS GRID #4858573 Report a problem | ||
| 8/14/2025 | Listed for sale | $56,000+273.3%$67/sqft |
Source: REcolorado as distributed by MLS GRID #4858573 Report a problem | ||
| 11/15/2010 | Listing removed | $15,000$18/sqft |
Source: Hometown America Report a problem | ||
| 9/23/2010 | Listed for sale | $15,000-46.4%$18/sqft |
Source: Hometown America Report a problem | ||
| 4/4/1996 | Sold | $28,000$33/sqft |
Source: Agent Provided Report a problem | ||
Public tax history
| Year | Property taxes | Tax assessment |
|---|---|---|
| 2018 | $62 | $648 -9.5% |
| 2017 | $62 -8% | $716 +2.3% |
| 2016 | $67 -30.6% | $700 -27% |
| 2015 | $96 +7.7% | $959 |
| 2014 | $90 | $959 |
Find assessor info on the county website
Monthly payment
Climate risks
Neighborhood: Southmoor
Nearby schools
GreatSchools rating
- 4/10Indian Peaks Elementary SchoolGrades: PK-5Distance: 1.1 mi
- 6/10Sunset Middle SchoolGrades: 6-8Distance: 1.2 mi
- 10/10Niwot High SchoolGrades: 9-12Distance: 3.6 mi
Schools provided by the listing agent
- Elementary: Burlington
- Middle: Sunset Middle
- High: Niwot
Source: IRES as distributed by MLS GRID. This data may not be complete. We recommend contacting the local school district to confirm school assignments for this home.
- $349,9003 bd3 ba1.8k sqft300 Southridge Pl, Longmont, CO 80501Off Market
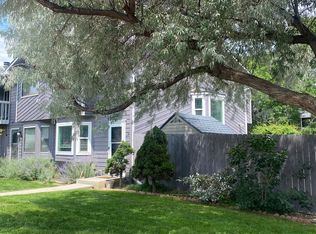
- $297,1002 bd1 ba1k sqft301 Quebec Ave, Longmont, CO 80501Off Market
- $115,0006 bd2 ba1.2k sqft1400 S Collyer St LOT 293, Longmont, CO 80501Sold

- $321,7003 bd3 ba1.5k sqft302 Southridge Pl, Longmont, CO 80501Off Market
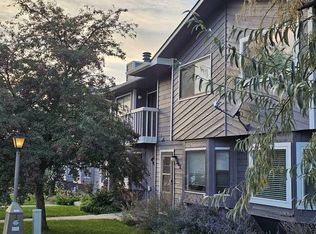
- $357,6003 bd3 ba1.5k sqft303 Quebec Ave, Longmont, CO 80501Off Market
- $280,3002 bd2 ba1k sqft304 Southridge Pl, Longmont, CO 80501Off Market
- $320,1003 bd2 ba1.5k sqft305 Quebec Ave, Longmont, CO 80501Off Market
- $302,3002 bd1 ba1k sqft301 Southridge Pl, Longmont, CO 80501Off Market
Similar homes
- $45,5002 bd1 ba672 sqft831 17th Ave #37, Longmont, CO 80501For Sale
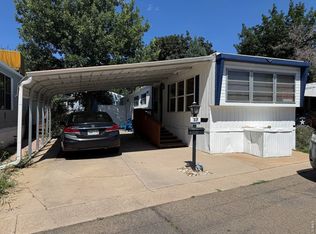
 MLS ID #6924, Ann Vikse, RE/MAX Town and Country. IRES as distributed by MLS GRID
 - $59,9002 bd2 ba924 sqft426 S Francis St, Longmont, CO 80501For Sale
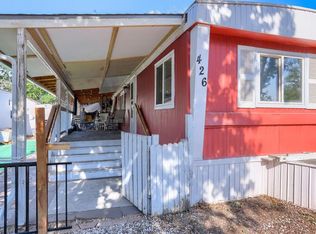 MLS ID #6968, Michael Dunn, RE/MAX Nexus. IRES as distributed by MLS GRID
 - $50,0003 bd2 ba1k sqft10545 Bald Eagle Circle LOT 249, Longmont, CO 80504For Sale

 MLS ID #7476165, Faith Young, Keller Williams Advantage Realty LLC. REcolorado as distributed by MLS GRID
 - $35,0002 bd1 ba700 sqft29 State Highway 52 LOT L, Erie, CO 80516For Sale
 MLS ID #8623625, Mary Gutierrez, Mary Rose Gutierrez-Individual Proprietor. REcolorado as distributed by MLS GRID
 - $53,9002 bd2 ba854 sqft1166 Madison Avenue LOT 191, Loveland, CO 80537For SaleMLS ID #4845843, Chad Amos, LPT Network Realty. REcolorado as distributed by MLS GRID
- $49,9002 bd1 ba624 sqft1212 Butte Rd #2, Loveland, CO 80537For SaleMLS ID #6692, Lucas Akers, Metro 21 Real Estate Group. IRES as distributed by MLS GRID
- $45,0002 bd1 ba671 sqft1720 S Marshall Road LOT RD26, Boulder, CO 80305For SaleMLS ID #7172892, Faith Young, Keller Williams Advantage Realty LLC. REcolorado as distributed by MLS GRID
- $64,9002 bd1 ba858 sqft712 Flamingo Drive, Lafayette, CO 80026For SaleMLS ID #4057405, Neymar Lopez, eXp Realty, LLC. REcolorado as distributed by MLS GRID
- $70,0003 bd1 ba672 sqft720 Sal Street, Lafayette, CO 80026For SaleMLS ID #6003671, Mayra Rivera Calderon, Sellstate Altitude Property Group. REcolorado as distributed by MLS GRID
- $53,9002 bd2 ba854 sqft1166 N Madison Ave #191, Loveland, CO 80537For SaleMLS ID #6613, Chad Amos, LPT Network Realty LLC. IRES as distributed by MLS GRID
- $57,0002 bd1 ba784 sqft2885 E Midway Boulevard LOT 1121, Denver, CO 80234For SaleMLS ID #4773508, Erika Ramirez, Metro 21 Real Estate Group. REcolorado as distributed by MLS GRID
- $65,0003 bd2 ba1k sqft230 N 2nd St #59, Berthoud, CO 80513For SaleMLS ID #6808, Lisa Spears, RE/MAX Town and Country. IRES as distributed by MLS GRID
- $49,5002 bd2 ba1.1k sqft1166 Madison Ave #91, Loveland, CO 80537For SaleMLS ID #6441, Tawny Slattery, Elevate RE and Home Sales. IRES as distributed by MLS GRID
- $60,0002 bd1 ba784 sqft103 N Josephine Avenue, Milliken, CO 80543For SaleMLS ID #3708895, Leslie Maginn, Your Castle Realty LLC. REcolorado as distributed by MLS GRID
- $60,0003 bd2 ba924 sqft860 W 132nd Avenue LOT 233, Denver, CO 80234For SaleMLS ID #3164853, Lorna Gonzalez, The Grossnickle Group. REcolorado as distributed by MLS GRID
- $68,0003 bd2 ba816 sqft245 Skylark Drive, Lafayette, CO 80026For SaleMLS ID #7111798, Kai Coleman, Coldwell Banker Realty 44. REcolorado as distributed by MLS GRID
- $67,4003 bd2 ba938 sqft2885 E Midway Boulevard LOT 164, Denver, CO 80234For SaleMLS ID #5356359, Lisa Lucero, Keller Williams Advantage Realty LLC. REcolorado as distributed by MLS GRID
- $65,0003 bd1 ba924 sqft1401 9th Street LOT 161, Fort Lupton, CO 80621For SaleMLS ID #5780775, Guadalupe Flores Cornejo, Remax inMotion. REcolorado as distributed by MLS GRID
- $55,0002 bd2 ba1.2k sqft1404 Sylmar Pl #6, Loveland, CO 80537For SaleMLS ID #6719, Tawny Slattery, Elevate RE and Home Sales. IRES as distributed by MLS GRID
- $59,5001 bd1 ba500 sqft3003 Valmont Rd #37, Boulder, CO 80301For SaleMLS ID #6893, Mary Rose Gutierrez, Mary Rose Gutierrez. IRES as distributed by MLS GRID
