Skip main navigation
Sold for $363,000
  • $363,000

    303 Quebec Ave, Longmont, CO 80501

    3beds
    1,576sqft
    Condominium
    Built in 1980
    -- sqft lot
    $325,400 Zestimate®
    $230/sqft
    $2,341 Estimated rent

    Home value

    $325,400

    $306,000 - $345,000

    $2,341/mo

    Zestimate® history
    Loading
    Loading...

    Owner options

    List your home for rent

    $2,341/mo

    Rent Zestimate®

    Find your next renter with Zillow Rental Manager. Plus, with online applications, you can quickly screen prospective tenants – for free.

    Learn more

    $2,341/mo

    Rent Zestimate®

    Refinance and save

    $2,326/mo

    Est. payment

    Refinancing to a lower rate could help reduce your monthly payments and save thousands over the life of the loan.

    See today's rates

    $2,326/mo

    Est. payment

    Explore your selling options

    Work with a Zillow partner agent

    Leverage their expertise and Zillow's premium Showcase listings to get your home seen by more buyers.

    Get started

    List with your own agent

    Get your home in front of millions of buyers by listing it on Zillow.

    Learn how to do it

    Sell it yourself

    Take full control of how buyers see your home on Zillow by listing For Sale by Owner (FSBO).

    List your home

    What's special

    Reserved off-street parkingSeparate dining areaHigh schoolUnfinished areaEfficient kitchenExtra storageIn-unit laundry
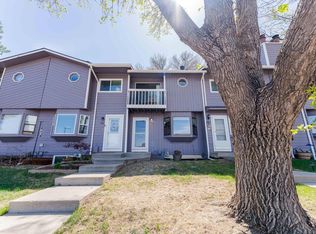
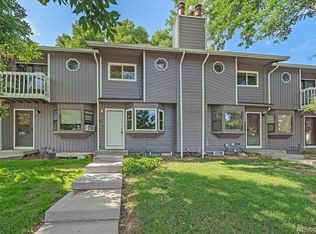
    Move-in ready 3 bed, 3 bath townhome in south longmont near the rec center! This well-maintained property offers comfortable living with a 2-story layout and finished basement. The main level features a cozy living room with fireplace, efficient kitchen tucked away at the rear, separate dining area, and walkout private fenced back patio. Upstairs you have 2 large bedrooms that share a full bath. Large closet spaces for each bedroom. Partially finished basement provides a 3rd bedroom with newly renovated 3/4 bath. Unfinished area with in-unit laundry and extra storage. Reserved off-street parking conveniently located behind the unit. With easy access to 287 commuting is a breeze. Walk to the rec center, near s main retail, and feeds to Niwot high school. Desirable for investors or owner occupants!

    Zillow last checked:

    Listing updated:

    Listed by:

    Julian Kirschenbaum 303-543-3083,

    8z Real Estate

    Bought with:

    Brandi Numedahl, 100090968

    Compass - Boulder

    Source: IRES as distributed by MLS GRID,MLS#: 990876MLS Logo

    Facts & features

    Interior

    Bedrooms & bathrooms
    • Bedrooms: 3
    • Bathrooms: 3
    • Full bathrooms: 1
    • 3/4 bathrooms: 1
    • 1/2 bathrooms: 1
    • Main level bathrooms: 1
    Primary bedroom
    • Description: Laminate
    • Features: Shared Primary Bath, Full Primary Bath
    • Level: Upper
    • Area: 182 Square Feet
    • Dimensions: 14 x 13
    Bedroom 2
    • Description: Laminate
    • Level: Upper
    • Area: 168 Square Feet
    • Dimensions: 12 x 14
    Bedroom 3
    • Description: Laminate
    • Level: Basement
    • Area: 143 Square Feet
    • Dimensions: 11 x 13
    Dining room
    • Description: Laminate
    • Level: Main
    • Area: 80 Square Feet
    • Dimensions: 10 x 8
    Kitchen
    • Description: Tile
    • Level: Main
    • Area: 80 Square Feet
    • Dimensions: 10 x 8
    Laundry
    • Description: Concrete
    • Level: Basement
    • Area: 160 Square Feet
    • Dimensions: 10 x 16
    Living room
    • Description: Laminate
    • Level: Main
    • Area: 224 Square Feet
    • Dimensions: 14 x 16
    Heating
    • Forced Air
    Cooling
    • Ceiling Fan(s)
    Appliances
    • Included: Electric Range, Dishwasher, Refrigerator, Washer, Dryer
    • Laundry: Washer/Dryer Hookup
    Features
    • Windows: Skylight(s), Bay or Bow Window
    • Basement: Partially Finished
    • Number of fireplaces: 1
    • Fireplace features: Living Room, One
    Interior area
    • Total structure area: 1,066
    • Total interior livable area: 1,576 sqft
    • Finished area above ground: 1,066

    Property

    Parking
    • Total spaces: 1
    • Parking features: Garage
    • Garage spaces: 1
    • Details: Off Street
    Features
    • Levels: Two
    • Stories: 2
    • Patio & porch: Patio
    • Fencing: Fenced,Wood
    Lot
    • Size: 1,307 Square Feet
    • Features: City Limits, Paved, Curbs, Gutters, Sidewalks, Street Light
    Details
    • Parcel number: R0087585
    • Zoning: R-MF
    • Special conditions: Licensed Owner,Private Owner

    Construction

    Type & style
    • Home type: Condo
    • Property subtype: Condominium
    • Attached to another structure: Yes
    Materials
    • Frame, Wood Siding
    • Roof: Composition
    Condition
    • New construction: No
    • Year built: 1980

    Utilities & green energy

    • Electric: City
    • Sewer: Public Sewer
    • Water: City
    • Utilities for property: Natural Gas Available, Electricity Available, Cable Available, High Speed Avail

    Community & HOA

    Community
    • Features: None
    • Subdivision: Southridge
    HOA
    • Has HOA: Yes
    • Services included: Trash, Maintenance Grounds, Management, Exterior Maintenance
    • HOA fee: $209 monthly
    • HOA name: Southridge
    • HOA phone: 303-444-1456
    Location
    • Region: Longmont

    Financial & listing details

    • Price per square foot: $230/sqft
    • Tax assessed value: $318,200
    • Annual tax amount: $1,534
    • Date on market: 6/27/2023
    • Listing terms: Cash,Conventional,VA Loan,1031 Exchange
    • Exclusions: Personal property
    • Electric utility on property: Yes
    • Road surface type: Asphalt

    Price history

    DateEventPrice
    8/14/2023Sold$363,000-3.2%$230/sqft
    Source: IRES as distributed by MLS GRID #990876 Report a problem
    7/19/2023Price change$375,000-5.1%$238/sqft
    Source: IRES as distributed by MLS GRID #990876 Report a problem
    6/29/2023Listed for sale$395,000+352%$251/sqft
    Source: IRES as distributed by MLS GRID #990876 Report a problem
    2/22/2012Sold$87,384-2.8%$55/sqft
    Source: IRES as distributed by MLS GRID #672608 Report a problem
    2/4/2012Listed for sale$89,900$57/sqft
    Source: Legacy Real Estate Group #672608 Report a problem

    Public tax history

    YearProperty taxesTax assessment
    2025$1,529 +1.4%$19,888 +1.1%
    2024$1,508 -1.7%$19,672 -1%
    2023$1,534 -1.3%$19,862 +28.2%
    2022$1,553 +5.6%$15,499 -2.8%
    2021$1,471 $15,944 +5.3%
    2020$1,471 +32.7%$15,144
    2019$1,109 $15,144 +29.8%
    2018$1,109 $11,671 -9.5%
    2017$1,109 +18.6%$12,903 +31.9%
    2016$935 +4.9%$9,783 +17.9%
    2015$891 +15%$8,295
    2014$775 -1%$8,295
    2013$783 -5.1%$8,295 -1.7%
    2012$825 -3.7%$8,438
    2011$857 -3.1%--
    2010$884 -2.6%$9,950
    2009$908 +12.1%$9,950 -19.9%
    2008$809 -4.4%$12,420
    2007$847 -1.8%$12,420 -4.1%
    2006$862 -29.9%$12,950
    2005$1,230 +34.9%$12,950 -7.1%
    2004$912 +6.1%$13,940
    2003$859 +10.5%$13,940 +22.8%
    2002$777 $11,350 -90.8%
    2001-- $124,000
    Find assessor info on the county website

    Neighborhood: Southmoor

    Nearby schools

    GreatSchools rating
    Schools provided by the listing agent
    • Elementary: Indian Peaks
    • Middle: Sunset Middle
    • High: Niwot

    Source: IRES as distributed by MLS GRID. This data may not be complete. We recommend contacting the local school district to confirm school assignments for this home.

    Get a cash offer in 3 minutes
    Find out how much your home could sell for in as little as 3 minutes with a no-obligation cash offer.
    Estimated market value
    $325,400
    Get a cash offer in 3 minutes
    Find out how much your home could sell for in as little as 3 minutes with a no-obligation cash offer.
    Estimated market value
    $325,400