Skip main navigation
Sold for $350,000
  • $350,000

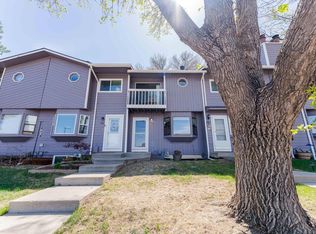
    307 Quebec Avenue, Longmont, CO 80501

    3beds
    1,576sqft
    Townhouse
    Built in 1980
    1,212 Square Feet Lot
    $336,300 Zestimate®
    $222/sqft
    $2,229 Estimated rent

    Home value

    $336,300

    $319,000 - $353,000

    $2,229/mo

    Zestimate® history
    Loading
    Loading...

    Owner options

    List your home for rent

    $2,229/mo

    Rent Zestimate®

    Find your next renter with Zillow Rental Manager. Plus, with online applications, you can quickly screen prospective tenants – for free.

    Learn more

    $2,229/mo

    Rent Zestimate®

    Refinance and save

    $2,279/mo

    Est. payment

    Refinancing to a lower rate could help reduce your monthly payments and save thousands over the life of the loan.

    See today's rates

    $2,279/mo

    Est. payment

    Explore your selling options

    Work with a Zillow partner agent

    Leverage their expertise and Zillow's premium Showcase listings to get your home seen by more buyers.

    Get started

    List with your own agent

    Get your home in front of millions of buyers by listing it on Zillow.

    Learn how to do it

    Sell it yourself

    Take full control of how buyers see your home on Zillow by listing For Sale by Owner (FSBO).

    List your home

    What's special

    Move In Ready Three Bedroom, 2 1/2 Bath Townhome Only 1/2 Mile to Longmont Rec Center. New Interior Paint in Main Living Areas. New Windows. New Exterior Paint, Gutters & New Roof. New Front Door. Updated Fence at Back Private Patio Area. Main Level Features Woodburning Fireplace, Newer Sunlit Bay Window at Living Area and Open Concept Eat In Kitchen with Updated Flooring. Second Floor Features Two Oversized Bedrooms with Ample Closet Space + Full Bath that Connects to the Larger of the Two Rooms. Partially Finished Basement Offers a 3rd Conforming Bedroom Which Could Also be Utilized as a Study, Home Office or Additional Living Space + 3/4 Bath. Additional Basement Space Includes Laundry/Utility Area/Storage. Property Has Had Some Refereshing but has Loads of Opportunity for Buyer to Continue Updating and Finish to Taste. Great Location with Easy Proximity to 287 and Quick Trip to Loads of Retail & Dining Options. Property Includes One Reserved + One Shared Parking Spot. Healthy HOA with Reasonable HOA Fees at Only $232/Month. Seller is Offering $6,000 in Concessions Towards HVAC Updates.

    Zillow last checked:

    Listing updated:

    Listed by:

    Robyn Phipps 720-484-8620 robyn@phippsteam.com,

    Compass - Denver

    Bought with:

    Brian Steving, 40037471

    Big Thompson Real Estate

    Source: REcolorado as distributed by MLS GRID,MLS#: 1522886MLS Logo

    Facts & features

    Interior

    Bedrooms & bathrooms
    • Bedrooms: 3
    • Bathrooms: 3
    • Full bathrooms: 2
    • 1/2 bathrooms: 1
    • Main level bathrooms: 1
    Primary bedroom
    • Level: Upper
    Bedroom
    • Level: Upper
    Bedroom
    • Level: Basement
    Primary bathroom
    • Level: Upper
    Bathroom
    • Level: Main
    Bathroom
    • Level: Basement
    Dining room
    • Level: Main
    Family room
    • Level: Main
    Kitchen
    • Level: Main
    Laundry
    • Level: Basement
    Heating
    • Forced Air
    Cooling
    • Evaporative Cooling
    Appliances
    • Included: Dishwasher, Disposal, Dryer, Microwave, Oven, Range, Refrigerator, Washer
    • Laundry: In Unit
    Features
    • Eat-in Kitchen
    • Flooring: Carpet, Wood
    • Windows: Bay Window(s)
    • Basement: Finished
    • Number of fireplaces: 1
    • Fireplace features: Living Room, Wood Burning
    • Common walls with other units/homes: 2+ Common Walls
    Interior area
    • Total structure area: 1,576
    • Total interior livable area: 1,576 sqft
    • Finished area above ground: 1,066
    • Finished area below ground: 334

    Property

    Parking
    • Total spaces: 2
    • Details: Off Street Spaces: 2
    Features
    • Levels: Two
    • Stories: 2
    • Patio & porch: Patio
    • Exterior features: Private Yard
    • Fencing: Full
    Lot
    • Size: 1,212 sqft
    • Features: Sprinklers In Front
    Details
    • Parcel number: R0087587
    • Special conditions: Standard

    Construction

    Type & style
    • Home type: Townhouse
    • Property subtype: Townhouse
    • Attached to another structure: Yes
    Materials
    • Frame, Wood Siding
    • Roof: Composition
    Condition
    • Year built: 1980

    Utilities & green energy

    • Sewer: Public Sewer
    • Water: Public
    • Utilities for property: Electricity Connected, Natural Gas Available, Natural Gas Connected

    Community & neighborhood

    Location
    • Region: Longmont
    • Subdivision: Southridge Heights

    HOA & financial

    HOA
    • Has HOA: Yes
    • HOA fee: $232 monthly
    • Services included: Reserve Fund, Maintenance Grounds, Maintenance Structure, Trash
    • Association name: Southridge
    • Association phone: 303-444-1456

    Other

    Other facts
    • Listing terms: Cash,Conventional,VA Loan
    • Ownership: Individual
    • Road surface type: Paved

    Price history

    DateEventPrice
    9/13/2024Sold$350,000-2.6%$222/sqft
    Source: REcolorado as distributed by MLS GRID #1522886 Report a problem
    8/23/2024Pending sale$359,500$228/sqft
    Source: REcolorado as distributed by MLS GRID #1522886 Report a problem
    8/8/2024Listed for sale$359,500+174.4%$228/sqft
    Source: REcolorado as distributed by MLS GRID #1522886 Report a problem
    11/6/2000Sold$131,000$83/sqft
    Source: Public Record Report a problem

    Public tax history

    YearProperty taxesTax assessment
    2025$1,468 +1.4%$18,832 -1.1%
    2024$1,448 -2.6%$19,035 -1%
    2023$1,486 -1.3%$19,219 +28%
    2022$1,506 +5.4%$15,019 -2.8%
    2021$1,428 $15,452 +5.1%
    2020$1,428 +33.3%$14,701
    2019$1,071 $14,701 +30.4%
    2018$1,071 $11,275 -9.5%
    2017$1,071 +20.2%$12,465 +33.7%
    2016$891 +4.9%$9,321 +15.8%
    2015$849 +12.9%$8,048
    2014$752 -2.1%$8,048
    2013$768 +6.8%$8,048 -2.8%
    2012$719 -14.3%$8,279
    2011$839 +1.8%--
    2010$824 -5.6%$9,750
    2009$873 +12.1%$9,750 -18.4%
    2008$779 -5.7%$11,950
    2007$826 -1.8%$11,950 -5.4%
    2006$841 -6.2%$12,630
    2005$896 +1.2%$12,630 -6.8%
    2004$886 +3.3%$13,550
    2003$858 +10.5%$13,550 +19.6%
    2002$776 $11,330 -90.8%
    2001-- $123,800

    Find assessor info on the county website

    Neighborhood: Southmoor

    Nearby schools

    GreatSchools rating
    Schools provided by the listing agent
    • Elementary: Indian Peaks
    • Middle: Sunset
    • High: Niwot
    • District: St. Vrain Valley RE-1J

    Source: REcolorado as distributed by MLS GRID. This data may not be complete. We recommend contacting the local school district to confirm school assignments for this home.

    Get a cash offer in 3 minutes
    Find out how much your home could sell for in as little as 3 minutes with a no-obligation cash offer.
    Estimated market value
    $336,300
    Get a cash offer in 3 minutes
    Find out how much your home could sell for in as little as 3 minutes with a no-obligation cash offer.
    Estimated market value
    $336,300