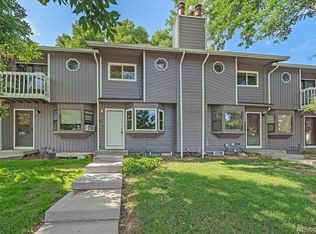
Seller will allow for a $5,000 carpet allowance/concession to help cover cost replacement. Discover an incredible opportunity in Longmont-currently the lowest priced 3 bedroom townhome in Boulder County! This 3 bed, 2 bath home offers exceptional value with a low HOA and a prime location less than 30 minutes from Boulder. The main level features a bright, open concept layout with seamless flow between the living, dining, and kitchen areas, complete with stainless steel appliances that are only 2 years old, ideal for both everyday living and entertaining. Step outside to an airy back patio, perfect for BBQing, relaxing, and taking in beautiful sunset views with a backdrop of the mountains. Upstairs, you'll find a spacious primary bed and bath with a private balcony, along with a second generously sized guest bedroom. The basement includes a non conforming third bedroom, offering flexible space for a home office, guest room, or workout area. Adding even more potential, there's an unfinished space with plumbing for a third bathroom already roughed in. The home also includes one reserved parking space, plus convenient street parking and a shared guest parking area. With its unbeatable price, low HOA, mountain views, and room to grow, this Longmont townhome is a rare find you won't want to miss!
Sold for $313,000
Zillow last checked:
Listing updated:
Bought with:
Brian Steving, 40037471
Big Thompson Real Estate
Source: IRES as distributed by MLS GRID,MLS#: 1056251
Price history
| Date | Event | Price |
|---|---|---|
| 9/2/2026 | Sold | $313,000-3.7%$199/sqft |
Source:  IRES as distributed by MLS GRID #1056251 Report a problem IRES as distributed by MLS GRID #1056251 Report a problem | ||
| 6/4/2026 | Price change | $325,000-1.5%$206/sqft |
Source: IRES as distributed by MLS GRID #1056251 Report a problem | ||
| 5/4/2026 | Price change | $330,000-1.5%$209/sqft |
Source: IRES as distributed by MLS GRID #1056251 Report a problem | ||
| 4/11/2026 | Listed for sale | $335,000-1.3%$213/sqft |
Source: IRES as distributed by MLS GRID #1056251 Report a problem | ||
| 4/1/2026 | Listing removed | $339,500$215/sqft |
Source: IRES as distributed by MLS GRID #1048451 Report a problem | ||
| 2/24/2026 | Price change | $339,500-1.6%$215/sqft |
Source: IRES as distributed by MLS GRID #1048451 Report a problem | ||
| 1/27/2026 | Price change | $345,000-1.4%$219/sqft |
Source: IRES as distributed by MLS GRID #1048451 Report a problem | ||
| 12/13/2025 | Listed for sale | $350,000+8%$222/sqft |
Source: IRES as distributed by MLS GRID #1048451 Report a problem | ||
| 12/20/2021 | Sold | $324,000-0.2%$206/sqft |
Source: Public Record Report a problem | ||
| 11/1/2021 | Contingent | $324,669$206/sqft |
Source: IRES as distributed by MLS GRID #952375 Report a problem | ||
| 10/1/2021 | Listed for sale | $324,669+18.1%$206/sqft |
Source: IRES as distributed by MLS GRID #952375 Report a problem | ||
| 1/1/2020 | Listing removed | $275,000$174/sqft |
Source: WK Real Estate #887743 Report a problem | ||
| 2/20/2019 | Listed for sale | $275,000$174/sqft |
Source: WK Real Estate #872753 Report a problem | ||

Get a cash offer in 3 minutes
Find out how much your home could sell for in as little as 3 minutes with a no-obligation cash offer.
Estimated market value
$312,900
