Don't miss this rare find! This 6-bedroom, 2-bath mobile home offers incredible space for a growing household or multi-generational living. Stay comfortable year-round with central A/C, enjoy cooking with a gas range, and take advantage of a 2-car garage with remote access plus a fully fenced yard- perfect for kids, pets, and entertaining. Located close to parks and everyday amenities, this home truly has it all. All-ages community.
Sold for $115,000
$115,000
1400 S Collyer Street LOT 293, Longmont, CO 80501
6beds
1,248sqft
Manufactured Home
Built in 1980
-- sqft lot
$-- Zestimate®
$92/sqft
$2,302 Estimated rent
Home value
Not available
Estimated sales range
Not available
$2,302/mo
Zestimate® history
Owner options
List your home for rent
$2,302/mo
Rent Zestimate®
Find your next renter with Zillow Rental Manager. Plus, with online applications, you can quickly screen prospective tenants – for free.
$2,302/mo
Rent Zestimate®
Refinance and save
$537/mo
Est. payment
Refinancing to a lower rate could help reduce your monthly payments and save thousands over the life of the loan.
$537/mo
Est. payment
Explore your selling options
Work with a Zillow partner agent
Leverage their expertise and Zillow's premium Showcase listings to get your home seen by more buyers.
Get startedList with your own agent
Get your home in front of millions of buyers by listing it on Zillow.
Learn how to do itSell it yourself
Take full control of how buyers see your home on Zillow by listing For Sale by Owner (FSBO).
List your homeWhat's special
Fully fenced yardGas range
Zillow last checked:
Listing updated:
Listed by:
Ida Pena 720-621-2872 homesbyidap@gmail.com,
Brokers Guild Homes
Bought with:
Ida Pena, 100105245
Brokers Guild Homes
Source: REcolorado as distributed by MLS GRID,MLS#: 7008562
Facts & features
Interior
Bedrooms & bathrooms
- Bedrooms: 6
- Bathrooms: 2
- Full bathrooms: 2
- Main level bathrooms: 2
- Main level bedrooms: 6
Bedroom
- Level: Main
Bedroom
- Level: Main
Bedroom
- Level: Main
Bedroom
- Level: Main
Bedroom
- Level: Main
Bedroom
- Level: Main
Bathroom
- Level: Main
Bathroom
- Features: En Suite Bathroom
- Level: Main
Heating
- Forced Air
Cooling
- Central Air
Appliances
- Included: Disposal, Dryer, Oven, Range
Features
- Ceiling Fan(s)
- Flooring: Laminate
Interior area
- Total structure area: 1,248
- Total interior livable area: 1,248 sqft
- Finished area above ground: 1,248
- Finished area below ground: 0
Property
Parking
- Total spaces: 2
- Parking features: Heated Garage
- Attached garage spaces: 2
Features
- Exterior features: Private Yard, Rain Gutters
- Fencing: Full
- Park: countryside village of longmont
Lot
- Features: Cul-De-Sac
Details
- Parcel number: M8000209
- On leased land: Yes
- Lease amount: $1,100
- Land lease expiration date: 2531865600000
- Special conditions: Standard
Construction
Type & style
- Home type: MobileManufactured
- Architectural style: Traditional
- Property subtype: Manufactured Home
Materials
- Wood Siding
Condition
- Year built: 1980
Utilities & green energy
- Sewer: Public Sewer
- Utilities for property: Cable Available
Community & HOA
HOA
- Has HOA: No
Location
- Region: Longmont
Financial & listing details
- Price per square foot: $92/sqft
- Tax assessed value: $17,600
- Annual tax amount: $120
- Date on market: 3/27/2026
- Listing terms: Cash,Other
- Exclusions: Sellers Personal Property And Kitchen Refrigerator.
- Ownership: Individual
- Electric utility on property: Yes
- Body type: Double Wide
Price history
| Date | Event | Price |
|---|---|---|
| 6/22/2026 | Sold | $115,000-8%$92/sqft |
Source:  REcolorado as distributed by MLS GRID #7008562 Report a problem REcolorado as distributed by MLS GRID #7008562 Report a problem | ||
| 5/15/2026 | Pending sale | $125,000$100/sqft |
Source: REcolorado as distributed by MLS GRID #7008562 Report a problem | ||
| 5/12/2026 | Price change | $125,000-3.5%$100/sqft |
Source: REcolorado as distributed by MLS GRID #7008562 Report a problem | ||
| 5/2/2026 | Price change | $129,600-0.2%$104/sqft |
Source: REcolorado as distributed by MLS GRID #7008562 Report a problem | ||
| 3/27/2026 | Listed for sale | $129,900+2065%$104/sqft |
Source: REcolorado as distributed by MLS GRID #7008562 Report a problem | ||
| 10/13/2011 | Sold | $6,000-66.5%$5/sqft |
Source: Agent Provided Report a problem | ||
| 11/14/2003 | Sold | $17,900+411.4%$14/sqft |
Source: Agent Provided Report a problem | ||
| 5/23/1994 | Sold | $3,500$3/sqft |
Source: Agent Provided Report a problem | ||
Public tax history
| Year | Property taxes | Tax assessment |
|---|---|---|
| 2018 | $120 | $1,267 -9.6% |
| 2017 | $120 +4.7% | $1,401 +16.6% |
| 2016 | $115 +52.3% | $1,202 +63.3% |
| 2015 | $75 +9.7% | $736 |
| 2014 | $69 | $736 |
Find assessor info on the county website
Neighborhood: Southmoor
Nearby homes
- $115,0004 bd2 ba1k sqft1400 S Collyer St LOT 292, Longmont, CO 80501For Sale
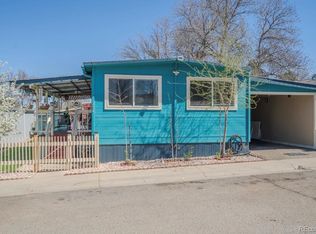
- $48,9002 bd1 ba840 sqft1400 S Collyer St LOT 301, Longmont, CO 80501For Sale
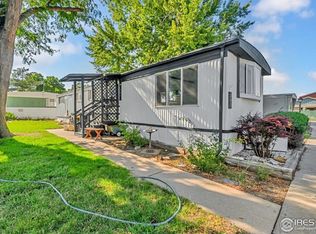
- $18,1003 bd2 ba1.3k sqft1400 S Collyer St LOT 54, Longmont, CO 80501Off Market

- $303,3002 bd1 ba1k sqft301 Southridge Pl, Longmont, CO 80501Off Market
- $155,0004 bd2 ba1.3k sqft1400 S Collyer St LOT 134, Longmont, CO 80501Sold
- $395,7002 bd1 ba1k sqft305 Southridge Pl, Longmont, CO 80501Off Market
- $349,9003 bd3 ba1.8k sqft300 Southridge Pl, Longmont, CO 80501Off Market
- $321,7003 bd3 ba1.5k sqft302 Southridge Pl, Longmont, CO 80501Off Market
Nearby schools
GreatSchools rating
- 4/10Indian Peaks Elementary SchoolGrades: PK-5Distance: 1.1 mi
- 6/10Sunset Middle SchoolGrades: 6-8Distance: 1.2 mi
- 10/10Niwot High SchoolGrades: 9-12Distance: 3.6 mi
Schools provided by the listing agent
- Elementary: Indian Peaks
- Middle: Sunset
- High: Niwot
- District: St. Vrain Valley RE-1J
Source: REcolorado as distributed by MLS GRID. This data may not be complete. We recommend contacting the local school district to confirm school assignments for this home.
- Colorado
- Boulder County
- Longmont
- 80501
- Southmoor
- 1400 S Collyer Street LOT 293
Nearby cities
Nearby neighborhoods
Nearby zip codes
Other Longmont Topics
