Skip main navigation
Sold for $87,000
  • $87,000

    1400 S Collyer St #201, Longmont, CO 80501

    4beds
    994sqft
    Manufactured Home
    Built in 1979
    -- sqft lot
    $-- Zestimate®
    $88/sqft
    $1,813 Estimated rent

    Home value

    Not available

    Estimated sales range

    Not available

    $1,813/mo

    Zestimate® history
    Loading
    Loading...

    Owner options

    List your home for rent

    $1,813/mo

    Rent Zestimate®

    Find your next renter with Zillow Rental Manager. Plus, with online applications, you can quickly screen prospective tenants – for free.

    Learn more

    $1,813/mo

    Rent Zestimate®

    Refinance and save

    $406/mo

    Est. payment

    Refinancing to a lower rate could help reduce your monthly payments and save thousands over the life of the loan.

    See today's rates

    $406/mo

    Est. payment

    Explore your selling options

    Work with a Zillow partner agent

    Leverage their expertise and Zillow's premium Showcase listings to get your home seen by more buyers.

    Get started

    List with your own agent

    Get your home in front of millions of buyers by listing it on Zillow.

    Learn how to do it

    Sell it yourself

    Take full control of how buyers see your home on Zillow by listing For Sale by Owner (FSBO).

    List your home

    What's special

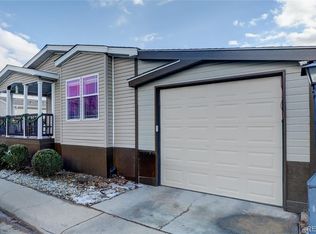
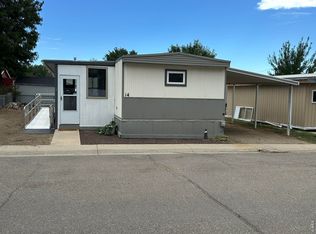
    Large manufactured home in an established Longmont neighborhood. This home has had many updates and additions. 4 super spacious bedrooms with 2 full bathrooms that have been totally redone. Plus a custom-built studio/salon/office addition at the front with it's own entrance. An oversized one car attached garage. The large kitchen has some new appliances and a huge island. Also has a brand new furnace. The property's position provides direct access to the St. Vrain Greenway Trail system, perfect for morning walks or bike rides. Local parks and recreation areas surround the neighborhood, creating natural spaces for outdoor activities. Great location at the sound end of Longmont. Close to the bus stop and 287. Countryside Village has a monthly lot rent of $1089 and includes a pool, clubhouse and playground. All buyers must be approved by the park prior to purchase. Park applications can be picked up in the office.

    Zillow last checked:

    Listing updated:

    Listed by:

    Rachel Folger 720-524-4222,

    RE/MAX Elevate - Erie

    Bought with:

    Erica Mancha, 100108691

    RE/MAX Elevate - Erie

    Source: IRES as distributed by MLS GRID,MLS#: 6352MLS Logo

    Facts & features

    Interior

    Bedrooms & bathrooms
    • Bedrooms: 4
    • Bathrooms: 2
    • Full bathrooms: 2
    • Main level bathrooms: 2
    Primary bedroom
    • Description: Luxury Vinyl
    • Area: 1 Square Feet
    • Dimensions: 1 x 1
    Kitchen
    • Description: Luxury Vinyl
    • Area: 1 Square Feet
    • Dimensions: 1 x 1
    Heating
    • Forced Air
    Cooling
    • Ceiling Fan(s)
    Appliances
    • Included: Gas Range, Dishwasher, Refrigerator, Washer, Dryer, Microwave
    • Laundry: Washer/Dryer Hookup
    Features
    • Eat-in Kitchen, Pantry, Kitchen Island
    • Windows: Window Coverings
    Interior area
    • Total structure area: 994
    • Total interior livable area: 994 sqft

    Property

    Parking
    • Details: None
    Accessibility
    • Accessibility features: Level Lot, Near Bus, Low Carpet
    Features
    • Patio & porch: Deck
    • Fencing: Chain Link
    Lot
    • Features: Level, Paved
    Details
    • Parcel number: 131515101001GB
    • On leased land: Yes
    • Special conditions: Private Owner

    Construction

    Type & style
    • Home type: MobileManufactured
    • Property subtype: Manufactured Home
    Materials
    • Frame
    • Foundation: Pillar/Post/Pier
    • Roof: Rubber
    Condition
    • Year built: 1979
    Details
    • Builder name: Embassy

    Utilities & green energy

    • Sewer: Public Sewer
    • Water: City
    • Utilities for property: Natural Gas Available, Electricity Available

    Community & HOA

    Community
    • Security: Fire Alarm
    • Subdivision: Countryside Village
    HOA
    • Has HOA: No
    Location
    • Region: Longmont

    Financial & listing details

    • Price per square foot: $88/sqft
    • Tax assessed value: $11,600
    • Annual tax amount: $198
    • Date on market: 5/19/2025
    • Listing terms: Cash,Conventional,Chattel
    • Exclusions: sellers personal items
    • Electric utility on property: Yes
    • Road surface type: Asphalt

    Price history

    DateEventPrice
    10/4/2025Pending sale$89,000+2.3%$90/sqft
    Source: REcolorado as distributed by MLS GRID #2246302 Report a problem
    10/3/2025Sold$87,000-2.2%$88/sqft
    Source: IRES as distributed by MLS GRID #6352 Report a problem
    7/25/2025Price change$89,000-10.1%$90/sqft
    Source: IRES as distributed by MLS GRID #6352 Report a problem
    7/18/2025Pending sale$99,000$100/sqft
    Source: REcolorado as distributed by MLS GRID #2246302 Report a problem
    6/6/2025Listed for sale$99,000$100/sqft
    Source: REcolorado as distributed by MLS GRID #2246302 Report a problem
    5/31/2025Pending sale$99,000$100/sqft
    Source: REcolorado as distributed by MLS GRID #2246302 Report a problem
    5/19/2025Listed for sale$99,000+10%$100/sqft
    Source: IRES as distributed by MLS GRID #6352 Report a problem
    9/19/2023Sold$90,000+1900%$91/sqft
    Source: REcolorado as distributed by MLS GRID #8331305 Report a problem
    6/1/2011Sold$4,500-40%$5/sqft
    Source: Agent Provided Report a problem
    2/2/1993Sold$7,500$8/sqft
    Source: Agent Provided Report a problem

    Public tax history

    YearProperty taxesTax assessment
    2018$79 $835 -9.5%
    2017$79 +0.2%$923 +11.5%
    2016$79 +24.1%$828 +33.1%
    2015$64 +9.7%$622
    2014$58 $622
    Find assessor info on the county website

    Neighborhood: Southmoor

    Nearby schools

    GreatSchools rating
    Schools provided by the listing agent
    • Elementary: Burlington
    • Middle: Sunset Middle
    • High: Niwot

    Source: IRES as distributed by MLS GRID. This data may not be complete. We recommend contacting the local school district to confirm school assignments for this home.