Skip main navigation
Sold for $378,000
  • $378,000

    1629 S Deframe Street #B7, Lakewood, CO 80228

    2beds
    837sqft
    Condominium
    Built in 2001
    -- sqft lot
    $339,400 Zestimate®
    $452/sqft
    $1,933 Estimated rent

    Home value

    $339,400

    $322,000 - $356,000

    $1,933/mo

    Zestimate® history
    Loading
    Loading...

    Owner options

    List your home for rent

    $1,933/mo

    Rent Zestimate®

    Find your next renter with Zillow Rental Manager. Plus, with online applications, you can quickly screen prospective tenants – for free.

    Learn more

    $1,933/mo

    Rent Zestimate®

    Refinance and save

    $2,649/mo

    Est. payment

    Refinancing to a lower rate could help reduce your monthly payments and save thousands over the life of the loan.

    See today's rates

    $2,649/mo

    Est. payment

    Explore your selling options

    Work with a Zillow partner agent

    Leverage their expertise and Zillow's premium Showcase listings to get your home seen by more buyers.

    Get started

    List with your own agent

    Get your home in front of millions of buyers by listing it on Zillow.

    Learn how to do it

    Sell it yourself

    Take full control of how buyers see your home on Zillow by listing For Sale by Owner (FSBO).

    List your home

    What's special

    Hot tubPrivate deckOutdoor poolBear creek lake parkOutdoor adventureLow - maintenance condoPrimary suite
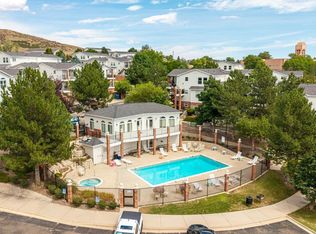

    This recently updated condo is a gem! Set against the stunning backdrop of Green Mountain, this second-level unit offers the perfect blend of outdoor adventure and city convenience. Located near the Green Mountain park trail system and the Bear Creek Lake Park, outdoor enthusiasts will find endless opportunities for adventure just moments away. And for those with furry friends, the Forsberg Dog Park is also within easy reach. Step inside and discover an inviting open floor plan that seamlessly connects the living, dining, and kitchen areas. The spacious living space is bathed in natural light, with newer vinyl flooring and neutral wall colors that create a warm and inviting atmosphere. Well-equipped kitchen with a pantry and all appliances included makes it a delightful space for culinary adventures. Inclusion of a washer and dryer adds a layer of convenience to your daily routine. The primary suite is complete with a walk-in closet and a private bathroom. You'll love stepping out onto the private deck from the primary suite, where you can savor your morning coffee while soaking in the stunning mountain views. The second bedroom also offers access to the main full bathroom, providing convenience and privacy for all. This well-maintained community offers indoor garage parking, as well as additional storage space for your convenience. Residents also have access to an outdoor pool, hot tub, and clubhouse, providing the perfect setting for relaxation and socializing. The location of this home is truly unbeatable, offering quick and easy access to the stunning Rocky Mountains, Downtown Denver, and the iconic Red Rocks Amphitheater, all within a 10-minute drive via C-470, I-70, and HWY 6. Whether you're in the mood for a sunset hike, a local dining experience, or a city adventure, this condo offers the ideal base for embracing the best of Colorado living. Don't miss out on the opportunity to make this bright, cozy, and low-maintenance condo your next home sweet home!

    Zillow last checked:

    Listing updated:

    Listed by:

    Mary Hopson 832-387-9429 mary@maryhopson.com,

    Compass - Denver

    Bought with:

    Chrissie Hopper, 100074798

    Key Team Real Estate Corp.

    Source: REcolorado as distributed by MLS GRID,MLS#: 4477712MLS Logo

    Facts & features

    Interior

    Bedrooms & bathrooms
    • Bedrooms: 2
    • Bathrooms: 2
    • Full bathrooms: 1
    • 3/4 bathrooms: 1
    • Main level bathrooms: 2
    • Main level bedrooms: 2
    Primary bedroom
    • Level: Main
    Bedroom
    • Level: Main
    Primary bathroom
    • Level: Main
    Bathroom
    • Level: Main
    Dining room
    • Level: Main
    Kitchen
    • Level: Main
    Laundry
    • Level: Main
    Living room
    • Level: Main
    Heating
    • Forced Air
    Cooling
    • Central Air
    Appliances
    • Included: Dishwasher, Disposal, Dryer, Oven, Range, Refrigerator, Washer
    Features
    • Ceiling Fan(s), No Stairs, Open Floorplan, Pantry, Primary Suite, Smoke Free, Walk-In Closet(s)
    • Flooring: Laminate
    • Windows: Double Pane Windows
    • Has basement: No
    • Common walls with other units/homes: End Unit
    Interior area
    • Total structure area: 837
    • Total interior livable area: 837 sqft
    • Finished area above ground: 837

    Property

    Parking
    • Total spaces: 1
    • Details: Off Street Spaces: 1
    Features
    • Levels: One
    • Stories: 1
    • Patio & porch: Front Porch
    • Has view: Yes
    • View description: Mountain(s)
    Lot
    • Features: Corner Lot, Cul-De-Sac, Foothills, Landscaped
    Details
    • Parcel number: 435942
    • Special conditions: Standard

    Construction

    Type & style
    • Home type: Condo
    • Property subtype: Condominium
    • Attached to another structure: Yes
    Materials
    • Brick, Frame, Wood Siding
    • Foundation: Slab
    • Roof: Composition
    Condition
    • Year built: 2001

    Utilities & green energy

    • Sewer: Public Sewer
    • Water: Public
    • Utilities for property: Cable Available, Electricity Connected, Natural Gas Connected

    Community & HOA

    Community
    • Subdivision: Lakewood Vista At Grn Mtn Ranch Asso Inc Ph 15
    HOA
    • Has HOA: Yes
    • Amenities included: Clubhouse, Parking, Pool, Spa/Hot Tub, Storage
    • Services included: Insurance, Maintenance Grounds, Maintenance Structure, Recycling, Road Maintenance, Sewer, Snow Removal, Trash, Water
    • HOA fee: $450 monthly
    • HOA name: West Wind Management
    • HOA phone: 303-369-1800
    Location
    • Region: Lakewood

    Financial & listing details

    • Price per square foot: $452/sqft
    • Tax assessed value: $356,487
    • Annual tax amount: $2,059
    • Date on market: 2/9/2024
    • Listing terms: Cash,Conventional,FHA,VA Loan
    • Exclusions: None
    • Ownership: Individual
    • Electric utility on property: Yes

    Price history

    DateEventPrice
    3/18/2024Sold$378,000-0.5%$452/sqft
    Source: REcolorado as distributed by MLS GRID #4477712 Report a problem
    2/14/2024Pending sale$380,000$454/sqft
    Source: REcolorado as distributed by MLS GRID #4477712 Report a problem
    2/9/2024Listed for sale$380,000+0.5%$454/sqft
    Source: REcolorado as distributed by MLS GRID #4477712 Report a problem
    5/25/2022Sold$378,000+8%$452/sqft
    Source: Public Record Report a problem
    5/6/2022Pending sale$350,000$418/sqft
    Source: RE/MAX International #3179113 Report a problem
    5/5/2022Listed for sale$350,000+34.7%$418/sqft
    Source: RE/MAX International #3179113 Report a problem
    7/26/2019Listing removed$259,900$311/sqft
    Source: Fireside Realty Group #2111962 Report a problem
    6/27/2019Pending sale$259,900$311/sqft
    Source: Fireside Realty Group #2111962 Report a problem
    6/21/2019Listed for sale$259,900+99.9%$311/sqft
    Source: Fireside Realty Group #2111962 Report a problem
    10/22/2012Sold$130,000$155/sqft
    Source: Public Record Report a problem
    9/8/2012Listed for sale$130,000-7.1%$155/sqft
    Source: RE/MAX Professionals #1127160 Report a problem
    6/4/2007Sold$140,000-14.6%$167/sqft
    Source: Public Record Report a problem
    8/4/2003Sold$164,000+14.2%$196/sqft
    Source: Public Record Report a problem
    12/15/2000Sold$143,595$172/sqft
    Source: Public Record Report a problem

    Public tax history

    YearProperty taxesTax assessment
    2025$1,829 +0.5%$22,280 +10.5%
    2024$1,819 -11.7%$20,172
    2023$2,059 -1.4%$20,172 -9.6%
    2022$2,089 +25.8%$22,321 -2.8%
    2021$1,660 $22,964 +25.3%
    2020$1,660 +1.3%$18,334
    2019$1,639 +18.5%$18,334 +22.6%
    2018$1,383 $14,959
    2017$1,383 +29.9%$14,959 +23.5%
    2016$1,064 $12,108
    2015$1,064 +23.8%$12,108 +33.9%
    2014$859 -3.6%$9,044
    2013$891 +2.1%$9,044 -4.5%
    2012$873 -10.3%$9,473
    2011$974 +0.2%$9,473 -10.9%
    2010$972 -7.7%$10,630
    2009$1,053 +0.2%$10,630 -7.5%
    2008$1,051 -8.8%$11,490
    2007$1,152 +2.3%$11,490 -7.9%
    2006$1,125 +4.9%$12,480 +7.3%
    2005$1,073 +9.2%$11,630
    2004$983 +29.3%$11,630
    2003$760 +1.8%$11,630 +13.6%
    2002$747 +1089.4%$10,240 +1283.8%
    2001$63 $740
    Find assessor info on the county website

    Neighborhood: Green Mountain Village

    Nearby schools

    GreatSchools rating
    Schools provided by the listing agent
    • Elementary: Hutchinson
    • Middle: Dunstan
    • High: Green Mountain
    • District: Jefferson County R-1

    Source: REcolorado as distributed by MLS GRID. This data may not be complete. We recommend contacting the local school district to confirm school assignments for this home.

    Get a cash offer in 3 minutes
    Find out how much your home could sell for in as little as 3 minutes with a no-obligation cash offer.
    Estimated market value
    $339,400
    Get a cash offer in 3 minutes
    Find out how much your home could sell for in as little as 3 minutes with a no-obligation cash offer.
    Estimated market value
    $339,400