Skip main navigation
Sold for $430,000
  • $430,000

    7476 E Arkansas Avenue Bldg 5 #5-01, Denver, CO 80231

    2beds
    2,328sqft
    Townhouse
    Built in 1985
    1,307 Square Feet Lot
    $415,600 Zestimate®
    $185/sqft
    $2,511 Estimated rent

    Home value

    $415,600

    $391,000 - $449,000

    $2,511/mo

    Zestimate® history
    Loading
    Loading...

    Owner options

    List your home for rent

    $2,511/mo

    Rent Zestimate®

    Find your next renter with Zillow Rental Manager. Plus, with online applications, you can quickly screen prospective tenants – for free.

    Learn more

    $2,511/mo

    Rent Zestimate®

    Refinance and save

    $3,057/mo

    Est. payment

    Refinancing to a lower rate could help reduce your monthly payments and save thousands over the life of the loan.

    See today's rates

    $3,057/mo

    Est. payment

    Explore your selling options

    Work with a Zillow partner agent

    Leverage their expertise and Zillow's premium Showcase listings to get your home seen by more buyers.

    Get started

    List with your own agent

    Get your home in front of millions of buyers by listing it on Zillow.

    Learn how to do it

    Sell it yourself

    Take full control of how buyers see your home on Zillow by listing For Sale by Owner (FSBO).

    List your home

    What's special

    Modern updatesWater purifierUnfinished basementExpansive primary suiteCustom built-in closet systemLuxurious spa-like bathroomQuartz countertops
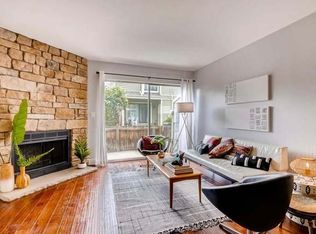
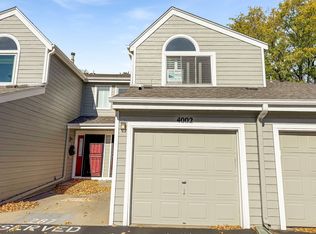
    Far beyond the standard Windsong townhome, this stunning unit underwent a complete remodel in 2015, offering modern updates and an exceptional living experience. The main floor boasts a thoughtfully reconfigured kitchen with high-end features including a built-in professional gas cooktop, double ovens, ample cabinetry for storage, quartz countertops and a breakfast bar perfect for casual dining. The spacious living room is centered around a cozy gas fireplace and opens seamlessly to a private, fenced patio—ideal for outdoor relaxation or entertaining. Also on the main floor is a dining area and a beautifully remodeled half bath. The home is adorned with recently refinished bamboo flooring throughout, enhancing its contemporary aesthetic. Upstairs, the expansive primary suite is a true retreat, featuring a custom built-in closet system and a luxurious spa-like bathroom with a massive walk-in steam shower. The second bedroom is also en-suite and offers a relaxing soaking tub. Conveniently located upstairs, the laundry area adds to the home's practicality and ease of living. The unfinished basement provides a blank canvas with a rough-in for a fourth bathroom, giving you the opportunity to add additional living space—whether as a media room, extra bedroom, or home office. Additional upgrades throughout the home include new triple pane windows, a water purifier, and operable skylights that open remotely for added convenience and natural light. A rare feature in this community, this unit comes with a 2-car garage, offering ample storage and parking space. The complex is well-maintained with two pools and tennis courts, and it is ideally located near Garland Park, Cook Park, Cherry Creek Bike Trail and the Highline Canal Trail, with easy access to downtown, DTC, and Aurora. Enjoy the convenience of nearby shopping, dining, and recreational opportunities. Don’t miss the chance to make this exceptional townhome your own—schedule a showing today!

    Zillow last checked:

    Listing updated:

    Listed by:

    Susan Rogers 303-332-3670 susansdenverhomes@gmail.com,

    Showcase Properties Unlimited

    Bought with:

    Gwen Hess, 100057063

    Your Castle Realty LLC

    Source: REcolorado as distributed by MLS GRID,MLS#: 9338767MLS Logo

    Facts & features

    Interior

    Bedrooms & bathrooms
    • Bedrooms: 2
    • Bathrooms: 3
    • Full bathrooms: 1
    • 3/4 bathrooms: 1
    • 1/4 bathrooms: 1
    • Main level bathrooms: 1
    Primary bedroom
    • Level: Upper
    Bedroom
    • Level: Upper
    Primary bathroom
    • Level: Upper
    Bathroom
    • Level: Main
    Bathroom
    • Level: Upper
    Dining room
    • Level: Main
    Kitchen
    • Level: Main
    Living room
    • Level: Main
    Heating
    • Forced Air
    Cooling
    • Central Air
    Appliances
    • Included: Convection Oven, Cooktop, Dishwasher, Disposal, Double Oven, Dryer, Gas Water Heater, Humidifier, Range Hood, Refrigerator, Washer, Water Purifier
    • Laundry: In Unit
    Features
    • Eat-in Kitchen, Kitchen Island, Open Floorplan, Primary Suite, Quartz Counters, Wired for Data
    • Flooring: Bamboo
    • Windows: Double Pane Windows, Skylight(s), Window Coverings
    • Basement: Bath/Stubbed,Unfinished
    • Number of fireplaces: 1
    • Fireplace features: Gas
    • Common walls with other units/homes: 1 Common Wall
    Interior area
    • Total structure area: 2,328
    • Total interior livable area: 2,328 sqft
    • Finished area above ground: 1,556
    • Finished area below ground: 0

    Property

    Parking
    • Total spaces: 2
    • Parking features: Garage - Attached
    • Attached garage spaces: 2
    Features
    • Levels: Two
    • Stories: 2
    • Entry location: Exterior Access
    • Patio & porch: Patio
    • Pool features: Outdoor Pool
    Lot
    • Size: 1,307 Square Feet
    Details
    • Parcel number: 032557591
    • Special conditions: Standard

    Construction

    Type & style
    • Home type: Townhouse
    • Architectural style: Contemporary
    • Property subtype: Townhouse
    • Attached to another structure: Yes
    Materials
    • Frame
    • Foundation: Slab
    • Roof: Composition
    Condition
    • Year built: 1985

    Utilities & green energy

    • Electric: 220 Volts
    • Sewer: Public Sewer
    • Water: Public
    • Utilities for property: Cable Available, Electricity Connected, Natural Gas Available

    Community & HOA

    Community
    • Security: Carbon Monoxide Detector(s), Secured Garage/Parking
    • Subdivision: Windsong
    HOA
    • Has HOA: Yes
    • Amenities included: Clubhouse, Pool, Tennis Court(s)
    • Services included: Maintenance Grounds, Maintenance Structure, Sewer, Snow Removal, Trash, Water
    • HOA fee: $516 monthly
    • HOA name: Windsong/Worth Ross
    • HOA phone: 855-435-4596
    Location
    • Region: Denver

    Financial & listing details

    • Price per square foot: $185/sqft
    • Annual tax amount: $1,941
    • Date on market: 11/8/2024
    • Listing terms: Cash,Conventional,FHA,VA Loan
    • Exclusions: None
    • Ownership: Individual
    • Electric utility on property: Yes
    • Road surface type: Paved

    Price history

    DateEventPrice
    12/13/2024Sold$430,000$185/sqft
    Source: REcolorado as distributed by MLS GRID #9338767 Report a problem
    11/12/2024Pending sale$430,000$185/sqft
    Source: REcolorado as distributed by MLS GRID #9338767 Report a problem
    11/8/2024Listed for sale$430,000$185/sqft
    Source: REcolorado as distributed by MLS GRID #9338767 Report a problem

    Public tax history

    Tax history is unavailable.

    Neighborhood: 80231

    Nearby schools

    GreatSchools rating
    Schools provided by the listing agent
    • Elementary: Eastridge
    • Middle: Prairie
    • High: Overland
    • District: Cherry Creek 5

    Source: REcolorado as distributed by MLS GRID. This data may not be complete. We recommend contacting the local school district to confirm school assignments for this home.

    Get a cash offer in 3 minutes
    Find out how much your home could sell for in as little as 3 minutes with a no-obligation cash offer.
    Estimated market value
    $415,600
    Get a cash offer in 3 minutes
    Find out how much your home could sell for in as little as 3 minutes with a no-obligation cash offer.
    Estimated market value
    $415,600