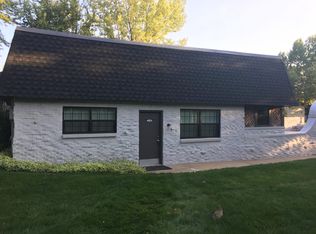
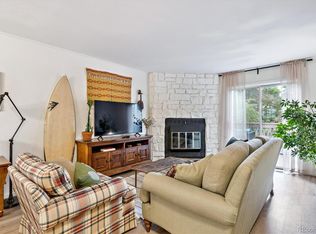
Check out this super-spacious end unit at Southmoor Park! This highly desirable community is just minutes from I-25 & I-225, yet nestled in a private, peaceful enclave. This gorgeous end unit has a fantastic floorplan. Step inside and you'll find a long entryway connecting the living room, dining room, kitchen and powder room. Oh, and don't miss the laundry room and one-car garage. You'll appreciate all of the upgrades, from the real hardwood floors to the high-end Pella patio door, the on-trend lighting and the custom slide-out shelves in all of the kitchen cabinets. Upstairs you'll find two very large bedrooms with several spacious closets, as well as a large bath with dual vanity. The private patio is the perfect place for a morning coffee or evening with friends. This unit has a surprisingly large kitchen and wide open living room. The community lawn and pool just beyond your patio gate. The HOA covers nearly everything—gas, heat, water, sewer, exterior maintenance, landscaping and snow removal-so you can focus on enjoying your home. Seller will pay 6 months of HOA dues with an accepted offer. Priced to sell! Schedule your showing today.
For sale
Price cut: $10K (7/29)
$390,000
3538 S Ivanhoe Street, Denver, CO 80237
2beds
1,582sqft
Townhouse
Built in 1966
-- sqft lot
$-- Zestimate®
$247/sqft
$606/mo HOA
What's special
Private peaceful enclaveHigh-end pella patio doorOne-car garageTwo very large bedroomsSurprisingly large kitchenLaundry roomSeveral spacious closets
- 166 days
- 170
- 4
Zillow last checked:
Listing updated:
Listed by:
Kathie Shandro 303-718-4148 kshandro@denver-homesforsale.com,
Kathie Shandro
Source: REcolorado as distributed by MLS GRID,MLS#: 5118386
Facts & features
Interior
Bedrooms & bathrooms
- Bedrooms: 2
- Bathrooms: 2
- Full bathrooms: 1
- 1/2 bathrooms: 1
- Main level bathrooms: 1
Bedroom
- Level: Upper
Bedroom
- Features: Primary Suite
- Level: Upper
Bathroom
- Level: Main
Bathroom
- Level: Upper
Dining room
- Level: Main
Kitchen
- Level: Main
Laundry
- Level: Main
Living room
- Level: Main
Heating
- Baseboard
Cooling
- Central Air
Appliances
- Included: Dishwasher, Disposal, Dryer, Gas Water Heater, Microwave, Range, Refrigerator, Self Cleaning Oven, Washer
- Laundry: Laundry Closet
Features
- Ceiling Fan(s), Entrance Foyer, Granite Counters, Open Floorplan, Smoke Free, Walk-In Closet(s)
- Flooring: Carpet, Wood
- Windows: Double Pane Windows, Window Coverings
- Has basement: No
- Common walls with other units/homes: End Unit
Interior area
- Total structure area: 1,582
- Total interior livable area: 1,582 sqft
- Finished area above ground: 1,582
Property
Parking
- Total spaces: 1
- Parking features: Concrete, Dry Walled
- Attached garage spaces: 1
Features
- Levels: Two
- Stories: 2
- Entry location: Ground
- Patio & porch: Covered, Front Porch, Patio
- Has private pool: Yes
- Pool features: Outdoor Pool, Private
Lot
- Features: Landscaped, Near Public Transit
Details
- Parcel number: 705203081
- Zoning: S-TH-2.5
- Special conditions: Standard
Construction
Type & style
- Home type: Townhouse
- Property subtype: Townhouse
- Attached to another structure: Yes
Materials
- Brick
- Roof: Composition
Condition
- Updated/Remodeled
- Year built: 1966
Utilities & green energy
- Sewer: Public Sewer
- Water: Public
- Utilities for property: Electricity Connected, Natural Gas Connected
Community & HOA
Community
- Security: Carbon Monoxide Detector(s), Smoke Detector(s)
- Subdivision: Southmoor Park
HOA
- Has HOA: Yes
- Amenities included: Clubhouse, Pool
- Services included: Reserve Fund, Gas, Heat, Insurance, Maintenance Grounds, Maintenance Structure, Sewer, Snow Removal, Trash, Water
- HOA fee: $606 monthly
- HOA name: Southmoor Park Condominium Association, Inc.
- HOA phone: 720-571-1440
Location
- Region: Denver
Financial & listing details
- Price per square foot: $247/sqft
- Tax assessed value: $398,800
- Annual tax amount: $1,287
- Date on market: 5/7/2026
- Listing terms: Cash,Conventional,FHA,VA Loan
- Exclusions: Seller's Personal Property
- Ownership: Individual
- Electric utility on property: Yes
- Road surface type: Paved
Estimated market value
Not available
Estimated sales range
Not available
Not available
Price history
| Date | Event | Price |
|---|---|---|
| 7/29/2026 | Price change | $390,000-2.5%$247/sqft |
Source:  REcolorado as distributed by MLS GRID #5118386 Report a problem REcolorado as distributed by MLS GRID #5118386 Report a problem | ||
| 5/7/2026 | Listed for sale | $400,000+166.8%$253/sqft |
Source: REcolorado as distributed by MLS GRID #5118386 Report a problem | ||
| 8/19/2013 | Listing removed | $149,900$95/sqft |
Source: RE/MAX Professionals #1099366 Report a problem | ||
| 8/11/2013 | Listed for sale | $149,900+3.4%$95/sqft |
Source: RE/MAX Professionals #1099366 Report a problem | ||
| 8/21/2012 | Sold | $145,000-3.3%$92/sqft |
Source: Public Record Report a problem | ||
| 6/22/2012 | Price change | $149,900-6.3%$95/sqft |
Source: RE/MAX Professionals #1099366 Report a problem | ||
| 6/5/2012 | Listed for sale | $159,900$101/sqft |
Source: RE/MAX Professionals #1099366 Report a problem | ||
Public tax history
| Year | Property taxes | Tax assessment |
|---|---|---|
| 2025 | $1,818 +2.2% | $28,120 +22.5% |
| 2024 | $1,778 +10.8% | $22,950 -11.3% |
| 2023 | $1,606 +3.6% | $25,870 +28.1% |
| 2022 | $1,550 -5.1% | $20,190 -2.8% |
| 2021 | $1,632 +2.9% | $20,770 -5.6% |
| 2020 | $1,587 +24.5% | $22,001 -0.7% |
| 2019 | $1,274 | $22,154 +34.5% |
| 2018 | $1,274 +0.3% | $16,470 |
| 2017 | $1,270 +12.2% | $16,470 +13.7% |
| 2016 | $1,132 +47.4% | $14,490 |
| 2015 | $768 0% | $14,490 +56.6% |
| 2014 | $769 -25.2% | $9,250 |
| 2013 | $1,028 +17.9% | $9,250 -24.4% |
| 2012 | $872 +10.1% | $12,230 |
| 2011 | $792 +2.2% | $12,230 +2.8% |
| 2010 | $775 +2.9% | $11,900 |
| 2009 | $753 -0.2% | $11,900 +5.5% |
| 2008 | $755 -4% | $11,280 |
| 2007 | $786 +1.1% | $11,280 -3.9% |
| 2006 | $777 -4.8% | $11,740 |
| 2005 | $817 | $11,740 |
Find assessor info on the county website
Monthly payment
Est. payment
Payment breakdown
Explore the cost of this home by adjusting the details. Changes won't be saved.Climate risks
Neighborhood: Southmoor Park
Nearby schools
Schools provided by the listing agent
- Elementary: Southmoor
- Middle: Hamilton
- High: Thomas Jefferson
- District: Denver 1
Source: REcolorado as distributed by MLS GRID. This data may not be complete. We recommend contacting the local school district to confirm school assignments for this home.



Similar homes
- $290,0002 bd2 ba1.6k sqft7250 Eastmoor Drive #125, Denver, CO 80237For Sale

 MLS ID #9851783, Allison Damico, Coldwell Banker Realty 54. REcolorado as distributed by MLS GRID
 - $310,0002 bd2 ba1.6k sqftEastmoor Park Condos, Denver, CO 80237For Sale
 MLS ID #2584634, Tracy Kelly, Keller Williams DTC. REcolorado as distributed by MLS GRID
 - $375,0002 bd2 ba1.4k sqft11184 E Linvale Drive, Aurora, CO 80014For Sale
 MLS ID #6294014, Kim Brogus, Ember + Stone Realty LLC. REcolorado as distributed by MLS GRID
 - $325,0002 bd2 ba1.3k sqft1699 S Trenton Street #17, Denver, CO 80231For Sale
 MLS ID #9936092, Aimee Twarogowski, Kentwood Real Estate City Properties. REcolorado as distributed by MLS GRID
 - $460,0004 bd4 ba1.9k sqft8651 E Amherst Drive #D, Denver, CO 80231For SaleMLS ID #8741259, Tori Campbell, Coldwell Banker Realty 18. REcolorado as distributed by MLS GRID
- $275,0002 bd2 ba1k sqft6495 E Happy Canyon Road #80, Denver, CO 80237For SaleMLS ID #2517306, Arin Erbert, eXp Realty, LLC. REcolorado as distributed by MLS GRID
- $315,0002 bd2 ba1.5k sqftFrench Quarter, Denver, CO 80224For SaleMLS ID #2263439, The Grossman Team, Madison & Company Properties. REcolorado as distributed by MLS GRID
- $347,0004 bd3 ba2k sqft1235 S Monaco Street Parkway, Denver, CO 80224For SaleMLS ID #7934039, Silvia Torres, HomeSmart. REcolorado as distributed by MLS GRID
- $340,0002 bd3 ba1.7k sqft2939 S Lansing Way, Aurora, CO 80014For SaleMLS ID #9469384, Azam Aslamy, Metro 21 Real Estate Group. REcolorado as distributed by MLS GRID
- $399,9992 bd2 ba1.1k sqft5715 E 13th Avenue, Denver, CO 80220For SaleMLS ID #3661732, Brandon Desanti, eXp Realty, LLC. REcolorado as distributed by MLS GRID
- $409,9003 bd4 ba1.9k sqft6876 S Broadway, Centennial, CO 80122For SaleMLS ID #9944058, Thomas Krause, Dominion Realty Group LLC. REcolorado as distributed by MLS GRID
- $372,5003 bd2 ba1.5k sqftHighland View II, Centennial, CO 80122For SaleMLS ID #4589551, Heather Lessar, Compass - Denver. REcolorado as distributed by MLS GRID
- $335,0003 bd2 ba1.2k sqft2448 S Victor Street #D, Aurora, CO 80014For SaleMLS ID #8247226, Tara Basagoitia, Berkshire Hathaway HomeServices Colorado Real Estate, LLC - Brighton. REcolorado as distributed by MLS GRID
- $375,0004 bd2 ba1.5k sqft3216 Pontiac Street, Denver, CO 80207For SaleMLS ID #7516458, Cindy Dassinger, Metro Home Finders. REcolorado as distributed by MLS GRID
- $499,0003 bd3 ba2.2k sqft2770 S Elmira Street #137, Denver, CO 80231For SaleMLS ID #1997640, Daniel Gurzhiev, Fixed Rate Real Estate, LLC. REcolorado as distributed by MLS GRID
- $310,0003 bd4 ba2.2k sqft3677 W Union Avenue Bldg G, Denver, CO 80236For SaleMLS ID #7479331, Kyle Gephart, Accession Real Estate. REcolorado as distributed by MLS GRID
- $415,0002 bd1 ba1.3k sqft4707 S Cherokee Street, Englewood, CO 80110For SaleMLS ID #2805803, Anna Sholders, DreamSpace Brokers Realty LLC. REcolorado as distributed by MLS GRID
- $395,0003 bd2 ba1.4k sqft4356 W Custer Place, Denver, CO 80219For SaleMLS ID #4755279, Berenice Bejarano, Compass - Denver. REcolorado as distributed by MLS GRID
- $335,0002 bd2 ba1.2k sqft1955 S Xanadu Way, Aurora, CO 80014For SaleMLS ID #6671890, Mauri Tamborra, Real Broker, LLC DBA Real. REcolorado as distributed by MLS GRID
- $317,0002 bd2 ba1k sqft2247 S Iola Street, Aurora, CO 80014For SaleMLS ID #3984215, David Barber, RE/MAX Leaders. REcolorado as distributed by MLS GRID
