Exceptional space, versatility and comfort define this thoughtfully designed townhome in One Thousand Monaco. The main level welcomes residents through the front entry into an open-concept living space where soaring vaulted ceilings, floor-to-ceiling windows and abundant natural light create an airy, inviting atmosphere. The spacious living area extends through sliding glass doors to a private patio, while the adjoining dining space opens to a covered balcony for seamless indoor-outdoor living. A bright, functional kitchen overlooks the main gathering spaces, making everyday living and entertaining effortless. The sizable primary suite offers a walk-in closet and a well-appointed en-suite bath, while two additional bedrooms and a lower-level bonus office or non-conforming bedroom provide exceptional flexibility for guests, work or hobbies. The attached two-car garage is conveniently located on the lower level alongside the non-conforming bedroom, providing additional storage and easy access. With two private outdoor living areas, ample storage and a versatile floor plan, this residence delivers a rare combination of comfort, convenience and adaptability.
For sale
$300,000
1050 S Monaco St Pkwy #143, Denver, CO 80224
3beds
2,066sqft
:
Get pre-qualified$2,339/mo
Townhouse
Built in 1974
-- sqft lot
$-- Zestimate®
$145/sqft
$460/mo HOA
What's special
- 15 days |
- 1,620 |
- 126 |
Zillow last checked:
Listing updated:
Listed by:
Michel Brossmer 303-416-6269 michel.brossmer@milehimodern.com,
Milehimodern
Source: REcolorado as distributed by MLS GRID,MLS#: 2640289
Facts & features
Interior
Bedrooms & bathrooms
- Bedrooms: 3
- Bathrooms: 3
- Full bathrooms: 2
- 1/2 bathrooms: 1
- Main level bathrooms: 1
Bedroom
- Features: Primary Suite
- Level: Upper
Bedroom
- Level: Upper
Bedroom
- Level: Upper
Bathroom
- Level: Main
Bathroom
- Features: En Suite Bathroom, Primary Suite
- Level: Upper
Bathroom
- Level: Upper
Bonus room
- Level: Basement
Dining room
- Level: Main
Kitchen
- Level: Main
Living room
- Level: Main
Heating
- Forced Air, Natural Gas
Cooling
- Central Air
Appliances
- Included: Dishwasher, Dryer, Microwave, Range, Refrigerator, Washer
- Laundry: In Unit
Features
- Ceiling Fan(s), High Ceilings, Open Floorplan, Primary Suite, Smoke Free, Vaulted Ceiling(s), Walk-In Closet(s)
- Flooring: Carpet, Laminate, Tile
- Windows: Window Coverings
- Basement: Finished
- Number of fireplaces: 1
- Fireplace features: Living Room
- Common walls with other units/homes: 2+ Common Walls
Interior area
- Total structure area: 2,066
- Total interior livable area: 2,066 sqft
- Finished area above ground: 1,706
- Finished area below ground: 0
Property
Parking
- Total spaces: 2
- Parking features: Garage - Attached
- Attached garage spaces: 2
Features
- Levels: Two
- Stories: 2
- Patio & porch: Front Porch, Patio
- Exterior features: Balcony, Lighting, Rain Gutters
Details
- Parcel number: 617402143
- Zoning: R-2-A
- Special conditions: Standard
Construction
Type & style
- Home type: Townhouse
- Property subtype: Townhouse
- Attached to another structure: Yes
Materials
- Frame, Vinyl Siding
- Roof: Unknown
Condition
- Year built: 1974
Utilities & green energy
- Sewer: Public Sewer
- Water: Public
- Utilities for property: Cable Available, Electricity Connected, Internet Access (Wired), Natural Gas Connected
Community & HOA
Community
- Subdivision: One Thousand Monaco
HOA
- Has HOA: Yes
- Amenities included: Clubhouse, Fitness Center, Garden Area, Pool
- Services included: Reserve Fund, Insurance, Maintenance Grounds, Maintenance Structure, Snow Removal, Trash, Water
- HOA fee: $460 monthly
- HOA name: Goodwin & Company
- HOA phone: 303-693-2118
Location
- Region: Denver
Financial & listing details
- Price per square foot: $145/sqft
- Tax assessed value: $400,400
- Annual tax amount: $2,159
- Date on market: 7/30/2026
- Listing terms: Cash,Conventional,Other
- Exclusions: Seller's Personal Property
- Ownership: Individual
- Electric utility on property: Yes
- Road surface type: Paved
Estimated market value
Not available
Estimated sales range
Not available
Not available
Price history
| Date | Event | Price |
|---|---|---|
| 7/30/2026 | Listed for sale | $300,000+17.6%$145/sqft |
Source:  REcolorado as distributed by MLS GRID #2640289 Report a problem REcolorado as distributed by MLS GRID #2640289 Report a problem | ||
| 7/22/2016 | Sold | $255,000+51.8%$123/sqft |
Source: Public Record Report a problem | ||
| 8/15/2007 | Sold | $168,000+10.2%$81/sqft |
Source: Public Record Report a problem | ||
| 2/23/2000 | Sold | $152,500+45.2%$74/sqft |
Source: Public Record Report a problem | ||
| 3/7/1997 | Sold | $105,000$51/sqft |
Source: Public Record Report a problem | ||
Public tax history
| Year | Property taxes | Tax assessment |
|---|---|---|
| 2025 | -- | -- |
| 2024 | $1,795 +0.1% | $23,160 -11.3% |
| 2023 | $1,793 +3.6% | $26,100 +15.8% |
| 2022 | $1,730 +1.4% | $22,540 -2.8% |
| 2021 | $1,706 +2.9% | $23,190 +0.8% |
| 2020 | $1,659 +23% | $23,002 -0.7% |
| 2019 | $1,348 | $23,162 +32.9% |
| 2018 | $1,348 +0.3% | $17,430 |
| 2017 | $1,344 +27.5% | $17,430 +29.1% |
| 2016 | $1,055 +24.1% | $13,500 |
| 2015 | $850 0% | $13,500 +32% |
| 2014 | $850 -24.2% | $10,230 |
| 2013 | $1,121 +17.9% | $10,230 -23.3% |
| 2012 | $951 +8.2% | $13,330 |
| 2011 | $878 +2.2% | $13,330 +1.1% |
| 2010 | $859 -4.8% | $13,190 |
| 2009 | $903 -0.2% | $13,190 -2.4% |
| 2008 | $904 -5.7% | $13,520 |
| 2007 | $959 +1.1% | $13,520 -5.7% |
| 2006 | $949 +7.9% | $14,330 |
| 2005 | $879 | $14,330 |
Find assessor info on the county website
Monthly payment
Est. payment
Payment breakdown
Explore the cost of this home by adjusting the details. Changes won't be saved.Climate risks
Neighborhood: Washington Virginia Vale
Nearby schools
GreatSchools rating
- 3/10McMeen Elementary SchoolGrades: PK-5Distance: 0.5 mi
- 3/10Hill Campus Of Arts And SciencesGrades: 6-8Distance: 2.2 mi
- 5/10George Washington High SchoolGrades: 9-12Distance: 0.6 mi
Schools provided by the listing agent
- Elementary: Place Bridge Academy
- Middle: Hill
- High: George Washington
- District: Denver 1
Source: REcolorado as distributed by MLS GRID. This data may not be complete. We recommend contacting the local school district to confirm school assignments for this home.
- $335,0003 bd3 ba1.8k sqft1050 S Monaco Pkwy UNIT 93, Denver, CO 80224Sold

- $350,0003 bd3 ba1.8k sqft1050 S Monaco Pkwy UNIT 137, Denver, CO 80224Sold
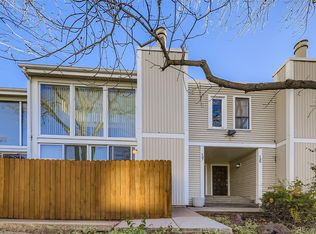
- $360,0003 bd3 ba2.1k sqft1050 S Monaco Pkwy UNIT 99, Denver, CO 80224For Sale

- $425,0004 bd3 ba2.2k sqft1050 S Monaco Pkwy UNIT 23, Denver, CO 80224Sold

- $405,0003 bd4 ba2.2k sqft1050 S Monaco Pkwy UNIT 68, Denver, CO 80224Sold
- $290,0003 bd3 ba2k sqft1050 S Monaco Pkwy UNIT 88, Denver, CO 80224Sold
- $--1 bd1 ba-- sqft1050 S Monaco Street Pkwy #1, Denver, CO 80224Off Market
- $425,0003 bd3 ba1.8k sqft1050 S Monaco Pkwy UNIT 52, Denver, CO 80224Sold
A local agent can set up tours, give advice and negotiate with sellers.
Similar homes
- $315,0002 bd2 ba1.5k sqftFrench Quarter, Denver, CO 80224For Sale

 MLS ID #2263439, The Grossman Team, Madison & Company Properties. REcolorado as distributed by MLS GRID
 - $370,0004 bd3 ba2k sqft1169 S Monaco Street Parkway, Denver, CO 80224For Sale
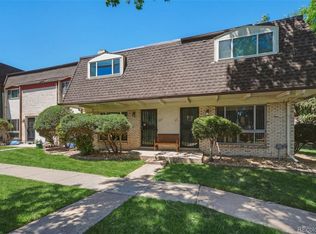 MLS ID #9355000, Joseph Yund, Real Broker, LLC DBA Real. REcolorado as distributed by MLS GRID
 - $300,0002 bd2 ba1.6k sqft7250 Eastmoor Drive #125, Denver, CO 80237For Sale
 MLS ID #9851783, Allison Damico, Coldwell Banker Realty 54. REcolorado as distributed by MLS GRID
 - $325,0002 bd2 ba1.3k sqft1699 S Trenton Street #17, Denver, CO 80231For Sale
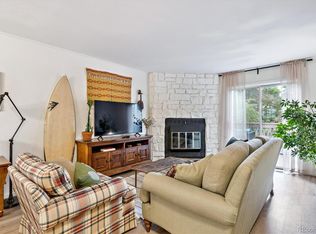 MLS ID #9936092, Aimee Twarogowski, Kentwood Real Estate City Properties. REcolorado as distributed by MLS GRID
 - $375,0003 bd2 ba1.7k sqft7005 E Girard Avenue #B, Denver, CO 80224For SaleMLS ID #6428733, Dave Edwards, Key Real Estate Group LLC. REcolorado as distributed by MLS GRID
- $310,0003 bd2 ba1.7k sqft10694 E Asbury Avenue #118, Aurora, CO 80014For SaleMLS ID #1607492, Michael Matthews, Art of Home. REcolorado as distributed by MLS GRID
- $329,0002 bd2 ba1.2k sqft1699 S Trenton Street #169, Denver, CO 80231For SaleMLS ID #4355085, Virginia Heidinger, Your Castle Real Estate Inc. REcolorado as distributed by MLS GRID
- $300,0003 bd2 ba1.2k sqft2497 S Victor Street #A, Aurora, CO 80014For SaleMLS ID #9258906, Story Home Group, LPT Realty. REcolorado as distributed by MLS GRID
- $329,9003 bd3 ba1.4k sqft9138 E Mansfield Avenue #438, Denver, CO 80237For SaleMLS ID #6094147, April Sakouk, April Sakouk. REcolorado as distributed by MLS GRID
- $305,0002 bd3 ba2k sqft15491 E Wyoming Drive #G, Aurora, CO 80017For SaleMLS ID #3654819, Sumandeep Kaur, eXp Realty, LLC. REcolorado as distributed by MLS GRID
- $398,0002 bd2 ba1.5k sqft3536 S Ivanhoe Street, Denver, CO 80237For SaleMLS ID #6819792, Marisa Nasi, Keller Williams Advantage Realty LLC. REcolorado as distributed by MLS GRID
- $340,0003 bd2 ba1.1k sqft1194 S Troy Street, Aurora, CO 80012For SaleMLS ID #6999547, Emily Simpson, Jason Mitchell Real Estate Colorado, LLC. REcolorado as distributed by MLS GRID
- $319,0002 bd3 ba1.2k sqft9448 E Florida Avenue #2075, Denver, CO 80247For SaleMLS ID #8961300, Billy Cochran, HomeSmart Realty. REcolorado as distributed by MLS GRID
- $300,0002 bd2 ba1k sqftMonaco Place, Denver, CO 80222For SaleMLS ID #7899657, Donna Nelson, Corcoran Perry & Co.. REcolorado as distributed by MLS GRID
- $309,9003 bd2 ba1.9k sqft3747 S Granby Way, Aurora, CO 80014For Sale
 MLS ID #1064479, Andrew Rich, Compass-Denver. IRES as distributed by MLS GRID
 - $285,0002 bd2 ba1.1k sqft9023 E Mansfield Avenue, Denver, CO 80237For SaleMLS ID #7284389, Maci Chance, Live.Laugh.Colorado. Real Estate Group. REcolorado as distributed by MLS GRID
- $445,0003 bd2 ba1.8k sqft7045 E Girard Avenue, Denver, CO 80224For SaleMLS ID #9401914, Faye Ganley, Milehimodern. REcolorado as distributed by MLS GRID
- $310,0002 bd3 ba1k sqft11913 E Kepner Drive, Aurora, CO 80012For SaleMLS ID #5098866, Malin Mills, RE/MAX Alliance. REcolorado as distributed by MLS GRID
- $275,0002 bd2 ba1.2k sqft7395 E Eastman Avenue #201M, Denver, CO 80231For SaleMLS ID #3462092, Tyler Dokken, Compass - Denver. REcolorado as distributed by MLS GRID
- $358,0003 bd3 ba1.9k sqft7474 E Arkansas Avenue E Bldg 29 #29-07, Denver, CO 80231For SaleMLS ID #6291279, Scott Fatzinger, Your Castle Real Estate Inc. REcolorado as distributed by MLS GRID
