Don't miss this 3 Bedroom, 2 1/2 bath condo with over 1700 finished square feet PLUS RARE tandem 3-car garage with room for that small 3rd car or toys! Awesome central location with shopping/bus line/highway nearby. Spacious living room with 2-story window wall (quality window shades to allow light in or not), cozy fireplace nook/reading space. Opens to outdoor space fenced patio. Handy nicely finished hall powder room, then updated kitchen w/silestone surface, engineered wood veneer flooring, new appliances and accesible laundry closet with washer/dryer and cabinets! Kitchen opens to oversized dining room with options for multiple use, plus there is a nice balcony space for morning coffee or hanging out! Upper level features large primary bedroom with its own 3/4 bath and walk-in closet. Additional 2 bedrooms have full hall bath and nice separation from primary suite. Beyond basement utility and storage room, the garage is great flex space for two cars plus a third small car/toys option. New AC Unit (condenser on roof). This unit is very livable as it is with nice kitchen and bath upgrades, or bring your future remodel ideas with you.
Sold for $350,000
$350,000
1050 S Monaco Parkway #137, Denver, CO 80224
3beds
1,806sqft
Townhouse
Built in 1974
-- sqft lot
$346,200 Zestimate®
$194/sqft
$3,056 Estimated rent
Home value
$346,200
$325,000 - $367,000
$3,056/mo
Zestimate® history
Owner options
List your home for rent
$3,056/mo
Rent Zestimate®
Find your next renter with Zillow Rental Manager. Plus, with online applications, you can quickly screen prospective tenants – for free.
$3,056/mo
Rent Zestimate®
Refinance and save
$2,495/mo
Est. payment
Refinancing to a lower rate could help reduce your monthly payments and save thousands over the life of the loan.
$2,495/mo
Est. payment
Explore your selling options
Work with a Zillow partner agent
Leverage their expertise and Zillow's premium Showcase listings to get your home seen by more buyers.
Get startedList with your own agent
Get your home in front of millions of buyers by listing it on Zillow.
Learn how to do itSell it yourself
Take full control of how buyers see your home on Zillow by listing For Sale by Owner (FSBO).
List your homeWhat's special
Nice balcony spaceNew appliancesFull hall bathLarge primary bedroomFenced patioSilestone surfaceEngineered wood veneer flooring
Zillow last checked:
Listing updated:
Listed by:
Linda McDonald 720-244-7206 lindamcdonald1717@msn.com,
Keller Williams Avenues Realty
Bought with:
Gregory Reever, 100109783
Keller Williams Avenues Realty
Source: REcolorado as distributed by MLS GRID,MLS#: 5253203
Facts & features
Interior
Bedrooms & bathrooms
- Bedrooms: 3
- Bathrooms: 3
- Full bathrooms: 1
- 3/4 bathrooms: 1
- 1/2 bathrooms: 1
- Main level bathrooms: 1
Bedroom
- Description: Spacious
- Features: Primary Suite
- Level: Upper
Bedroom
- Level: Upper
Bedroom
- Level: Upper
Bathroom
- Level: Main
Bathroom
- Features: En Suite Bathroom, Primary Suite
- Level: Upper
Bathroom
- Level: Upper
Dining room
- Description: Spacious W/ Options For Dining & Sitting Area
Kitchen
- Level: Main
Laundry
- Description: Handy Laundry Closet In Kitchen
- Level: Main
Living room
- Description: 2-Story With Sunny Window Wall
- Level: Main
Heating
- Forced Air
Cooling
- Central Air
Appliances
- Included: Cooktop, Dishwasher, Disposal, Dryer, Microwave, Refrigerator
- Laundry: Laundry Closet
Features
- Entrance Foyer, Pantry, Vaulted Ceiling(s), Walk-In Closet(s)
- Flooring: Carpet, Wood
- Basement: Unfinished
- Number of fireplaces: 1
- Fireplace features: Gas, Living Room
- Common walls with other units/homes: 2+ Common Walls
Interior area
- Total structure area: 1,806
- Total interior livable area: 1,806 sqft
- Finished area above ground: 1,706
- Finished area below ground: 0
Property
Parking
- Total spaces: 3
- Parking features: Garage - Attached
- Attached garage spaces: 3
Features
- Levels: Two
- Stories: 2
- Entry location: Stairs
- Patio & porch: Patio
Details
- Parcel number: 617402137
- Zoning: R-2-A
- Special conditions: Standard
Construction
Type & style
- Home type: Townhouse
- Property subtype: Townhouse
- Attached to another structure: Yes
Materials
- Frame, Wood Siding
- Roof: Composition
Condition
- Year built: 1974
Utilities & green energy
- Sewer: Public Sewer
- Water: Public
Community & HOA
Community
- Subdivision: One Thousand Monaco
HOA
- Has HOA: Yes
- Amenities included: Clubhouse, Fitness Center, Garden Area, Park, Pool
- Services included: Reserve Fund, Insurance, Irrigation, Maintenance Grounds, Maintenance Structure, Sewer, Snow Removal, Trash, Water
- HOA fee: $450 monthly
- HOA name: Goodwin & Company
- HOA phone: 303-693-2118
Location
- Region: Denver
Financial & listing details
- Price per square foot: $194/sqft
- Annual tax amount: $1,304
- Date on market: 11/7/2025
- Listing terms: Cash,Conventional
- Exclusions: None
- Ownership: Corporation/Trust
- Road surface type: Paved
Price history
| Date | Event | Price |
|---|---|---|
| 1/13/2026 | Sold | $350,000$194/sqft |
Source:  REcolorado as distributed by MLS GRID #5253203 Report a problem REcolorado as distributed by MLS GRID #5253203 Report a problem | ||
| 12/17/2025 | Pending sale | $350,000$194/sqft |
Source: REcolorado as distributed by MLS GRID #5253203 Report a problem | ||
| 11/7/2025 | Listed for sale | $350,000$194/sqft |
Source: REcolorado as distributed by MLS GRID #5253203 Report a problem | ||
| 10/27/2025 | Listing removed | $2,250$1/sqft |
Source: Zillow Rentals Report a problem | ||
| 10/15/2025 | Price change | $2,250-11.8%$1/sqft |
Source: Zillow Rentals Report a problem | ||
| 9/19/2025 | Listed for rent | $2,550-5.2%$1/sqft |
Source: Zillow Rentals Report a problem | ||
| 8/18/2025 | Listing removed | $2,690$1/sqft |
Source: Zillow Rentals Report a problem | ||
| 7/18/2025 | Price change | $2,690-2.2%$1/sqft |
Source: Zillow Rentals Report a problem | ||
| 7/2/2025 | Price change | $2,750-1.4%$2/sqft |
Source: Zillow Rentals Report a problem | ||
| 6/24/2025 | Listed for rent | $2,790+9.4%$2/sqft |
Source: Zillow Rentals Report a problem | ||
| 7/3/2023 | Listing removed | -- |
Source: Zillow Rentals Report a problem | ||
| 6/12/2023 | Listed for rent | $2,550$1/sqft |
Source: Zillow Rentals Report a problem | ||
Public tax history
Tax history is unavailable.
Neighborhood: Washington Virginia Vale
Nearby homes
- $375,0003 bd3 ba2.1k sqft1050 S Monaco Pkwy UNIT 99, Denver, CO 80224For Sale

- $450,0003 bd3 ba2k sqft1050 S Monaco Pkwy UNIT 96, Denver, CO 80224Sold
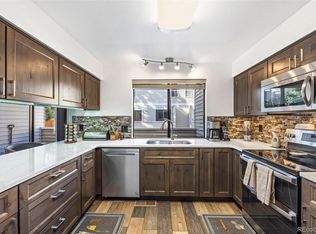
- $364,6003 bd2 ba1.7k sqft1050 S Monaco Street Pkwy UNIT 1, Denver, CO 80224Off Market
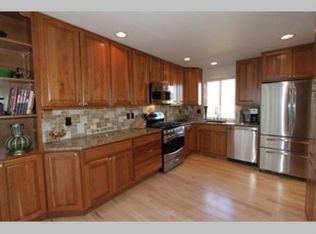
- $370,3003 bd3 ba1.7k sqft1050 S Monaco Street Pkwy UNIT 2, Denver, CO 80224Off Market
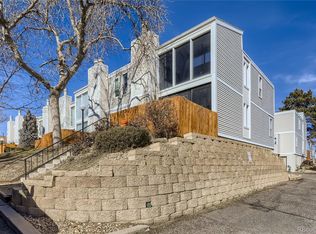
- $367,7003 bd3 ba2k sqft1050 S Monaco Street Pkwy UNIT 3, Denver, CO 80224Off Market
- $342,2003 bd2 ba1.7k sqft1050 S Monaco Street Pkwy UNIT 5, Denver, CO 80224Off Market
- $350,3003 bd2 ba1.7k sqft1050 S Monaco Street Pkwy UNIT 6, Denver, CO 80224Off Market
- $368,3003 bd3 ba1.7k sqft1050 S Monaco Street Pkwy UNIT 7, Denver, CO 80224Off Market
Nearby schools
GreatSchools rating
- 3/10McMeen Elementary SchoolGrades: PK-5Distance: 0.5 mi
- 3/10Hill Campus Of Arts And SciencesGrades: 6-8Distance: 2.2 mi
- 5/10George Washington High SchoolGrades: 9-12Distance: 0.6 mi
Schools provided by the listing agent
- Elementary: McMeen
- Middle: Hill
- High: George Washington
- District: Denver 1
Source: REcolorado as distributed by MLS GRID. This data may not be complete. We recommend contacting the local school district to confirm school assignments for this home.
Get a cash offer in 3 minutes
Find out how much your home could sell for in as little as 3 minutes with a no-obligation cash offer.
Estimated market value
$346,200
Get a cash offer in 3 minutes
Find out how much your home could sell for in as little as 3 minutes with a no-obligation cash offer.
Estimated market value
$346,200
- Colorado
- Denver County
- Denver
- 80224
- Washington Virginia Vale
- 1050 S Monaco Parkway Unit 137
Nearby cities
Nearby neighborhoods
Nearby zip codes
Other Denver Topics
