Skip main navigation
Sold for $612,500
  • $612,500

    1631 N Emerson Street #103, Denver, CO 80218

    2beds
    1,238sqft
    Condominium
    Built in 2001
    -- sqft lot
    $551,300 Zestimate®
    $495/sqft
    $2,713 Estimated rent

    Home value

    $551,300

    $524,000 - $579,000

    $2,713/mo

    Zestimate® history
    Loading
    Loading...

    Owner options

    List your home for rent

    $2,713/mo

    Rent Zestimate®

    Find your next renter with Zillow Rental Manager. Plus, with online applications, you can quickly screen prospective tenants – for free.

    Learn more

    $2,713/mo

    Rent Zestimate®

    Refinance and save

    $4,030/mo

    Est. payment

    Refinancing to a lower rate could help reduce your monthly payments and save thousands over the life of the loan.

    See today's rates

    $4,030/mo

    Est. payment

    Explore your selling options

    Work with a Zillow partner agent

    Leverage their expertise and Zillow's premium Showcase listings to get your home seen by more buyers.

    Get started

    List with your own agent

    Get your home in front of millions of buyers by listing it on Zillow.

    Learn how to do it

    Sell it yourself

    Take full control of how buyers see your home on Zillow by listing For Sale by Owner (FSBO).

    List your home

    What's special

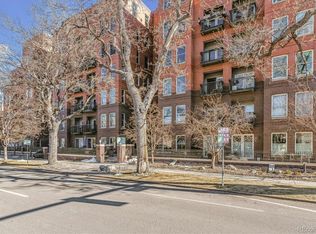
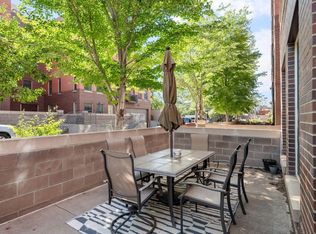
    Welcome to your new home in the heart of the vibrant Uptown neighborhood! Nestled on the first floor, this charming 2-bedroom, 2-bathroom condo offers the perfect blend of modern comfort and urban convenience. Step inside and be greeted by a spacious and bright living area, perfect for relaxing or entertaining guests. The updated primary ensuite beckons with its contemporary design, featuring sleek fixtures and a rejuvenating ambiance. The second bedroom is the perfect size. Cook up a storm in the well-appointed kitchen, complete with ample counter space and modern appliances, including a wine Fridge. Enjoy your meals in the adjacent dining area, bathed in natural light from the large windows. Or choose to eat outside to one of the highlights of this condo, the expansive wrap-around patio. It provides a serene outdoor retreat at your doorstep. Whether you're sipping your morning coffee or hosting a barbecue with friends, this versatile space is sure to become your favorite spot. But further conveniences abound; in-unit stacked laundry, indoor mail and package delivery, two garage parking spots and a storage space all come with this unit. The Uptown neighborhood offers a plethora of dining, shopping, and entertainment options just steps away from your door. Enjoy a leisurely stroll to Water Course Foods, Marczyk's grocery and wine or one of the nearby parks. This Uptown location will let you get anywhere in the city in no time. Don't miss out on this opportunity to experience urban living at its finest. Schedule a viewing today and make this Uptown oasis your own!

    Zillow last checked:

    Listing updated:

    Listed by:

    Andrew Johnsen 303-503-2116 andrew@mydenverre.com,

    My Denver Real Estate

    Bought with:

    Rachel Abrahams, 100038722

    MB Home @ 5280

    Source: REcolorado as distributed by MLS GRID,MLS#: 8360324MLS Logo

    Facts & features

    Interior

    Bedrooms & bathrooms
    • Bedrooms: 2
    • Bathrooms: 2
    • Full bathrooms: 2
    • Main level bathrooms: 2
    • Main level bedrooms: 2
    Bedroom
    • Level: Main
    Bedroom
    • Level: Main
    Bathroom
    • Level: Main
    Bathroom
    • Level: Main
    Dining room
    • Level: Main
    Family room
    • Level: Main
    Kitchen
    • Level: Main
    Laundry
    • Level: Main
    Heating
    • Forced Air
    Cooling
    • Central Air
    Appliances
    • Included: Dishwasher, Dryer, Microwave, Refrigerator, Self Cleaning Oven, Washer
    • Laundry: In Unit
    Features
    • No Stairs, Walk-In Closet(s)
    • Has basement: No
    • Common walls with other units/homes: End Unit,1 Common Wall
    Interior area
    • Total structure area: 1,238
    • Total interior livable area: 1,238 sqft
    • Finished area above ground: 1,238

    Property

    Parking
    • Total spaces: 2
    • Parking features: Garage
    • Garage spaces: 2
    Features
    • Levels: One
    • Stories: 1
    • Patio & porch: Deck
    • Has view: Yes
    • View description: City
    Details
    • Parcel number: 235421046
    • Zoning: G-MU-5
    • Special conditions: Standard

    Construction

    Type & style
    • Home type: Condo
    • Architectural style: Contemporary
    • Property subtype: Condominium
    • Attached to another structure: Yes
    Materials
    • Brick, Stucco
    • Roof: Composition
    Condition
    • Year built: 2001

    Utilities & green energy

    • Sewer: Public Sewer
    • Water: Public
    • Utilities for property: Cable Available, Electricity Connected, Internet Access (Wired), Natural Gas Connected

    Community & HOA

    Community
    • Security: Carbon Monoxide Detector(s), Key Card Entry, Secured Garage/Parking, Security Entrance, Smoke Detector(s)
    • Subdivision: Uptown
    HOA
    • Has HOA: Yes
    • Amenities included: Elevator(s), Storage
    • Services included: Reserve Fund, Gas, Maintenance Grounds, Maintenance Structure, Sewer, Snow Removal, Trash, Valet Parking
    • HOA fee: $527 monthly
    • HOA name: Market Street Management
    • HOA phone: 303-595-8710
    Location
    • Region: Denver

    Financial & listing details

    • Price per square foot: $495/sqft
    • Tax assessed value: $577,700
    • Annual tax amount: $2,714
    • Date on market: 6/15/2024
    • Listing terms: Cash,Conventional,FHA,VA Loan
    • Exclusions: Seller's Personal Property And Staging Items
    • Ownership: Individual
    • Electric utility on property: Yes
    • Road surface type: Paved

    Price history

    DateEventPrice
    8/16/2024Sold$612,500-2.8%$495/sqft
    Source: REcolorado as distributed by MLS GRID #8360324 Report a problem
    7/16/2024Pending sale$630,000$509/sqft
    Source: REcolorado as distributed by MLS GRID #8360324 Report a problem
    6/13/2024Listed for sale$630,000+50.9%$509/sqft
    Source: REcolorado as distributed by MLS GRID #8360324 Report a problem
    1/17/2008Sold$417,500$337/sqft
    Source: Public Record Report a problem
    7/25/2007Sold$417,500+2219.4%$337/sqft
    Source: Public Record Report a problem
    2/10/2006Sold$18,000-94.6%$15/sqft
    Source: Public Record Report a problem
    6/14/2004Sold$334,254$270/sqft
    Source: Public Record Report a problem

    Public tax history

    YearProperty taxesTax assessment
    2024$2,714 -3.1%$35,020 -8%
    2023$2,799 +3.6%$38,070 +8.2%
    2022$2,703 +12.7%$35,200 -2.8%
    2021$2,398 +2.9%$36,220 +12.1%
    2020$2,331 -2.3%$32,318 -0.7%
    2019$2,387 $32,544 +5.5%
    2018$2,387 +0.3%$30,850
    2017$2,380 +5.9%$30,850 +7.3%
    2016$2,246 -4.3%$28,750
    2015$2,346 0%$28,750 +1.8%
    2014$2,347 +8.2%$28,250 -7.2%
    2012$2,170 +5.5%$30,430
    2011$2,056 +17.7%$30,430 -1.5%
    2009$1,748 -0.2%$30,880 +18%
    2008$1,751 -0.4%$26,170
    2007$1,758 +1.1%$26,170 -0.3%
    2006$1,738 +16.2%$26,260
    2005$1,496 $26,260
    Find assessor info on the county website

    Neighborhood: North Capitol Hill

    Nearby schools

    GreatSchools rating
    Schools provided by the listing agent
    • Elementary: Whittier E-8
    • Middle: Mcauliffe Manual
    • High: East
    • District: Denver 1

    Source: REcolorado as distributed by MLS GRID. This data may not be complete. We recommend contacting the local school district to confirm school assignments for this home.

    Get a cash offer in 3 minutes
    Find out how much your home could sell for in as little as 3 minutes with a no-obligation cash offer.
    Estimated market value
    $551,300
    Get a cash offer in 3 minutes
    Find out how much your home could sell for in as little as 3 minutes with a no-obligation cash offer.
    Estimated market value
    $551,300