Skip main navigation
Sold for $565,000
  • $565,000

    1630 N Clarkson Street #106, Denver, CO 80218

    2beds
    1,254sqft
    Condominium
    Built in 2003
    -- sqft lot
    $525,100 Zestimate®
    $451/sqft
    $2,754 Estimated rent

    Home value

    $525,100

    $494,000 - $551,000

    $2,754/mo

    Zestimate® history
    Loading
    Loading...

    Owner options

    List your home for rent

    $2,754/mo

    Rent Zestimate®

    Find your next renter with Zillow Rental Manager. Plus, with online applications, you can quickly screen prospective tenants – for free.

    Learn more

    $2,754/mo

    Rent Zestimate®

    Refinance and save

    $3,787/mo

    Est. payment

    Refinancing to a lower rate could help reduce your monthly payments and save thousands over the life of the loan.

    See today's rates

    $3,787/mo

    Est. payment

    Explore your selling options

    Work with a Zillow partner agent

    Leverage their expertise and Zillow's premium Showcase listings to get your home seen by more buyers.

    Get started

    List with your own agent

    Get your home in front of millions of buyers by listing it on Zillow.

    Learn how to do it

    Sell it yourself

    Take full control of how buyers see your home on Zillow by listing For Sale by Owner (FSBO).

    List your home

    What's special

    Swallow hill residencesOutdoor spaceUnderground parking garageNew refrigeratorRather large storage areaLarger showerBar seating
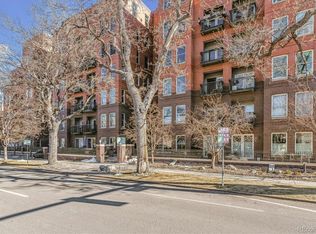
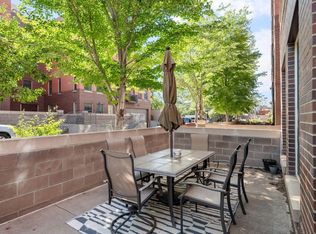
    Welcome to the Swallow Hill Residences. This two bedroom, two bath unit is freshened up and turn-key ready. Newly painted, floors have been polished, unit cleaned, new refrigerator, dishwasher & microwave and everything buttoned up and ready for the next owner. This lovely two bedroom, two bath condo will surely be one you can't miss. Conveniently located on the first floor of the Swallow Hill Residences' building, this light and bright 2003 condo is conveyed with two parking spaces, (securely located in the underground parking garage), a rather large storage area, and on the exterior, one will find an expansive patio with over 600 sq feet of outdoor space. High ceilings grace every room, one will find laundry is in unit, a soaking tub and larger shower in the primary bath, a walk-in closet in the primary bedroom, also ceiling fans in the unit are remote controlled and can be found in the primary suite and the living room. The open concept lends itself to an airy feeling, with ample dining area, bar seating at the island countertop, closet space and larger windows. The lighter shade of flooring lends itself to a clean and crisp aesthetic. Price well, ample space, parking, storage, laundry in the unit, outdoor space, ready for you to add your finishing touches. Thank you for showing. Buyer responsible for verifying schools, HOA information, and rules and regulations.

    Zillow last checked:

    Listing updated:

    Listed by:

    Louise Ninneman 303-320-1556 louise.ninneman@me.com,

    RE/MAX of Cherry Creek,

    Sarah King 303-995-9853,

    RE/MAX of Cherry Creek

    Bought with:

    Stacie Duffy, 100054037

    Novella Real Estate

    Source: REcolorado as distributed by MLS GRID,MLS#: 6443275MLS Logo

    Facts & features

    Interior

    Bedrooms & bathrooms
    • Bedrooms: 2
    • Bathrooms: 2
    • Full bathrooms: 2
    • Main level bathrooms: 2
    • Main level bedrooms: 2
    Primary bedroom
    • Level: Main
    Bedroom
    • Level: Main
    Primary bathroom
    • Level: Main
    Bathroom
    • Level: Main
    Dining room
    • Level: Main
    Kitchen
    • Level: Main
    Laundry
    • Level: Main
    Living room
    • Level: Main
    Heating
    • Forced Air
    Cooling
    • Central Air
    Appliances
    • Included: Dishwasher, Disposal, Dryer, Microwave, Oven, Refrigerator, Washer
    • Laundry: In Unit, Laundry Closet
    Features
    • Ceiling Fan(s), Entrance Foyer, Five Piece Bath, Granite Counters, High Ceilings, Kitchen Island, No Stairs, Open Floorplan, Primary Suite, Smoke Free, Tile Counters, Walk-In Closet(s)
    • Flooring: Tile, Wood
    • Windows: Double Pane Windows
    • Has basement: No
    • Common walls with other units/homes: No One Below,2+ Common Walls
    Interior area
    • Total structure area: 1,254
    • Total interior livable area: 1,254 sqft
    • Finished area above ground: 1,254

    Property

    Parking
    • Total spaces: 2
    • Parking features: Underground
    • Attached garage spaces: 2
    Features
    • Levels: One
    • Stories: 1
    • Patio & porch: Patio
    • Exterior features: Gas Valve
    Details
    • Parcel number: 235421093
    • Zoning: G-MU-5
    • Special conditions: Standard

    Construction

    Type & style
    • Home type: Condo
    • Architectural style: Contemporary
    • Property subtype: Condominium
    • Attached to another structure: Yes
    Materials
    • Brick, Other
    • Roof: Unknown
    Condition
    • Year built: 2003

    Utilities & green energy

    • Water: Public

    Community & HOA

    Community
    • Security: Carbon Monoxide Detector(s), Secured Garage/Parking, Security Entrance, Smoke Detector(s)
    • Subdivision: Swallow Hill Residences
    HOA
    • Has HOA: Yes
    • HOA fee: $537 monthly
    • HOA name: Swallow Hill Condominium Association
    • HOA phone: 303-595-8710
    Location
    • Region: Denver

    Financial & listing details

    • Price per square foot: $451/sqft
    • Tax assessed value: $583,500
    • Annual tax amount: $2,653
    • Date on market: 4/5/2024
    • Listing terms: Cash,Conventional
    • Exclusions: Staging Items & Furniture
    • Ownership: Individual

    Price history

    DateEventPrice
    4/29/2024Sold$565,000$451/sqft
    Source: REcolorado as distributed by MLS GRID #6443275 Report a problem
    4/9/2024Pending sale$565,000$451/sqft
    Source: REcolorado as distributed by MLS GRID #6443275 Report a problem
    4/5/2024Listed for sale$565,000+78.1%$451/sqft
    Source: REcolorado as distributed by MLS GRID #6443275 Report a problem
    10/3/2022Listing removed--
    Source: Zillow Rental Network Premium Report a problem
    8/31/2022Listed for rent$2,500$2/sqft
    Source: Zillow Rental Network Premium Report a problem
    8/9/2022Listing removed--
    Source: Zillow Rental Network Premium Report a problem
    7/6/2022Listed for rent$2,500$2/sqft
    Source: Zillow Rental Network Premium Report a problem
    7/31/2012Sold$317,152-2.4%$253/sqft
    Source: Public Record Report a problem
    6/30/2012Price change$325,000-1.5%$259/sqft
    Source: Keller Williams Realty DTC #1100971 Report a problem
    6/9/2012Listed for sale$330,000+3.1%$263/sqft
    Source: Keller Williams Realty DTC #1100971 Report a problem
    3/16/2004Sold$320,000$255/sqft
    Source: Public Record Report a problem

    Public tax history

    YearProperty taxesTax assessment
    2024$2,744 +3.4%$35,410 -12.2%
    2023$2,653 +3.6%$40,320 +20.9%
    2022$2,561 +5.4%$33,360 -10.6%
    2021$2,430 +2.9%$37,330 +14%
    2020$2,362 -6.2%$32,754 -3.4%
    2019$2,518 $33,905 +4.2%
    2018$2,518 +0.3%$32,550
    2017$2,511 +11.4%$32,550 +12.8%
    2016$2,255 +5.9%$28,860
    2015$2,130 0%$28,860 +12.6%
    2014$2,130 +3.7%$25,640
    2013$2,055 +12.8%$25,640 -5.8%
    2008$1,822 -0.3%$27,230
    2007$1,826 +1.1%$27,230 -0.2%
    2006$1,806 +18.8%$27,280
    2005$1,520 $27,280
    Find assessor info on the county website

    Neighborhood: North Capitol Hill

    Nearby schools

    GreatSchools rating
    Schools provided by the listing agent
    • Elementary: Wyatt
    • Middle: Whittier E-8
    • High: East
    • District: Denver 1

    Source: REcolorado as distributed by MLS GRID. This data may not be complete. We recommend contacting the local school district to confirm school assignments for this home.

    Get a cash offer in 3 minutes
    Find out how much your home could sell for in as little as 3 minutes with a no-obligation cash offer.
    Estimated market value
    $525,100
    Get a cash offer in 3 minutes
    Find out how much your home could sell for in as little as 3 minutes with a no-obligation cash offer.
    Estimated market value
    $525,100