Skip main navigation
Pending
  • $390,000

    1630 N Clarkson St #108, Denver, CO 80218

    1beds
    704sqft
    : 
    $2,822/mo
    Get pre-qualified
    Single Family Residence
    Built in 2003
    1.34 Acres Lot
    $380,300 Zestimate®
    $554/sqft
    $355/mo HOA

    What's special

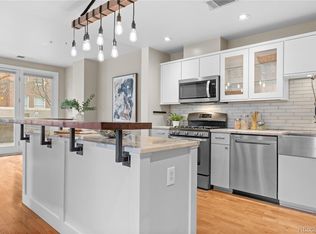
    Newer stainless-steel appliancesGranite tile countertopsSpacious bedroomHuge closetGenerous counter spaceNatural light throughoutLight hardwood floors
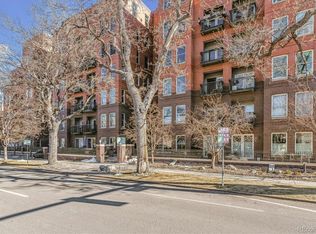
    Spacious 1-Bedroom Main Floor Condo in a Prime Location This beautifully updated 1-bedroom, 1-bath main floor condolives larger than expected with its open layout, thoughtful upgrades, and natural light throughout. The kitchen featuresgranite tile countertops, freshly painted cabinets, and newer stainless-steel appliances, seamlessly connecting to thedining and living areas with light hardwood floors. The spacious bedroom includes a huge closet and connects to a largebathroom with an updated shower and generous counter space. Enjoy the convenience of in-unit laundry with a washerand dryer under 5 years old, a wide hallway, and no shared walls for added privacy and quiet. Additional highlights includea Trane HVAC system, low HOA fees, and a dedicated parking spot. Step outside to a huge private patio-perfect forentertaining or relaxing outdoors. Set in a secure, beautifully maintained brick building, this condo offers peace of mindand comfort. Ideally located just steps from Marzyck's Fine Foods, great restaurants, and local shops, with easy access todowntown Denver and major highways. Move-in ready and loaded with upgrades, this condo combines style, privacy, andconvenience-the perfect place to call home!
    107 days
    |
    41
    |
    1
    |

    Zillow last checked:

    Listing updated:

    Listed by:

    Jennifer Kurpinsky 720-339-1880,

    LIV Sotheby's Intl Realty D

    Source: IRES as distributed by MLS GRID,MLS#: 1055870MLS Logo

      Facts & features

      Interior

      Bedrooms & bathrooms
      • Bedrooms: 1
      • Bathrooms: 1
      • Full bathrooms: 1
      • Main level bathrooms: 1
      Primary bedroom
      • Description: Carpet
      • Level: Main
      • Dimensions: 0 x 0
      Dining room
      • Description: Wood
      • Level: Main
      Great room
      • Description: Wood
      • Level: Main
      Kitchen
      • Description: Wood
      • Level: Main
      • Dimensions: 0 x 0
      Laundry
      • Level: Main
      Heating
      • Forced Air
      Cooling
      • Central Air
      Appliances
      • Included: Electric Range, Self Cleaning Oven, Dishwasher, Refrigerator, Washer, Dryer, Microwave, Disposal
      • Laundry: Washer/Dryer Hookup
      Features
      • Open Floorplan, Walk-In Closet(s)
      • Flooring: Wood
      • Basement: None
      Interior area
      • Total structure area: 704
      • Total interior livable area: 704 sqft
      • Finished area above ground: 704
      Video & virtual tour

      Property

      Parking
      • Total spaces: 1
      • Parking features: Attached
      • Attached garage spaces: 1
      • Details: Attached
      Features
      • Levels: One
      • Stories: 1
      • Entry location: 1st Floor
      • Patio & porch: Patio
      Lot
      • Size: 1.34 Acres
      Details
      • Parcel number: 235421094
      • Zoning: G-MU-5
      • Special conditions: Private Owner

      Construction

      Type & style
      • Home type: SingleFamily
      • Property subtype: Single Family Residence
      • Attached to another structure: Yes
      Materials
      • Brick
      • Roof: Composition
      Condition
      • New construction: No
      • Year built: 2003

      Utilities & green energy

      • Water: City
      • Utilities for property: Natural Gas Available, Electricity Available

      Community & HOA

      Community
      • Features: Extra Storage, Security Building, Elevator
      • Security: Fire Alarm
      • Subdivision: Swallows Resub
      HOA
      • Has HOA: Yes
      • Services included: Common Amenities, Trash, Snow Removal, Exterior Maintenance, Heat
      • HOA fee: $355 monthly
      • HOA name: Swallow Hill Condo Association
      • HOA phone: 303-595-8710
      Location
      • Region: Denver

      Financial & listing details

      • Price per square foot: $554/sqft
      • Tax assessed value: $411,400
      • Annual tax amount: $1,891
      • Date on market: 4/8/2026
      • Listing terms: Cash,Conventional,FHA,VA Loan
      • Electric utility on property: Yes

        Estimated market value

        $380,300

        $361,000 - $399,000

        $1,838/mo

        Price history

        DateEventPrice
        6/24/2026Pending sale$390,000$554/sqft
        Source: REcolorado as distributed by MLS GRID #3065586 Report a problem
        4/13/2026Price change$390,000-1.3%$554/sqft
        Source: REcolorado as distributed by MLS GRID #3065586 Report a problem
        3/12/2026Listed for sale$395,000$561/sqft
        Source: REcolorado as distributed by MLS GRID #3065586 Report a problem
        11/26/2025Listing removed$395,000$561/sqft
        Source: IRES as distributed by MLS GRID #1044812 Report a problem
        10/1/2025Listed for sale$395,000+113.5%$561/sqft
        Source: IRES as distributed by MLS GRID #1044812 Report a problem
        7/2/2007Sold$185,000+5.3%$263/sqft
        Source: Public Record Report a problem
        7/14/2003Sold$175,750$250/sqft
        Source: Public Record Report a problem

        Public tax history

        YearProperty taxesTax assessment
        2024$1,850 +1.1%$23,880 -10.9%
        2023$1,830 +3.6%$26,810 +16.5%
        2022$1,767 +2.3%$23,010 -2.8%
        2021$1,727 +2.9%$23,680 +1.7%
        2020$1,679 -0.7%$23,280 -0.7%
        2019$1,690 $23,443 +7.3%
        2018$1,690 +0.3%$21,850
        2017$1,685 +17%$21,850 +18.5%
        2016$1,441 +7.6%$18,440
        2015$1,339 0%$18,440 +14.4%
        2014$1,339 +3.8%$16,120
        2013$1,290 +17.9%$16,120 +5%
        2012$1,095 +9.7%$15,350
        2011$998 +26.7%$15,350 +2.4%
        2009$788 -0.2%$14,990 +27%
        2008$789 -11.1%$11,800 -12%
        2006$888 -10.5%$13,410
        2005$992 $13,410
        Find assessor info on the county website

        Monthly payment

        Est. payment

        Payment breakdown

        Explore the cost of this home by adjusting the details. Changes won't be saved.
        All calculations are estimates and provided by Zillow, Inc. for informational purposes only. Actual amounts may vary.
        HOA fees may include property taxes on listings classified as Co-Ops. Contact the listing agent and/or owner for fee details.
        Mortgage interest rates are dependent on a number of factors, including credit score, down payment, and repayment length. Interest rate data provided by Zillow Group Marketplace, Inc. as of 1/1/1970 from various mortgage lenders with which we have lead or other similar arrangements; the Estimated Payment is an average of those rates.
        See how much you could borrow to make a competitive offer.

        Climate risks

        Neighborhood: North Capitol Hill

        Getting around

        95 / 100
        Walker's Paradise
        73 / 100
        Excellent Transit
        95 / 100
        Biker's Paradise

        Nearby schools

        GreatSchools rating
        Schools provided by the listing agent
        • Elementary: Cole
        • Middle: Cole
        • High: East

        Source: IRES as distributed by MLS GRID. This data may not be complete. We recommend contacting the local school district to confirm school assignments for this home.

        A local agent can set up tours, give advice and negotiate with sellers.

        Browse local experts

        Similar homes