Skip main navigation
Sold for $547,000
  • $547,000

    1630 N Clarkson Street #216, Denver, CO 80218

    2beds
    1,285sqft
    Condominium
    Built in 2003
    -- sqft lot
    $544,800 Zestimate®
    $426/sqft
    $2,810 Estimated rent

    Home value

    $544,800

    $518,000 - $577,000

    $2,810/mo

    Zestimate® history
    Loading
    Loading...

    Owner options

    List your home for rent

    $2,810/mo

    Rent Zestimate®

    Find your next renter with Zillow Rental Manager. Plus, with online applications, you can quickly screen prospective tenants – for free.

    Learn more

    $2,810/mo

    Rent Zestimate®

    Refinance and save

    $3,830/mo

    Est. payment

    Refinancing to a lower rate could help reduce your monthly payments and save thousands over the life of the loan.

    See today's rates

    $3,830/mo

    Est. payment

    Explore your selling options

    Work with a Zillow partner agent

    Leverage their expertise and Zillow's premium Showcase listings to get your home seen by more buyers.

    Get started

    List with your own agent

    Get your home in front of millions of buyers by listing it on Zillow.

    Learn how to do it

    Sell it yourself

    Take full control of how buyers see your home on Zillow by listing For Sale by Owner (FSBO).

    List your home

    What's special

    Newer lvp floorsFresh bedroom carpeting
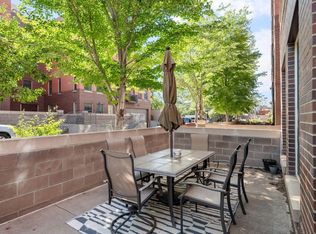
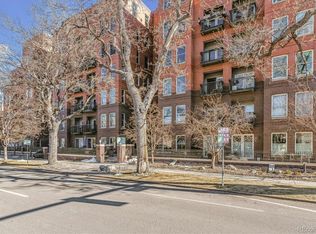
    Discover elevated urban living in this thoughtfully updated Uptown condo, ideally situated in a secure, well-cared-for building with a strong HOA and truly amazing neighbors. Designed with both style and functionality in mind, the open floor plan offers seamless flow between the kitchen, dining, and living areas — perfect for hosting gatherings or enjoying quiet evenings at home. The kitchen has been tastefully updated with soft-close cabinetry and new appliances, offering both beauty and efficiency. Oversized windows bathe the space in natural light, highlighting the newer LVP floors and fresh bedroom carpeting. The spacious bedrooms provide ample room to relax, and the renovated primary bath creates a modern, spa-inspired retreat. Added convenience of in-unit laundry (washer and dryer included) simplifies everyday living. Step outside to the shaded west-facing balcony — an inviting outdoor extension of your living space. This home also includes two heated underground garage spaces and an oversized private storage unit, a rare combination in such a prime location. Enjoy unparalleled proximity to City Park, the Denver Zoo, the Denver Museum of Nature & Science, City Park Golf Course, and the Colorado State Capitol. With restaurants, bars, and Downtown Denver just minutes away, you’ll love the energy and accessibility of this vibrant Uptown setting. This home truly offers the complete package of lifestyle, location, and livability.

    Zillow last checked:

    Listing updated:

    Listed by:

    Ryan Finger 719-271-3258 ryan.m.finger@gmail.com,

    JPAR Modern Real Estate

    Bought with:

    Julie Woodle, 40041558

    Compass - Denver

    Source: REcolorado as distributed by MLS GRID,MLS#: 9433289MLS Logo

    Facts & features

    Interior

    Bedrooms & bathrooms
    • Bedrooms: 2
    • Bathrooms: 2
    • Full bathrooms: 2
    • Main level bathrooms: 2
    • Main level bedrooms: 2
    Bedroom
    • Features: Primary Suite
    • Level: Main
    Bedroom
    • Level: Main
    Bathroom
    • Features: Primary Suite
    • Level: Main
    Bathroom
    • Level: Main
    Dining room
    • Level: Main
    Kitchen
    • Level: Main
    Laundry
    • Level: Main
    Living room
    • Level: Main
    Heating
    • Forced Air
    Cooling
    • Central Air
    Appliances
    • Included: Dishwasher, Disposal, Dryer, Microwave, Oven, Range, Refrigerator, Washer
    • Laundry: In Unit
    Features
    • Ceiling Fan(s), Kitchen Island, Open Floorplan, Pantry, Primary Suite
    • Flooring: Carpet, Vinyl
    • Windows: Double Pane Windows, Window Coverings
    • Has basement: No
    • Common walls with other units/homes: 2+ Common Walls
    Interior area
    • Total structure area: 1,285
    • Total interior livable area: 1,285 sqft
    • Finished area above ground: 1,285

    Property

    Parking
    • Total spaces: 2
    • Parking features: Heated Garage, Underground
    • Garage spaces: 2
    Features
    • Levels: One
    • Stories: 1
    • Patio & porch: Covered
    • Exterior features: Balcony, Elevator
    Details
    • Parcel number: 235421109
    • Zoning: G-MU-5
    • Special conditions: Standard

    Construction

    Type & style
    • Home type: Condo
    • Property subtype: Condominium
    • Attached to another structure: Yes
    Materials
    • Brick, Frame
    • Roof: Other
    Condition
    • Year built: 2003

    Community & HOA

    Community
    • Security: Carbon Monoxide Detector(s), Secured Garage/Parking, Security Entrance
    • Subdivision: Uptown
    HOA
    • Has HOA: Yes
    • Amenities included: Bike Storage, Elevator(s), Parking, Security, Storage
    • Services included: Gas, Insurance, Maintenance Grounds, Maintenance Structure, Recycling, Sewer, Snow Removal, Trash, Water
    • HOA fee: $632 monthly
    • HOA name: Swallow Hill
    • HOA phone: 303-595-8710
    Location
    • Region: Denver

    Financial & listing details

    • Price per square foot: $426/sqft
    • Tax assessed value: $545,500
    • Annual tax amount: $2,603
    • Date on market: 3/5/2026
    • Listing terms: Cash,Conventional,FHA,VA Loan
    • Exclusions: Sellers Personal Property
    • Ownership: Individual

    Price history

    DateEventPrice
    4/24/2026Sold$547,000-0.5%$426/sqft
    Source: REcolorado as distributed by MLS GRID #9433289 Report a problem
    3/11/2026Pending sale$550,000$428/sqft
    Source: REcolorado as distributed by MLS GRID #9433289 Report a problem
    3/5/2026Listed for sale$550,000+53.4%$428/sqft
    Source: REcolorado as distributed by MLS GRID #9433289 Report a problem
    10/22/2013Sold$358,500-1.8%$279/sqft
    Source: Agent Provided Report a problem
    9/6/2013Listed for sale$365,000+16.8%$284/sqft
    Source: Kentwood City Properties #1227727 Report a problem
    6/13/2008Sold$312,500$243/sqft
    Source: Public Record Report a problem

    Public tax history

    YearProperty taxesTax assessment
    2024$2,547 -4.9%$32,870 -8.4%
    2023$2,677 +3.6%$35,890 +6.6%
    2022$2,584 +8.9%$33,660 -2.8%
    2021$2,373 +2.9%$34,630 +8.3%
    2020$2,306 -1.6%$31,975 -0.7%
    2019$2,343 $32,198 +6.3%
    2018$2,343 +0.3%$30,290
    2017$2,336 +2.3%$30,290 +3.7%
    2016$2,283 +13.2%$29,220
    2015$2,017 0%$29,220 +20.3%
    2014$2,017 +0.5%$24,280
    2013$2,008 +17.9%$24,280 +1.7%
    2012$1,703 +2.6%$23,880 +0.9%
    2011$1,660 -0.7%$23,678 -5%
    2009$1,672 -0.2%$24,930 -0.4%
    2008$1,674 $25,030
    Find assessor info on the county website

    Neighborhood: North Capitol Hill

    Nearby schools

    GreatSchools rating
    Schools provided by the listing agent
    • Elementary: Cole Arts And Science Academy
    • Middle: Whittier E-8
    • High: East
    • District: Denver 1

    Source: REcolorado as distributed by MLS GRID. This data may not be complete. We recommend contacting the local school district to confirm school assignments for this home.

    Get a cash offer in 3 minutes
    Find out how much your home could sell for in as little as 3 minutes with a no-obligation cash offer.
    Estimated market value
    $544,800
    Get a cash offer in 3 minutes
    Find out how much your home could sell for in as little as 3 minutes with a no-obligation cash offer.
    Estimated market value
    $544,800