City Living & Modern Amenities! Welcome to this beautifully updated condo located in the vibrant North Capitol Hill neighborhood of Denver. This corner unit offers a spacious floor plan perfect for entertaining and modern city living. Open Concept Kitchen, Living, and Dining (yes, a real dining room) provide ample space for dinner parties or larger gatherings. Enjoy the kitchen's quartz counters, stainless steel appliances, gas stove & a large island with bar seating. New lighting, carpet & interior paint means move right in and make it home. The large primary bedroom includes a generous walk-in closet & soft East facing morning light, while the second bedroom features frosted French doors for privacy & easy access to the main living areas, making a great WFH office or guest space. Step into the large bathroom, featuring a full size soaking tub, oversized shower, dual sinks & quartz countertops. The private balcony off the dining room is perfect for your morning coffee, and yes, it does have in-unit laundry!
As a corner unit, this home is bathed in natural light. Additional features include private storage in the underground parking garage and one deeded parking space. Swallow Hill offers a secured access entrance with inside call box to keep your guests out of the weather & is equipped with two elevators for quicker access & easier moves. Bike lane on 16th for cyclists!
Located just a block from Denver's famous music venues, Ogden Theater and Fillmore Auditorium, and walkable to countless restaurants including Ace Eat Serve, Steuben's, Revival, and Watercourse Foods just to name a few nearby, and the best of Downtown including museums, boutiques, nightlife, the Business District, and Broadway Street at the Heart of Denver of course. This condo is a true city dweller's dream, combining modern comforts with an unbeatable location tucked in between Union Station, City Park, and Capitol Hill. Can't Visit in Person? Check out the 3D Tour & Video at www.Clarkson408.com
Sold for $479,000
$479,000
1630 N Clarkson Street #408, Denver, CO 80218
2beds
1,030sqft
Condominium
Built in 2003
-- sqft lot
$448,700 Zestimate®
$465/sqft
$2,216 Estimated rent
Home value
$448,700
$426,000 - $471,000
$2,216/mo
Zestimate® history
Owner options
List your home for rent
$2,216/mo
Rent Zestimate®
Find your next renter with Zillow Rental Manager. Plus, with online applications, you can quickly screen prospective tenants – for free.
$2,216/mo
Rent Zestimate®
Refinance and save
$3,266/mo
Est. payment
Refinancing to a lower rate could help reduce your monthly payments and save thousands over the life of the loan.
$3,266/mo
Est. payment
Explore your selling options
Work with a Zillow partner agent
Leverage their expertise and Zillow's premium Showcase listings to get your home seen by more buyers.
Get startedList with your own agent
Get your home in front of millions of buyers by listing it on Zillow.
Learn how to do itSell it yourself
Take full control of how buyers see your home on Zillow by listing For Sale by Owner (FSBO).
List your homeWhat's special
Zillow last checked:
Listing updated:
Listed by:
Stacie Duffy 720-460-1753 RealtorStacieDuffy@gmail.com,
Novella Real Estate
Bought with:
Chris Lombardi, 40043734
Velocity Real Estate & Investments
Source: REcolorado as distributed by MLS GRID,MLS#: 5858975
Facts & features
Interior
Bedrooms & bathrooms
- Bedrooms: 2
- Bathrooms: 1
- Full bathrooms: 1
- Main level bathrooms: 1
- Main level bedrooms: 2
Primary bedroom
- Description: Large Primary Bedroom With Walk In Closet
- Level: Main
- Area: 130 Square Feet
- Dimensions: 10 x 13
Bedroom
- Description: French Door Access To Hall, Currently Used As An Office, No Closet
- Level: Main
- Area: 100 Square Feet
- Dimensions: 10 x 10
Bathroom
- Description: Large 5 Piece Bathroom, Updated, Dual Vanity, Soaking Tub, Full Shower And Large Soaking Tub
- Level: Main
- Area: 85 Square Feet
- Dimensions: 5 x 17
Dining room
- Description: Open To Kitchen & Living, Seats 6 With Ease, Access To Balcony
- Level: Main
- Area: 117 Square Feet
- Dimensions: 9 x 13
Kitchen
- Description: Updated With Quartz Counters, Ss Appliances, New Lighting & Large Pantry
- Level: Main
- Area: 169 Square Feet
- Dimensions: 13 x 13
Living room
- Description: Corner Unit With Lots Of Light, Open To Kitchen & Dining Room
- Level: Main
- Area: 168 Square Feet
- Dimensions: 12 x 14
Heating
- Forced Air, Heat Pump, Hot Water
Cooling
- Central Air
Appliances
- Included: Dishwasher, Disposal, Dryer, Microwave, Oven, Range, Washer
- Laundry: In Unit
Features
- Ceiling Fan(s), Eat-in Kitchen, Entrance Foyer, Five Piece Bath, Kitchen Island, No Stairs, Open Floorplan, Pantry, Quartz Counters, Smoke Free, Walk-In Closet(s)
- Flooring: Carpet, Laminate, Tile
- Windows: Double Pane Windows, Window Coverings
- Has basement: No
- Common walls with other units/homes: 2+ Common Walls
Interior area
- Total structure area: 1,030
- Total interior livable area: 1,030 sqft
- Finished area above ground: 1,030
Property
Parking
- Total spaces: 1
- Parking features: Concrete, Lighted, Storage, Underground
- Garage spaces: 1
Features
- Levels: One
- Stories: 1
- Entry location: Corridor Access
- Patio & porch: Patio
- Exterior features: Balcony
Details
- Parcel number: 235421129
- Zoning: G-MU-5
- Special conditions: Standard
Construction
Type & style
- Home type: Condo
- Architectural style: Contemporary
- Property subtype: Condominium
- Attached to another structure: Yes
Materials
- Brick, Steel Siding
- Foundation: Concrete Perimeter
- Roof: Tar/Gravel
Condition
- Updated/Remodeled
- Year built: 2003
Utilities & green energy
- Electric: 110V
- Sewer: Public Sewer
- Water: Public
- Utilities for property: Cable Available, Electricity Connected
Community & HOA
Community
- Security: Key Card Entry, Secured Garage/Parking, Smoke Detector(s)
- Subdivision: North Capitol Hill
HOA
- Has HOA: Yes
- Amenities included: Bike Storage, Elevator(s), Parking, Storage
- Services included: Reserve Fund, Heat, Maintenance Grounds, Maintenance Structure, Recycling, Snow Removal, Trash, Water
- HOA fee: $443 monthly
- HOA name: Swallow Hill HOA
- HOA phone: 303-595-8710
Location
- Region: Denver
Financial & listing details
- Price per square foot: $465/sqft
- Tax assessed value: $524,200
- Annual tax amount: $2,436
- Date on market: 7/25/2024
- Listing terms: Cash,Conventional,FHA,VA Loan
- Exclusions: Seller's Personal Property And Staging Items
- Ownership: Individual
- Electric utility on property: Yes
- Road surface type: Alley Paved, Paved
Price history
| Date | Event | Price |
|---|---|---|
| 10/28/2024 | Sold | $479,000$465/sqft |
Source:  REcolorado as distributed by MLS GRID #5858975 Report a problem REcolorado as distributed by MLS GRID #5858975 Report a problem | ||
| 9/19/2024 | Pending sale | $479,000$465/sqft |
Source: REcolorado as distributed by MLS GRID #5858975 Report a problem | ||
| 8/16/2024 | Price change | $479,000-4.2%$465/sqft |
Source: REcolorado as distributed by MLS GRID #5858975 Report a problem | ||
| 7/25/2024 | Listed for sale | $500,000+26.6%$485/sqft |
Source: REcolorado as distributed by MLS GRID #5858975 Report a problem | ||
| 2/24/2018 | Sold | $395,000+2.6%$383/sqft |
Source: Public Record Report a problem | ||
| 1/29/2018 | Pending sale | $385,000$374/sqft |
Source: RE/MAX Cherry Creek #5521927 Report a problem | ||
| 1/26/2018 | Listed for sale | $385,000+11.9%$374/sqft |
Source: RE/MAX Cherry Creek #5521927 Report a problem | ||
| 2/5/2015 | Sold | $344,000-1.7%$334/sqft |
Source: Public Record Report a problem | ||
| 1/6/2015 | Pending sale | $350,000$340/sqft |
Source: Coldwell Banker Residential Brokerage - Devonshire Cherry Creek #8699940 Report a problem | ||
| 12/19/2014 | Listed for sale | $350,000+30.1%$340/sqft |
Source: Coldwell Banker Residential Brokerage - Devonshire Cherry Creek #8699940 Report a problem | ||
| 1/28/2013 | Sold | $269,000$261/sqft |
Source: Public Record Report a problem | ||
| 12/4/2012 | Listed for sale | $269,000$261/sqft |
Source: Madison and Company Properties, LTD #1146943 Report a problem | ||
| 10/30/2012 | Listing removed | $269,000$261/sqft |
Source: Madison and Company Properties, LTD #1137579 Report a problem | ||
| 10/18/2012 | Price change | $269,000-3.6%$261/sqft |
Source: Madison and Company Properties, LTD #1137579 Report a problem | ||
| 9/7/2012 | Listed for sale | $279,000+10.3%$271/sqft |
Source: Madison and Company Properties, LTD #1137579 Report a problem | ||
| 8/12/2004 | Sold | $253,000$246/sqft |
Source: Public Record Report a problem | ||
Public tax history
| Year | Property taxes | Tax assessment |
|---|---|---|
| 2024 | $2,436 +2.9% | $31,440 -8.7% |
| 2023 | $2,368 +3.6% | $34,450 +15.7% |
| 2022 | $2,286 +4.2% | $29,780 -2.8% |
| 2021 | $2,193 +2.9% | $30,640 +3.7% |
| 2020 | $2,132 -1.8% | $29,558 -0.7% |
| 2019 | $2,171 | $29,765 +6.1% |
| 2018 | $2,171 +0.3% | $28,060 |
| 2017 | $2,164 +21.1% | $28,060 +22.6% |
| 2016 | $1,788 +5.2% | $22,880 |
| 2015 | $1,699 0% | $22,880 +11.8% |
| 2014 | $1,700 +5.8% | $20,460 |
| 2013 | $1,607 +35.1% | $20,460 +15.1% |
| 2008 | $1,189 -19.5% | $17,770 |
| 2007 | $1,476 +1.1% | $17,770 -19.4% |
| 2006 | $1,460 +18.8% | $22,050 |
| 2005 | $1,229 | $22,050 |
Find assessor info on the county website
Neighborhood: North Capitol Hill
Nearby homes
- $550,0002 bd2 ba1.2k sqft1630 N Clarkson St APT 204, Denver, CO 80218For Sale

- $547,0002 bd2 ba1.2k sqft1630 N Clarkson St APT 216, Denver, CO 80218Sold

- $519,0002 bd2 ba1k sqft1630 N Clarkson St APT 518, Denver, CO 80218Sold

- $390,0001 bd1 ba704 sqft1630 N Clarkson St APT 108, Denver, CO 80218Pending
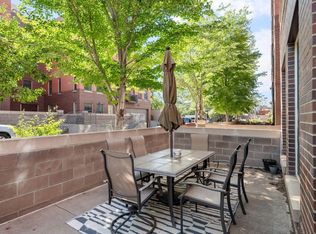
- $562,5002 bd2 ba1.2k sqft1630 N Clarkson St APT 320, Denver, CO 80218Sold
- $565,0002 bd2 ba1.2k sqft1630 N Clarkson St APT 106, Denver, CO 80218Sold
- $612,5002 bd2 ba1.2k sqft1631 N Emerson St APT 103, Denver, CO 80218Sold
- $458,2002 bd2 ba1.2k sqft1630 N Clarkson St APT 516, Denver, CO 80218Off Market
Nearby schools
GreatSchools rating
- 5/10Whittier K-8 SchoolGrades: PK-8Distance: 0.8 mi
- 8/10East High SchoolGrades: 9-12Distance: 1.1 mi
- 3/10University Preparatory SchoolGrades: K-5Distance: 1.1 mi
Schools provided by the listing agent
- Elementary: University Preparatory School
- Middle: Whittier E-8
- High: East
- District: Denver 1
Source: REcolorado as distributed by MLS GRID. This data may not be complete. We recommend contacting the local school district to confirm school assignments for this home.
Get a cash offer in 3 minutes
Find out how much your home could sell for in as little as 3 minutes with a no-obligation cash offer.
Estimated market value
$448,700
Get a cash offer in 3 minutes
Find out how much your home could sell for in as little as 3 minutes with a no-obligation cash offer.
Estimated market value
$448,700
- Colorado
- Denver County
- Denver
- 80218
- North Capitol Hill
- 1630 N Clarkson Street Unit 408
Nearby cities
Nearby neighborhoods
Nearby zip codes
Other Denver Topics
