Welcome to Capitol Hill luxury living at its finest! 2ND BEDROOM IS NOW A LIVING ROOM. THIS CAN VERY EASILY CONVERTED BACK TO A TRUE 2 BEDROOM FOR LESS THAN $2400)! ITS WELL WORTH LOOKING AT BECAUSE OF THE UNBELIEVABLE VIEWS AND LOCATION. LETS TALK!! ALSO, LAUNDRY HOOKUPS IN UNIT!
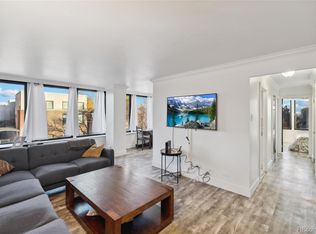
This meticulously updated penthouse unit offers a fresh and modern aesthetic with panoramic picturesque views of downtown, scenic trails, and more. Step into this one-bedroom, two-bathroom open-concept condo that boasts gorgeous brand-new wall-to-wall EVP hardwoods throughout, providing a seamless blend of elegance and comfort.
The kitchen is a culinary masterpiece with a brand-new designer backsplash that complements the sleek countertops and state-of-the-art appliances. The main living room is adorned with beautiful new window coverings, allowing you to control the natural light and showcase the stunning views. The entire space is bathed in warmth and style, thanks to the new trending designer lighting in the dining room, office, and bedroom.
As you enter, you'll be captivated by the floor-to-ceiling windows that frame the beauty of Colorado, offering breathtaking sunrises and sunsets. This penthouse is truly a haven for those who appreciate the scenic beauty of the region.
This centrally located gem puts you within walking distance of three grocery stores, inviting coffee shops, a charming winery, and trendy restaurants. The convenience is unparalleled, eliminating the need for a car to explore the vibrant neighborhood. Immerse yourself in the popular Denver lifestyle at an amazing price.
Noteworthy features include a new oven/gas range, updated primary bathroom, and the potential to easily convert this originally designed two-bedroom unit back to its original configuration. (CONVERT BACK TO A 2 BEDROOM FOR LESS THAN $2400! QUOTE AVAIL UPON REQUEST).Don't miss this golden opportunity to experience the penthouse lifestyle in one of Denver's most coveted neighborhoods!
Sold for $447,000
$447,000
789 Clarkson Street #PH2, Denver, CO 80218
2beds
938sqft
Condominium
Built in 1966
-- sqft lot
$392,100 Zestimate®
$477/sqft
$2,193 Estimated rent
Home value
$392,100
$365,000 - $420,000
$2,193/mo
Zestimate® history
Owner options
List your home for rent
$2,193/mo
Rent Zestimate®
Find your next renter with Zillow Rental Manager. Plus, with online applications, you can quickly screen prospective tenants – for free.
$2,193/mo
Rent Zestimate®
Refinance and save
$3,151/mo
Est. payment
Refinancing to a lower rate could help reduce your monthly payments and save thousands over the life of the loan.
$3,151/mo
Est. payment
Explore your selling options
Work with a Zillow partner agent
Leverage their expertise and Zillow's premium Showcase listings to get your home seen by more buyers.
Get startedList with your own agent
Get your home in front of millions of buyers by listing it on Zillow.
Learn how to do itSell it yourself
Take full control of how buyers see your home on Zillow by listing For Sale by Owner (FSBO).
List your homeWhat's special
Zillow last checked:
Listing updated:
Listed by:
Lisa Blake 720-427-9560 Lisa@BlakeTeamRealty.com,
eXp Realty, LLC
Bought with:
Holly Stickle, 40030779
RE/MAX Momentum
Source: REcolorado as distributed by MLS GRID,MLS#: 7945722
Facts & features
Interior
Bedrooms & bathrooms
- Bedrooms: 2
- Bathrooms: 2
- Full bathrooms: 1
- 3/4 bathrooms: 1
- Main level bathrooms: 2
- Main level bedrooms: 2
Primary bedroom
- Level: Main
- Area: 165.6 Square Feet
- Dimensions: 11.5 x 14.4
Bedroom
- Description: Non Conforming!! This Is Now Used As A Living Room. Was A 2 Bedroom. Easily Converted Back. Less Than $2400 To Do So!! (Seller May Be Willing To Negotiate That)!
- Level: Main
Primary bathroom
- Level: Main
- Area: 36.48 Square Feet
- Dimensions: 7.6 x 4.8
Bathroom
- Level: Main
- Area: 35.25 Square Feet
- Dimensions: 4.7 x 7.5
Dining room
- Level: Main
- Area: 184.84 Square Feet
- Dimensions: 13.1 x 14.11
Kitchen
- Description: Gorgeous Remodel With High End Appliances
- Level: Main
- Area: 103.1 Square Feet
- Dimensions: 14.5 x 7.11
Laundry
- Description: Laundry Hook Ups In Unit Work. Seller Prefers To Use The Common Area Laundry
- Level: Main
- Area: 14.82 Square Feet
- Dimensions: 2.6 x 5.7
Living room
- Level: Main
- Area: 191.84 Square Feet
- Dimensions: 17.6 x 10.9
Heating
- Forced Air
Cooling
- Central Air
Appliances
- Included: Dishwasher, Disposal, Microwave, Range Hood, Refrigerator, Self Cleaning Oven
- Laundry: Common Area, In Unit
Features
- No Stairs, Open Floorplan, Pantry, Primary Suite, Quartz Counters
- Flooring: Concrete, Laminate, Tile, Wood
- Has basement: No
- Common walls with other units/homes: End Unit,No One Above
Interior area
- Total structure area: 938
- Total interior livable area: 938 sqft
- Finished area above ground: 938
Property
Parking
- Total spaces: 2
- Parking features: Garage
- Garage spaces: 1
- Details: Off Street Spaces: 1
Features
- Levels: One
- Stories: 1
- Entry location: Penthouse
Details
- Parcel number: 503918307
- Zoning: G-MU-12
- Special conditions: Standard
Construction
Type & style
- Home type: Condo
- Architectural style: Contemporary,Urban Contemporary
- Property subtype: Condominium
- Attached to another structure: Yes
Materials
- Block, Concrete
- Roof: Unknown
Condition
- Updated/Remodeled
- Year built: 1966
Utilities & green energy
- Sewer: Public Sewer
- Water: Public
- Utilities for property: Electricity Connected, Electricity Not Available, Electricity To Lot Line, Internet Access (Wired)
Community & HOA
Community
- Security: Carbon Monoxide Detector(s), Smoke Detector(s)
- Subdivision: Capitol Hill
HOA
- Has HOA: Yes
- Amenities included: Bike Storage, Coin Laundry, Elevator(s), Fitness Center, Pool
- Services included: Reserve Fund, Heat, Insurance, Maintenance Grounds, Maintenance Structure, Sewer, Trash, Water
- HOA fee: $539 monthly
- HOA name: Versailles Condo HOA
- HOA phone: 720-941-9200
Location
- Region: Denver
Financial & listing details
- Price per square foot: $477/sqft
- Annual tax amount: $3,168
- Date on market: 1/31/2024
- Listing terms: Cash,Conventional,FHA,VA Loan
- Exclusions: Sellers Personal Property
- Ownership: Individual
- Electric utility on property: Yes
Price history
| Date | Event | Price |
|---|---|---|
| 4/19/2024 | Sold | $447,000-0.7%$477/sqft |
Source:  REcolorado as distributed by MLS GRID #7945722 Report a problem REcolorado as distributed by MLS GRID #7945722 Report a problem | ||
| 4/9/2024 | Pending sale | $450,000$480/sqft |
Source: REcolorado as distributed by MLS GRID #7945722 Report a problem | ||
| 4/4/2024 | Price change | $450,000-3.2%$480/sqft |
Source: REcolorado as distributed by MLS GRID #7945722 Report a problem | ||
| 2/20/2024 | Price change | $465,000-3.1%$496/sqft |
Source: REcolorado as distributed by MLS GRID #7945722 Report a problem | ||
| 1/31/2024 | Listed for sale | $480,000$512/sqft |
Source: REcolorado as distributed by MLS GRID #7945722 Report a problem | ||
Public tax history
Tax history is unavailable.
Neighborhood: Capitol Hill
Nearby homes
- $189,500-- bd1 ba341 sqft789 N Clarkson St APT 603, Denver, CO 80218Sold

- $374,9002 bd2 ba938 sqft789 N Clarkson St APT 902, Denver, CO 80218Sold

- $465,0003 bd2 ba1k sqft789 N Clarkson St APT 501, Denver, CO 80218Sold

- $380,0003 bd2 ba1k sqft789 N Clarkson St APT 401, Denver, CO 80218Sold
- $215,000-- bd1 ba341 sqft789 N Clarkson St APT 403, Denver, CO 80218Sold
- $385,0003 bd2 ba1.1k sqft789 N Clarkson St APT 201, Denver, CO 80218Sold
- $402,0003 bd2 ba1.1k sqft789 N Clarkson St #PENTHOUSE 4-1104, Denver, CO 80218Sold
- $172,000-- bd1 ba341 sqft789 N Clarkson St APT 806, Denver, CO 80218For Sale
Nearby schools
GreatSchools rating
- 4/10Dora Moore ECE - 8th Grade SchoolGrades: PK-8Distance: 0.2 mi
- 8/10East High SchoolGrades: 9-12Distance: 1.5 mi
- 9/10Morey Middle SchoolGrades: 6-8Distance: 0.6 mi
Schools provided by the listing agent
- Elementary: Dora Moore
- Middle: Morey
- High: East
- District: Denver 1
Source: REcolorado as distributed by MLS GRID. This data may not be complete. We recommend contacting the local school district to confirm school assignments for this home.
Get a cash offer in 3 minutes
Find out how much your home could sell for in as little as 3 minutes with a no-obligation cash offer.
Estimated market value
$392,100
Get a cash offer in 3 minutes
Find out how much your home could sell for in as little as 3 minutes with a no-obligation cash offer.
Estimated market value
$392,100
- Colorado
- Denver County
- Denver
- 80218
- Capitol Hill
- 789 Clarkson Street Unit PH2
Nearby cities
Nearby neighborhoods
Nearby zip codes
Other Denver Topics
