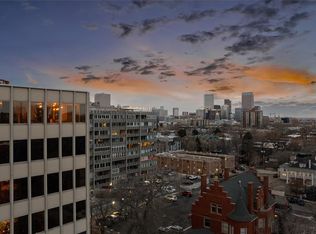
Extremely rare opportunity to own a corner-unit 3-bedroom residence with two deeded parking spaces in the Versailles Condos community located among Denver’s Capitol Hill neighborhood. Three-bedroom floor plans are not frequently available here, and this one is an absolute gem. An abundance of natural light fills the home while southeast-facing, wall-to-wall picture windows offer seemingly endless city and neighborhood views amid the surrounding tree-lined streets. At the heart of the condo, an open concept kitchen, living and dining space offers a seamless layout for comfortable living and hosting. Past the full-bath and down the hall are three very generous bedrooms. There is no shortage of space, giving you the option to also incorporate a work-from-home area, reading nook, or many other beneficial uses. Each bedroom comes with more views and ceiling fans above; plus a stylish ¾-ensuite in the refined primary. Enjoy beautiful updates like fresh paint throughout, refinished wood floors, new carpet, granite counters, stainless appliances, new fixtures, and custom closet organization systems, just to name a few. Unit #201 includes an owner’s storage locker and two reserved, deeded parking spaces. One parking spot is located underground in the secured, attached community garage, while the other is situated in the adjacent surface parking lot. Residents of the Versailles Condos community are sure to enjoy the ample amenities provided such as outdoor swimming pool and grilling area, fitness center, laundry, secured building entry and more. This excellent location puts you just blocks away from Trader Joe's and several other grocery stores, as well as many restaurants, shops, and parks; plus, easy access to public transit and a number of different major thoroughfares for travel throughout the Mile High City. Move-in-ready and not to be missed!
Sold for $385,000
$385,000
789 N Clarkson Street #201, Denver, CO 80218
3beds
1,102sqft
Condominium
Built in 1966
-- sqft lot
$367,800 Zestimate®
$349/sqft
$2,517 Estimated rent
Home value
$367,800
$342,000 - $394,000
$2,517/mo
Zestimate® history
Owner options
List your home for rent
$2,517/mo
Rent Zestimate®
Find your next renter with Zillow Rental Manager. Plus, with online applications, you can quickly screen prospective tenants – for free.
$2,517/mo
Rent Zestimate®
Refinance and save
$2,797/mo
Est. payment
Refinancing to a lower rate could help reduce your monthly payments and save thousands over the life of the loan.
$2,797/mo
Est. payment
Explore your selling options
Work with a Zillow partner agent
Leverage their expertise and Zillow's premium Showcase listings to get your home seen by more buyers.
Get startedList with your own agent
Get your home in front of millions of buyers by listing it on Zillow.
Learn how to do itSell it yourself
Take full control of how buyers see your home on Zillow by listing For Sale by Owner (FSBO).
List your homeWhat's special
Zillow last checked:
Listing updated:
Listed by:
Heather Bacon 303-435-0879,
RE/MAX of Cherry Creek
Bought with:
Evan Miller, 40030197
Miller Wilde Real Estate LLC
Source: REcolorado as distributed by MLS GRID,MLS#: 1764144
Facts & features
Interior
Bedrooms & bathrooms
- Bedrooms: 3
- Bathrooms: 2
- Full bathrooms: 1
- 3/4 bathrooms: 1
- Main level bathrooms: 2
- Main level bedrooms: 3
Primary bedroom
- Level: Main
- Area: 180 Square Feet
- Dimensions: 12 x 15
Bedroom
- Level: Main
- Area: 169 Square Feet
- Dimensions: 13 x 13
Bedroom
- Level: Main
- Area: 110 Square Feet
- Dimensions: 10 x 11
Primary bathroom
- Level: Main
- Area: 40 Square Feet
- Dimensions: 5 x 8
Bathroom
- Level: Main
- Area: 35 Square Feet
- Dimensions: 5 x 7
Dining room
- Level: Main
- Area: 88 Square Feet
- Dimensions: 8 x 11
Kitchen
- Level: Main
- Area: 64 Square Feet
- Dimensions: 8 x 8
Living room
- Level: Main
- Area: 228 Square Feet
- Dimensions: 12 x 19
Heating
- Hot Water, Natural Gas
Cooling
- Central Air
Appliances
- Included: Dishwasher, Disposal, Microwave, Range, Refrigerator, Self Cleaning Oven
- Laundry: Common Area
Features
- Built-in Features, Ceiling Fan(s), Eat-in Kitchen, Granite Counters, No Stairs, Open Floorplan, Primary Suite
- Flooring: Carpet, Tile, Wood
- Windows: Double Pane Windows, Window Treatments
- Has basement: No
- Common walls with other units/homes: End Unit
Interior area
- Total structure area: 1,102
- Total interior livable area: 1,102 sqft
- Finished area above ground: 1,102
Property
Parking
- Total spaces: 2
- Parking features: Lighted, Storage, Underground
- Attached garage spaces: 1
- Details: Reserved Spaces: 1
Features
- Levels: One
- Stories: 1
- Entry location: Corridor Access
- Has view: Yes
- View description: City
Lot
- Features: Corner Lot, Near Public Transit
Details
- Parcel number: 503918256
- Zoning: G-MU-12
- Special conditions: Standard
Construction
Type & style
- Home type: Condo
- Architectural style: Urban Contemporary
- Property subtype: Condominium
- Attached to another structure: Yes
Materials
- Brick, Concrete, Frame
- Roof: Unknown
Condition
- Updated/Remodeled
- Year built: 1966
Utilities & green energy
- Sewer: Public Sewer
- Water: Public
Community & HOA
Community
- Security: Secured Garage/Parking, Security Entrance, Smoke Detector(s)
- Subdivision: Capitol Hill
HOA
- Has HOA: Yes
- Amenities included: Bike Storage, Elevator(s), Fitness Center, Laundry, Parking, Pool, Storage
- Services included: Reserve Fund, Gas, Heat, Insurance, Irrigation, Maintenance Grounds, Maintenance Structure, Recycling, Sewer, Snow Removal, Trash, Water
- HOA fee: $583 monthly
- HOA name: Versailles Condominiums
- HOA phone: 720-941-9200
Location
- Region: Denver
Financial & listing details
- Price per square foot: $349/sqft
- Tax assessed value: $353,300
- Annual tax amount: $1,582
- Date on market: 3/11/2025
- Listing terms: Cash,Conventional,FHA
- Exclusions: Staging Items
- Ownership: Individual
- Road surface type: Paved
Price history
| Date | Event | Price |
|---|---|---|
| 5/1/2025 | Sold | $385,000+5.5%$349/sqft |
Source:  REcolorado as distributed by MLS GRID #1764144 Report a problem REcolorado as distributed by MLS GRID #1764144 Report a problem | ||
| 4/11/2018 | Sold | $365,000+20.7%$331/sqft |
Source:  IRES as distributed by MLS GRID #843456 Report a problem IRES as distributed by MLS GRID #843456 Report a problem | ||
| 11/9/2015 | Sold | $302,400+40.7%$274/sqft |
Source: Public Record Report a problem | ||
| 9/26/2011 | Sold | $215,000+19.4%$195/sqft |
Source: Public Record Report a problem | ||
| 11/15/2007 | Sold | $180,000+7.8%$163/sqft |
Source: Public Record Report a problem | ||
| 8/8/2000 | Sold | $167,000+21.5%$152/sqft |
Source: Public Record Report a problem | ||
| 6/23/2000 | Sold | $137,400$125/sqft |
Source: Public Record Report a problem | ||
Public tax history
| Year | Property taxes | Tax assessment |
|---|---|---|
| 2024 | $1,548 -21.5% | $19,980 -12.7% |
| 2023 | $1,971 +3.6% | $22,890 -7.7% |
| 2022 | $1,903 -1.4% | $24,790 -2.8% |
| 2021 | $1,930 +2.9% | $25,500 -1.9% |
| 2020 | $1,876 -1.6% | $26,005 -0.7% |
| 2019 | $1,907 | $26,186 +6.2% |
| 2018 | $1,907 +0.3% | $24,650 |
| 2017 | $1,901 +10% | $24,650 +11.4% |
| 2016 | $1,728 +26.4% | $22,120 |
| 2015 | $1,367 0% | $22,120 +34.4% |
| 2014 | $1,368 +2.6% | $16,460 |
| 2013 | $1,333 +17.9% | $16,460 +3.8% |
| 2012 | $1,131 +13.1% | $15,860 |
| 2011 | $1,000 +2.2% | $15,860 +5.6% |
| 2010 | $978 -4.7% | $15,020 |
| 2009 | $1,026 -0.2% | $15,020 -2.3% |
| 2008 | $1,028 | $15,370 |
Find assessor info on the county website
Neighborhood: Capitol Hill
Nearby homes
- $465,0003 bd2 ba1k sqft789 N Clarkson St APT 501, Denver, CO 80218Sold

- $447,0002 bd2 ba938 sqft789 N Clarkson St #PENTHOUSE 2, Denver, CO 80218Sold
- $374,9002 bd2 ba938 sqft789 N Clarkson St APT 902, Denver, CO 80218Sold

- $189,500-- bd1 ba341 sqft789 N Clarkson St APT 603, Denver, CO 80218Sold

- $402,0003 bd2 ba1.1k sqft789 N Clarkson St #PENTHOUSE 4-1104, Denver, CO 80218Sold
- $380,0003 bd2 ba1k sqft789 N Clarkson St APT 401, Denver, CO 80218Sold
- $165,000-- bd1 ba341 sqft789 N Clarkson St APT 406, Denver, CO 80218Sold
- $215,000-- bd1 ba341 sqft789 N Clarkson St APT 403, Denver, CO 80218Sold
Nearby schools
GreatSchools rating
- 4/10Dora Moore ECE - 8th Grade SchoolGrades: PK-8Distance: 0.2 mi
- 8/10East High SchoolGrades: 9-12Distance: 1.5 mi
- 9/10Morey Middle SchoolGrades: 6-8Distance: 0.6 mi
Schools provided by the listing agent
- Elementary: Dora Moore
- Middle: Morey
- High: East
- District: Denver 1
Source: REcolorado as distributed by MLS GRID. This data may not be complete. We recommend contacting the local school district to confirm school assignments for this home.
Get a cash offer in 3 minutes
Find out how much your home could sell for in as little as 3 minutes with a no-obligation cash offer.
Estimated market value
$367,800
Get a cash offer in 3 minutes
Find out how much your home could sell for in as little as 3 minutes with a no-obligation cash offer.
Estimated market value
$367,800
- Colorado
- Denver County
- Denver
- 80218
- Capitol Hill
- 789 N Clarkson Street Unit 201
Nearby cities
Nearby neighborhoods
Nearby zip codes
Other Denver Topics
