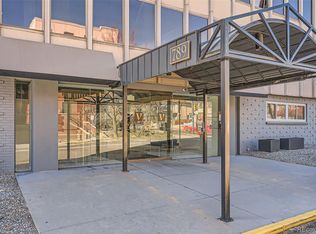
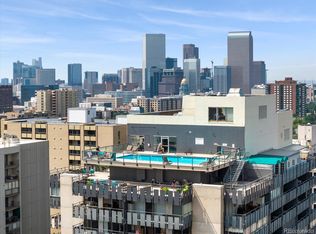
FULLY RENOVATED 7th FLOOR END UNIT WITH STUNNING PANORAMIC CITY VIEWS! This modern 3 bedroom 2 bath corner unit in Denver's desirable Capitol Hill neighborhood was just completely remodeled with designer finishes and includes BRAND NEW EVERYTHING - new LVP and tile flooring, new paint, trim, doors, kitchen cabinets, quartz counters, appliances, shower, tub, vanities, designer tile, shiplap, lighting, and more! Open floor plan & flow with 3 versatile bedrooms that can be used interchangeably as bedrooms, additional living space, office, studio or anything you want. Large windows with tons of natural light and every room has a view! One deeded parking spot in side parking lot and washer/dryer hookups in unit. Enter through the secure front door into the lobby where you'll find a fitness center, a large renovated pool & outdoor BBQ area, additional laundry room, secure mail room, and an elevator for your convenience. You'll enjoy the best that urban living has to offer in this ideal location with easy access to Cherry Creek, Downtown, Speer, and transit. Just blocks to Trader Joe's, shopping, and dozens of trendy bars & restaurants. Great rental potential as well. If you want move-in-ready, brand new, amazing views, and the best location...THIS ONE HAS IT ALL!
Sold for $450,000
Zillow last checked:
Listing updated:
Bought with:
Kelly Moye, 1327538
Compass-Denver
Source: IRES as distributed by MLS GRID,MLS#: 1018078
Price history
| Date | Event | Price |
|---|---|---|
| 11/1/2024 | Sold | $450,000$437/sqft |
Source:  IRES as distributed by MLS GRID #1018078 Report a problem IRES as distributed by MLS GRID #1018078 Report a problem | ||
| 10/3/2024 | Pending sale | $450,000$437/sqft |
Source:  REcolorado as distributed by MLS GRID #IR1018078 Report a problem REcolorado as distributed by MLS GRID #IR1018078 Report a problem | ||
| 9/26/2024 | Price change | $450,000-3.2%$437/sqft |
Source: IRES as distributed by MLS GRID #1018078 Report a problem | ||
| 9/6/2024 | Listed for sale | $465,000+27.4%$451/sqft |
Source: IRES as distributed by MLS GRID #1018078 Report a problem | ||
| 6/26/2022 | Listing removed | -- |
Source: Zillow Rental Network Premium Report a problem | ||
| 6/21/2022 | Listed for rent | $2,495+13.7%$2/sqft |
Source: Zillow Rental Network Premium Report a problem | ||
| 7/16/2019 | Listing removed | $364,900$354/sqft |
Source: Staufer Team Real Estate #881634 Report a problem | ||
| 6/13/2019 | Price change | $364,900-1.4%$354/sqft |
Source: Staufer Team Real Estate #881634 Report a problem | ||
| 5/17/2019 | Listed for sale | $369,900+8%$359/sqft |
Source: Staufer Team Real Estate #881634 Report a problem | ||
| 12/11/2017 | Listing removed | $2,195$2/sqft |
Source: Aerowood Property Management LLC Report a problem | ||
| 12/4/2017 | Price change | $2,195-8.4%$2/sqft |
Source: Aerowood Property Management LLC Report a problem | ||
| 11/7/2017 | Listed for rent | $2,395$2/sqft |
Source: Aerowood Property Management LLC Report a problem | ||
| 2/10/2017 | Sold | $342,500+42.7%$333/sqft |
Source: Public Record Report a problem | ||
| 8/27/2013 | Sold | $240,000$233/sqft |
Source: Public Record Report a problem | ||
| 7/10/2013 | Listed for sale | $240,000+4.4%$233/sqft |
Source: KGA Properties, LLC #1207199 Report a problem | ||
| 5/24/2011 | Listing removed | $229,900$223/sqft |
Source: KGA Properties, LLC #993700 Report a problem | ||
| 4/1/2011 | Price change | $229,900-8%$223/sqft |
Source: KGA Properties, LLC #982501 Report a problem | ||
| 1/21/2011 | Listed for sale | $249,900+24.9%$243/sqft |
Source: KGA Properties, LLC #961512 Report a problem | ||
| 10/19/2004 | Sold | $200,000+38%$194/sqft |
Source: Public Record Report a problem | ||
| 6/23/2000 | Sold | $144,900$141/sqft |
Source: Public Record Report a problem | ||
Nearby homes


Get a cash offer in 3 minutes
Find out how much your home could sell for in as little as 3 minutes with a no-obligation cash offer.
Estimated market value
$454,800
