Welcome to this coveted corner unit generously sized 2-bedroom, 1-bath condo nestled in Denver’s cherished Cheesman Park neighborhood. This is one of the largest floorplans for 2 bed 1 bath at the Heidelberg and in Cheesman Park.
Also comes with the rare benefit of deeded off-street parking—an everyday convenience and valuable resale feature. The building offers desirable amenities, including a refreshing outdoor pool, sauna, and on-site laundry.
Perfectly located just blocks from Cheesman Park and the Denver Botanic Gardens, you’ll love walking to parks, jogging paths, and the vibrant restaurants, cafés, and bars of Capitol Hill.
With ongoing investment and revitalization in Cheesman Park and East Colfax, this condo offers both an exceptional lifestyle and a smart long-term opportunity—checking every box for size, functionality, parking, and an unbeatable location.
Sold for $299,000
$299,000
1270 N Marion Street #211, Denver, CO 80218
2beds
943sqft
Condominium
Built in 1965
-- sqft lot
$297,700 Zestimate®
$317/sqft
$2,059 Estimated rent
Home value
$297,700
$283,000 - $316,000
$2,059/mo
Zestimate® history
Owner options
List your home for rent
$2,059/mo
Rent Zestimate®
Find your next renter with Zillow Rental Manager. Plus, with online applications, you can quickly screen prospective tenants – for free.
$2,059/mo
Rent Zestimate®
Refinance and save
$2,204/mo
Est. payment
Refinancing to a lower rate could help reduce your monthly payments and save thousands over the life of the loan.
$2,204/mo
Est. payment
Explore your selling options
Work with a Zillow partner agent
Leverage their expertise and Zillow's premium Showcase listings to get your home seen by more buyers.
Get startedList with your own agent
Get your home in front of millions of buyers by listing it on Zillow.
Learn how to do itSell it yourself
Take full control of how buyers see your home on Zillow by listing For Sale by Owner (FSBO).
List your homeWhat's special
Coveted corner unitRefreshing outdoor poolDeeded off-street parkingOn-site laundry
Zillow last checked:
Listing updated:
Listed by:
Lisa Nguyen 303-669-5255 lisanguyen@remax.net,
RE/MAX Professionals,
Kurt Jalbert 720-807-1030,
RE/MAX Professionals
Bought with:
Andrea Thomas-Finley, 100043217
Thrive Real Estate Group
Source: REcolorado as distributed by MLS GRID,MLS#: 9987854
Facts & features
Interior
Bedrooms & bathrooms
- Bedrooms: 2
- Bathrooms: 1
- 3/4 bathrooms: 1
- Main level bathrooms: 1
- Main level bedrooms: 2
Bedroom
- Description: Spacious - Faces West
- Features: Primary Suite
- Level: Main
- Area: 154 Square Feet
- Dimensions: 11 x 14
Bedroom
- Description: Secondary Bedroom
- Level: Main
- Area: 132 Square Feet
- Dimensions: 11 x 12
Bathroom
- Description: Bathroom
- Level: Main
- Area: 37.5 Square Feet
- Dimensions: 5 x 7.5
Bonus room
- Description: Storage Room As You Come Into Unit
- Level: Main
- Area: 27.5 Square Feet
- Dimensions: 5.5 x 5
Dining room
- Description: Eat In Kitchen - Sliding Glass Doors Open To Balcony
- Level: Main
- Area: 64 Square Feet
- Dimensions: 8 x 8
Kitchen
- Description: Wood Cabinets,
- Level: Main
- Area: 72 Square Feet
- Dimensions: 8 x 9
Living room
- Description: Open Floor Plan - Fireplace
- Level: Main
- Area: 216 Square Feet
- Dimensions: 12 x 18
Heating
- Baseboard, Wood Stove
Cooling
- Air Conditioning-Room
Appliances
- Included: Dishwasher, Disposal, Microwave, Oven, Range, Refrigerator
- Laundry: Common Area
Features
- Ceiling Fan(s), Eat-in Kitchen, Entrance Foyer, Smoke Free
- Flooring: Laminate, Tile
- Has basement: No
- Number of fireplaces: 1
- Fireplace features: Living Room
- Common walls with other units/homes: End Unit
Interior area
- Total structure area: 943
- Total interior livable area: 943 sqft
- Finished area above ground: 943
Property
Parking
- Total spaces: 1
- Details: Reserved Spaces: 1
Features
- Levels: One
- Stories: 1
- Entry location: Corridor Access
- Exterior features: Balcony
- Pool features: Outdoor Pool
- Spa features: Steam Room
- Has view: Yes
- View description: City
Lot
- Features: Landscaped
Details
- Parcel number: 502221053
- Zoning: G-MU-3
- Special conditions: Standard
Construction
Type & style
- Home type: Condo
- Property subtype: Condominium
- Attached to another structure: Yes
Materials
- Brick, Frame
- Roof: Composition
Condition
- Updated/Remodeled
- Year built: 1965
Utilities & green energy
- Electric: 110V
- Sewer: Public Sewer
- Water: Public
- Utilities for property: Cable Available, Electricity Connected
Green energy
- Energy efficient items: Lighting
Community & HOA
Community
- Security: Security Entrance, Security Service, Smoke Detector(s)
- Subdivision: Cheesman Park
HOA
- Has HOA: Yes
- Amenities included: Coin Laundry, Elevator(s), Garden Area, Parking, Pool, Sauna
- Services included: Gas, Heat, Insurance, Maintenance Grounds, Maintenance Structure, Snow Removal, Trash
- HOA fee: $442 monthly
- HOA name: Heidelberg Management Company
- HOA phone: 866-473-2573
Location
- Region: Denver
Financial & listing details
- Price per square foot: $317/sqft
- Tax assessed value: $365,200
- Annual tax amount: $1,646
- Date on market: 12/18/2025
- Listing terms: Cash,Conventional,FHA,VA Loan
- Exclusions: Sellers Personal Property
- Ownership: Individual
- Electric utility on property: Yes
- Road surface type: Paved
Price history
| Date | Event | Price |
|---|---|---|
| 4/10/2026 | Sold | $299,000$317/sqft |
Source:  REcolorado as distributed by MLS GRID #9987854 Report a problem REcolorado as distributed by MLS GRID #9987854 Report a problem | ||
| 3/18/2026 | Pending sale | $299,000$317/sqft |
Source: REcolorado as distributed by MLS GRID #9987854 Report a problem | ||
| 3/5/2026 | Price change | $299,000-3.2%$317/sqft |
Source: REcolorado as distributed by MLS GRID #9987854 Report a problem | ||
| 2/3/2026 | Price change | $309,000-4.6%$328/sqft |
Source: REcolorado as distributed by MLS GRID #9987854 Report a problem | ||
| 12/18/2025 | Listed for sale | $324,000+1.3%$344/sqft |
Source: REcolorado as distributed by MLS GRID #9987854 Report a problem | ||
| 10/12/2022 | Listing removed | -- |
Source: Zillow Rental Network Premium Report a problem | ||
| 10/7/2022 | Listed for rent | $1,990$2/sqft |
Source: Zillow Rental Network Premium Report a problem | ||
| 11/4/2021 | Listing removed | -- |
Source: Zillow Rental Network Premium Report a problem | ||
| 10/27/2021 | Price change | $1,990-2.5%$2/sqft |
Source: Zillow Rental Network Premium Report a problem | ||
| 10/19/2021 | Listed for rent | $2,040+17.2%$2/sqft |
Source: Zillow Rental Network Premium Report a problem | ||
| 5/29/2020 | Listing removed | $320,000$339/sqft |
Source: Porchlight Real Estate Group #9545733 Report a problem | ||
| 3/27/2020 | Listed for sale | $320,000+36.2%$339/sqft |
Source: Porchlight Real Estate Group #9545733 Report a problem | ||
| 2/10/2020 | Listing removed | $1,740$2/sqft |
Source: Keyrenter Property Management Denver Report a problem | ||
| 1/29/2020 | Price change | $1,740-2.2%$2/sqft |
Source: Keyrenter Property Management Denver Report a problem | ||
| 1/16/2020 | Listed for rent | $1,780+2.3%$2/sqft |
Source: Keyrenter Property Management Denver Report a problem | ||
| 1/14/2019 | Listing removed | $1,740$2/sqft |
Source: Keyrenter Property Management Denver Report a problem | ||
| 1/5/2019 | Listed for rent | $1,740$2/sqft |
Source: Keyrenter Property Management Denver Report a problem | ||
| 12/8/2015 | Sold | $235,000+91.1%$249/sqft |
Source: Public Record Report a problem | ||
| 9/12/2012 | Sold | $123,000-1.5%$130/sqft |
Source: Public Record Report a problem | ||
| 7/20/2012 | Listed for sale | $124,900+183.9%$132/sqft |
Source: PorchLight Real Estate Group #1112844 Report a problem | ||
| 10/18/1995 | Sold | $44,000$47/sqft |
Source: Public Record Report a problem | ||
Public tax history
| Year | Property taxes | Tax assessment |
|---|---|---|
| 2024 | $1,610 -6.4% | $20,780 -12.3% |
| 2023 | $1,721 +3.6% | $23,690 +9.5% |
| 2022 | $1,662 +1.6% | $21,640 -2.8% |
| 2021 | $1,636 +2.9% | $22,270 +1% |
| 2020 | $1,590 +18.9% | $22,051 -0.7% |
| 2019 | $1,337 | $22,205 +28.5% |
| 2018 | $1,337 +0.3% | $17,280 |
| 2017 | $1,333 +42.6% | $17,280 +44.5% |
| 2016 | $934 +55.4% | $11,960 |
| 2015 | $601 0% | $11,960 +65.2% |
| 2014 | $602 -30% | $7,240 |
| 2013 | $859 +17.9% | $7,240 -29.2% |
| 2012 | $729 +19.3% | $10,220 +9% |
| 2010 | $611 -9.2% | $9,380 |
| 2009 | $673 -0.2% | $9,380 -6.9% |
| 2008 | $674 +2.6% | $10,080 |
| 2007 | $657 +1.1% | $10,080 +2.6% |
| 2006 | $650 -0.3% | $9,820 |
| 2005 | $652 | $9,820 |
Find assessor info on the county website
Neighborhood: Cheesman Park
Nearby homes
- $276,6002 bd1 ba942 sqft1270 N Marion St APT 112, Denver, CO 80218Off Market
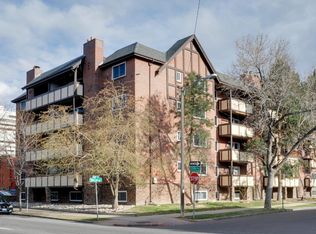
- $337,0002 bd1 ba943 sqft1270 N Marion St APT 302, Denver, CO 80218Sold
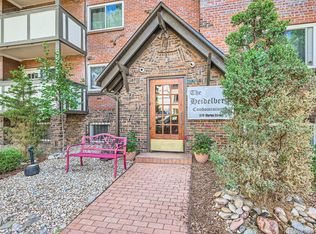
- $258,0001 bd1 ba440 sqft1270 N Marion St APT 505, Denver, CO 80218For Sale
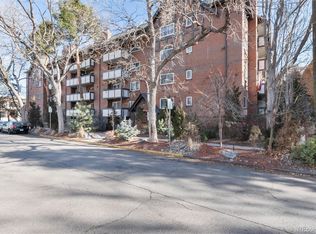
- $385,0002 bd1 ba943 sqft1270 N Marion St APT 512, Denver, CO 80218For Sale
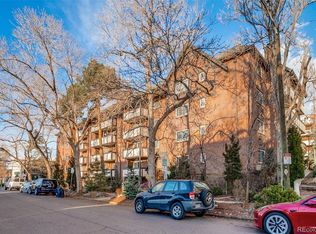
- $297,5001 bd1 ba708 sqft1270 N Marion St APT 404, Denver, CO 80218Sold
- $259,9001 bd1 ba708 sqft1270 N Marion St APT 103, Denver, CO 80218For Sale
- $288,0002 bd1 ba708 sqft1270 N Marion St APT 210, Denver, CO 80218For Sale
- $1,188,4002 bd1 ba1k sqft1279 N Marion St, Denver, CO 80218Off Market
Nearby schools
GreatSchools rating
- 4/10Dora Moore ECE - 8th Grade SchoolGrades: PK-8Distance: 0.5 mi
- 8/10East High SchoolGrades: 9-12Distance: 0.9 mi
- 9/10Morey Middle SchoolGrades: 6-8Distance: 0.3 mi
Schools provided by the listing agent
- Elementary: Dora Moore
- Middle: Morey
- High: East
- District: Denver 1
Source: REcolorado as distributed by MLS GRID. This data may not be complete. We recommend contacting the local school district to confirm school assignments for this home.
Get a cash offer in 3 minutes
Find out how much your home could sell for in as little as 3 minutes with a no-obligation cash offer.
Estimated market value
$297,700
Get a cash offer in 3 minutes
Find out how much your home could sell for in as little as 3 minutes with a no-obligation cash offer.
Estimated market value
$297,700
- Colorado
- Denver County
- Denver
- 80218
- Cheesman Park
- 1270 N Marion Street Unit 211
Nearby cities
Nearby neighborhoods
Nearby zip codes
Other Denver Topics
