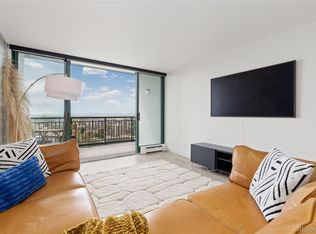
Welcome home to this stunning modern condo in Capitol Hill with 17th floor mountain views. This rare high-floor unit has been completely updated. You'll be greeted by the large open floor plan as you enter with floor to ceiling windows walking out to a large balcony with mountain views. The main living area flows into the open kitchen which features stainless steel appliances, white quartz countertops, and two-tone cabinets. The kitchen, living area, and balcony all work together to create a perfect space to entertain or relax and enjoy the views.
This unit features two large bedrooms which can both fit a king sized bed and include walk-in closets. The primary suite has two closets, double sinks, and a shower that you'll miss even when you're staying at a luxury hotel. This unit also includes an in-unit Bosch washing machine and dryer and central AC.
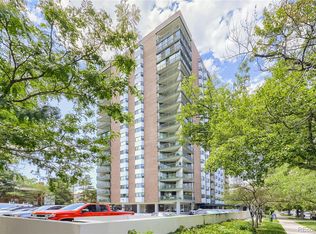
Penn Square is one of the best buildings in Capitol Hill in terms of quality and amenities. The building includes: 1 deeded garage parking spot, a storage unit, 24/7 front desk, gym, community room (available for rent for parties), pool, garden beds, a rooftop deck and party room (also available for rent) with 360 degree views of Denver, and even a guest suite available for visitors on the main level. $85 per night or $75 per night for 2 or more nights.
You'll love your new centrally located neighborhood with coffee shops, restaurants, grocery stores, parks, and museums just blocks away from your beautiful new home.
Sold for $570,000
$570,000
550 E 12th Avenue #1707, Denver, CO 80203
2beds
1,373sqft
Condominium
Built in 1967
-- sqft lot
$528,000 Zestimate®
$415/sqft
$2,645 Estimated rent
Home value
$528,000
$496,000 - $565,000
$2,645/mo
Zestimate® history
Owner options
List your home for rent
$2,645/mo
Rent Zestimate®
Find your next renter with Zillow Rental Manager. Plus, with online applications, you can quickly screen prospective tenants – for free.
$2,645/mo
Rent Zestimate®
Refinance and save
$3,804/mo
Est. payment
Refinancing to a lower rate could help reduce your monthly payments and save thousands over the life of the loan.
$3,804/mo
Est. payment
Explore your selling options
Work with a Zillow partner agent
Leverage their expertise and Zillow's premium Showcase listings to get your home seen by more buyers.
Get startedList with your own agent
Get your home in front of millions of buyers by listing it on Zillow.
Learn how to do itSell it yourself
Take full control of how buyers see your home on Zillow by listing For Sale by Owner (FSBO).
List your homeWhat's special
Garden bedsParty roomRooftop deckLarge balconyGuest suiteWhite quartz countertopsFloor to ceiling windows
Zillow last checked:
Listing updated:
Listed by:
Christopher Campbell 720-678-3060 chris@dreamhomedenver.com,
Coldwell Banker Realty 18
Bought with:
Stephen Taylor, 100037223
LIV Sotheby's International Realty
Source: REcolorado as distributed by MLS GRID,MLS#: 5384922
Facts & features
Interior
Bedrooms & bathrooms
- Bedrooms: 2
- Bathrooms: 2
- Full bathrooms: 2
- Main level bathrooms: 2
- Main level bedrooms: 2
Primary bedroom
- Description: Features Two Large Closets And Views Of Pikes Peak On A Clear Day.
- Level: Main
Bedroom
- Description: Large Guest Bedroom That Can Fit A King Sized Bed And An Office Area. Includes Walk-In Closet.
- Level: Main
Primary bathroom
- Description: Double Sinks, Quartz Counters, Designer Lighting, Walk In Shower With Shower Panel And Hand Shower.
- Level: Main
Bathroom
- Description: Beautiful Finishes With A Bathtub.
- Level: Main
Kitchen
- Description: Quartz Countertops, Stainless Steel Appliances, Vent Hood, Peninsula, Open To Living Area For Easy Entertaining
- Level: Main
Laundry
- Description: In-Unit Bosch Washer And Dryer In Hall Closet
- Level: Main
Living room
- Description: Open Concept Living And Dining, Easy Access To The Kitchen, Built-In Bar Cabinet, Floor To Ceiling Windows With Sliding Doors To Access Large Balcony With Mountain Views.
- Level: Main
Heating
- Baseboard
Cooling
- Central Air
Appliances
- Included: Convection Oven, Dishwasher, Disposal, Dryer, Freezer, Microwave, Oven, Range, Range Hood, Refrigerator, Washer
- Laundry: Common Area, In Unit
Features
- Ceiling Fan(s), No Stairs, Open Floorplan, Primary Suite, Quartz Counters, Smoke Free
- Flooring: Vinyl
- Windows: Bay Window(s), Window Treatments
- Has basement: No
Interior area
- Total structure area: 1,373
- Total interior livable area: 1,373 sqft
- Finished area above ground: 1,373
Property
Parking
- Total spaces: 1
- Parking features: Concrete, Guest
- Attached garage spaces: 1
Features
- Levels: One
- Stories: 1
- Patio & porch: Rooftop
- Exterior features: Balcony, Elevator, Garden, Gas Grill
- Pool features: Outdoor Pool
- Has view: Yes
- View description: Mountain(s)
Details
- Parcel number: 503120168
- Zoning: G-MU-5
- Special conditions: Standard
Construction
Type & style
- Home type: Condo
- Architectural style: Contemporary
- Property subtype: Condominium
- Attached to another structure: Yes
Materials
- Brick, Concrete
- Roof: Membrane
Condition
- Year built: 1967
Utilities & green energy
- Electric: 110V, 220 Volts
- Sewer: Public Sewer
- Water: Public
- Utilities for property: Cable Available, Electricity Connected, Internet Access (Wired), Phone Available
Community & HOA
Community
- Security: 24 Hour Security, Carbon Monoxide Detector(s), Secured Garage/Parking, Smoke Detector(s)
- Subdivision: Capitol Hill
HOA
- Has HOA: Yes
- Amenities included: Bike Storage, Clubhouse, Coin Laundry, Elevator(s), Fitness Center, Front Desk, Garden Area, Laundry, Parking, Pool, Storage
- Services included: Reserve Fund, Exterior Maintenance w/out Roof, Insurance, Maintenance Grounds, Maintenance Structure, On-Site Check In, Recycling, Sewer, Snow Removal, Trash, Water
- HOA fee: $545 monthly
- HOA name: Penn Square Condo Association
- HOA phone: 303-221-1117
Location
- Region: Denver
Financial & listing details
- Price per square foot: $415/sqft
- Tax assessed value: $598,600
- Annual tax amount: $2,950
- Date on market: 7/20/2023
- Listing terms: 1031 Exchange,Cash,Conventional,FHA,VA Loan
- Exclusions: None
- Ownership: Agent Owner
- Electric utility on property: Yes
Price history
| Date | Event | Price |
|---|---|---|
| 8/18/2023 | Sold | $570,000+15.7%$415/sqft |
Source:  REcolorado as distributed by MLS GRID #5384922 Report a problem REcolorado as distributed by MLS GRID #5384922 Report a problem | ||
| 8/21/2019 | Sold | $492,500-1%$359/sqft |
Source: Public Record Report a problem | ||
| 7/26/2019 | Pending sale | $497,288$362/sqft |
Source: Customers Choice Realty LLC #7041538 Report a problem | ||
| 7/17/2019 | Price change | $497,288-0.1%$362/sqft |
Source: Customers Choice Realty LLC #7041538 Report a problem | ||
| 7/12/2019 | Price change | $497,777-0.1%$363/sqft |
Source: Customers Choice Realty LLC #7041538 Report a problem | ||
| 7/7/2019 | Price change | $498,388-0.1%$363/sqft |
Source: Customers Choice Realty LLC #7041538 Report a problem | ||
| 7/1/2019 | Price change | $498,888-0.1%$363/sqft |
Source: Customers Choice Realty LLC #7041538 Report a problem | ||
| 6/29/2019 | Price change | $499,388-0.1%$364/sqft |
Source: Customers Choice Realty LLC #7041538 Report a problem | ||
| 6/18/2019 | Price change | $499,888-2.1%$364/sqft |
Source: Customers Choice Realty LLC #7041538 Report a problem | ||
| 6/13/2019 | Price change | $510,388-0.1%$372/sqft |
Source: Customers Choice Realty LLC #7041538 Report a problem | ||
| 6/8/2019 | Price change | $510,888-0.1%$372/sqft |
Source: Customers Choice Realty LLC #7041538 Report a problem | ||
| 6/6/2019 | Price change | $511,388-0.1%$372/sqft |
Source: Customers Choice Realty LLC #7041538 Report a problem | ||
| 5/30/2019 | Price change | $511,888-1%$373/sqft |
Source: Customers Choice Realty LLC #7041538 Report a problem | ||
| 5/25/2019 | Price change | $516,888-0.1%$376/sqft |
Source: Customers Choice Realty LLC #7041538 Report a problem | ||
| 5/23/2019 | Price change | $517,388-0.1%$377/sqft |
Source: Customers Choice Realty LLC #7041538 Report a problem | ||
| 5/19/2019 | Price change | $517,888-0.1%$377/sqft |
Source: Customers Choice Realty LLC #7041538 Report a problem | ||
| 5/15/2019 | Price change | $518,388-0.1%$378/sqft |
Source: Customers Choice Realty LLC #7041538 Report a problem | ||
| 5/12/2019 | Price change | $518,888-0.1%$378/sqft |
Source: Customers Choice Realty LLC #7041538 Report a problem | ||
| 5/10/2019 | Price change | $519,388-0.1%$378/sqft |
Source: Customers Choice Realty LLC #7041538 Report a problem | ||
| 5/5/2019 | Price change | $519,888-0.8%$379/sqft |
Source: Customers Choice Realty LLC #7041538 Report a problem | ||
| 5/2/2019 | Price change | $524,000-0.2%$382/sqft |
Source: Customers Choice Realty LLC #7041538 Report a problem | ||
| 4/26/2019 | Listed for sale | $525,000+30.3%$382/sqft |
Source: Customers Choice Realty LLC #7041538 Report a problem | ||
| 4/10/2018 | Sold | $403,000$294/sqft |
Source: Public Record Report a problem | ||
Public tax history
| Year | Property taxes | Tax assessment |
|---|---|---|
| 2024 | $2,822 -4.4% | $36,420 -7.8% |
| 2023 | $2,950 +3.6% | $39,490 +6.4% |
| 2022 | $2,848 +13.5% | $37,100 -2.8% |
| 2021 | $2,509 +2.9% | $38,170 +12.9% |
| 2020 | $2,439 +2.3% | $33,820 -0.7% |
| 2019 | $2,384 | $34,056 +10.5% |
| 2018 | $2,384 +0.3% | $30,820 |
| 2017 | $2,377 +3.6% | $30,820 +4.9% |
| 2016 | $2,295 +30.8% | $29,370 |
| 2015 | $1,754 0% | $29,370 +39.1% |
| 2014 | $1,755 -5.3% | $21,120 |
| 2013 | $1,854 +17.9% | $21,120 -4.2% |
| 2012 | $1,572 +0.9% | $22,050 +0% |
| 2011 | $1,559 +2.2% | $22,048 -5.8% |
| 2010 | $1,525 -10.2% | $23,410 |
| 2009 | $1,698 -0.2% | $23,410 -7.9% |
| 2008 | $1,701 +14.7% | $25,430 |
| 2007 | $1,483 +1.1% | $25,430 +14.8% |
| 2006 | $1,466 +2.7% | $22,150 |
| 2005 | $1,428 | $22,150 |
Find assessor info on the county website
Neighborhood: Capitol Hill
Nearby homes
- $369,0001 bd1 ba797 sqft550 E 12th Ave APT 1905, Denver, CO 80203For Sale
- $380,0001 bd1 ba874 sqft550 E 12th Ave APT 1109, Denver, CO 80203Sold

- $360,0001 bd1 ba815 sqft550 E 12th Ave APT 1506, Denver, CO 80203Sold

- $339,9901 bd1 ba815 sqft550 E 12th Ave APT 506, Denver, CO 80203For Sale
- $360,0001 bd1 ba815 sqft550 E 12th Ave APT 1706, Denver, CO 80203Sold
- $385,0001 bd1 ba874 sqft550 E 12th Ave APT 1502, Denver, CO 80203Sold
- $530,0002 bd2 ba1.3k sqft550 E 12th Ave APT 1203, Denver, CO 80203Sold
- $374,9001 bd1 ba874 sqft550 E 12th Ave APT 509, Denver, CO 80203Sold
Nearby schools
GreatSchools rating
- 4/10Dora Moore ECE - 8th Grade SchoolGrades: PK-8Distance: 0.5 mi
- 8/10East High SchoolGrades: 9-12Distance: 1.4 mi
- 9/10Morey Middle SchoolGrades: 6-8Distance: 0.3 mi
Schools provided by the listing agent
- Elementary: Dora Moore
- Middle: Morey
- High: East
- District: Denver 1
Source: REcolorado as distributed by MLS GRID. This data may not be complete. We recommend contacting the local school district to confirm school assignments for this home.
Get a cash offer in 3 minutes
Find out how much your home could sell for in as little as 3 minutes with a no-obligation cash offer.
Estimated market value
$528,000
Get a cash offer in 3 minutes
Find out how much your home could sell for in as little as 3 minutes with a no-obligation cash offer.
Estimated market value
$528,000
- Colorado
- Denver County
- Denver
- 80203
- Capitol Hill
- 550 E 12th Avenue Unit 1707
Nearby cities
Nearby neighborhoods
Nearby zip codes
Other Denver Topics
