Welcome to the Zuni Loft. Explore this newly renovated home in the heart of LoHi, featuring soaring ceilings, oversized storefront windows, and an open floor plan filled with natural light.
An extensive 2026 renovation brings modern finishes and everyday comfort to the interior. The kitchen features brand new cabinetry with soft close doors, new quartz countertops, new blue tile backsplash, and a large central island with seating. The renovated bathroom features a walk-in shower. New flooring, fresh paint throughout, and all-new baseboards and hardware give the interior a cohesive finish. The work also includes new air conditioning, a new ceiling fans, new window coverings, and an updated front stoop.
Upstairs, the loft offers a sitting nook and closet storage, overlooking the main living space below. An alcove beneath the loft creates a useful spot for a desk and additional storage.
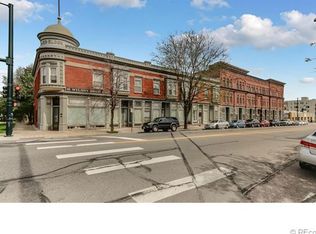
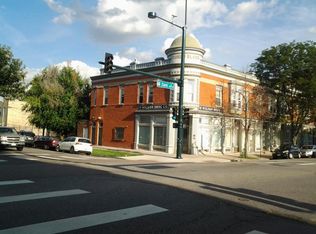
Own a piece of Denver history in the Romeo Block, designed by architects Harold and Viggio Baerresen. The building is listed on the National Register of Historic Places.
Everyday essentials include in-unit laundry, a separate storage unit, and a deeded parking space within the gated lot. Pets are allowed. Enjoy LoHi’s celebrated dining scene and local coffee shops, with easy access to downtown Denver.
For sale
$385,000
2944 Zuni Street #5, Denver, CO 80211
1beds
926sqft
Condominium
Built in 1896
-- sqft lot
$-- Zestimate®
$416/sqft
$535/mo HOA
What's special
- 3 days
- 235
- 38
Zillow last checked:
Listing updated:
Listed by:
Jackson Granger jackson.granger@cbrealty.com,
Coldwell Banker Global Luxury Denver
Source: REcolorado as distributed by MLS GRID,MLS#: 5416673
Facts & features
Interior
Bedrooms & bathrooms
- Bedrooms: 1
- Bathrooms: 1
- 3/4 bathrooms: 1
Bedroom
- Description: Open Upper-Level Loft Overlooking The Living Area, With A Sitting Nook And Closet Storage
- Features: Primary Suite
- Level: Upper
- Area: 299 Square Feet
- Dimensions: 13 x 23
Bathroom
- Description: Renovated Bathroom With A Walk-In Shower, Contemporary Black Fixtures
- Features: Primary Suite
- Level: Lower
- Area: 42 Square Feet
- Dimensions: 6 x 7
Bonus room
- Description: Additional Storage Space Beneath The Loft, With Reduced Ceiling Height And Convenient Access From The Main Living Area
- Level: Lower
Kitchen
- Description: White Shaker Cabinetry, Quartz Countertops, Blue Tile Backsplash, And A Navy Island With Seating
- Level: Lower
- Area: 234 Square Feet
- Dimensions: 13 x 18
Living room
- Description: Bright Living Area With Soaring Ceilings, Large Storefront Windows
- Level: Lower
- Area: 225 Square Feet
- Dimensions: 15 x 15
Heating
- Baseboard
Cooling
- Air Conditioning-Room
Appliances
- Included: Convection Oven, Dishwasher, Disposal, Dryer
- Laundry: In Unit
Features
- Ceiling Fan(s), Eat-in Kitchen, High Ceilings, High Speed Internet, Kitchen Island, Open Floorplan, Quartz Counters
- Flooring: Vinyl
- Windows: Window Coverings
- Has basement: No
- Common walls with other units/homes: 2+ Common Walls
Interior area
- Total structure area: 926
- Total interior livable area: 926 sqft
- Finished area above ground: 926
Property
Parking
- Total spaces: 1
- Details: Reserved Spaces: 1
Features
- Entry location: Ground
- Patio & porch: Covered, Patio
Details
- Parcel number: 228321031
- Zoning: G-MS-3
- Special conditions: Standard
Construction
Type & style
- Home type: Condo
- Architectural style: Contemporary,Urban Contemporary
- Property subtype: Condominium
- Attached to another structure: Yes
Materials
- Brick
- Roof: Membrane
Condition
- Updated/Remodeled
- Year built: 1896
Utilities & green energy
- Sewer: Public Sewer
Community & HOA
Community
- Security: Carbon Monoxide Detector(s), Secured Garage/Parking, Smoke Detector(s)
- Subdivision: Lohi
HOA
- Has HOA: Yes
- Amenities included: Gated, Parking, Storage
- Services included: Gas, Heat, Insurance, Irrigation, Maintenance Grounds, Maintenance Structure, Recycling, Road Maintenance, Security, Sewer, Snow Removal, Trash
- HOA fee: $535 monthly
- HOA name: The Romeo Block Lofts Association
- HOA phone: 303-233-4646
Location
- Region: Denver
Financial & listing details
- Price per square foot: $416/sqft
- Annual tax amount: $2,606
- Date on market: 10/16/2026
- Listing terms: Cash,Conventional,Other
- Exclusions: Seller's Personal Property And Staging Items.
- Ownership: Individual
- Road surface type: Paved
Estimated market value
Not available
Estimated sales range
Not available
Not available
Price history
| Date | Event | Price |
|---|---|---|
| 10/16/2026 | Listed for sale | $385,000$416/sqft |
Source:  REcolorado as distributed by MLS GRID #5416673 Report a problem REcolorado as distributed by MLS GRID #5416673 Report a problem | ||
Public tax history
Tax history is unavailable.
Monthly payment
Est. payment
Payment breakdown
Explore the cost of this home by adjusting the details. Changes won't be saved.Climate risks
Neighborhood: Highland
Nearby schools
Schools provided by the listing agent
- Elementary: Edison
- Middle: Skinner
- High: North
- District: Denver 1
Source: REcolorado as distributed by MLS GRID. This data may not be complete. We recommend contacting the local school district to confirm school assignments for this home.

Similar homes
- $375,0001 bd1 ba855 sqftClay / 28th Condos, Denver, CO 80211For Sale

 MLS ID #6029218, Jodie Malhotra, West and Main Homes Inc. REcolorado as distributed by MLS GRID
 - $369,9001 bd1 ba832 sqftThe Overlook Condos, Denver, CO 80211For Sale
 MLS ID #9888960, Ryan Prast, Realty One Group Premier Colorado. REcolorado as distributed by MLS GRID
 - $350,0001 bd1 ba954 sqft2944 Zuni Street #6, Denver, CO 80211For Sale
 MLS ID #8400446, Motif Shelton, Redfin Corporation. REcolorado as distributed by MLS GRID
 - $409,0001 bd1 ba718 sqft2525 15th Street #2C, Denver, CO 80211For Sale
 MLS ID #6914363, Derrick Dannenbaum, HomeSmart. REcolorado as distributed by MLS GRID
 - $425,0001 bd2 ba874 sqftLo Hi Lofts Condos, Denver, CO 80211For SaleMLS ID #9656607, Madeline Minotti, Nookhaven Homes. REcolorado as distributed by MLS GRID
- $415,0001 bd1 ba991 sqft2351 Federal Boulevard #405, Denver, CO 80211For SaleMLS ID #7394864, Dianne Fisher, Distinct Real Estate LLC. REcolorado as distributed by MLS GRID
- $349,9001 bd1 ba538 sqft3321 Eliot Street, Denver, CO 80211For SaleMLS ID #5801731, J Steven Opp, Engel & Volkers Denver. REcolorado as distributed by MLS GRID
- $425,0001 bd1 ba1k sqftJack Kerouac Lofts, Denver, CO 80202For SaleMLS ID #2148857, Jennifer Routon, LIV Sotheby's International Realty. REcolorado as distributed by MLS GRID
- $419,0002 bd2 ba1.1k sqftJeff Park Flats, Denver, CO 80211For SaleMLS ID #8676770, Matt Conway, Milehimodern. REcolorado as distributed by MLS GRID
- $405,0002 bd1 ba599 sqftCarlyle Flats, Denver, CO 80211For SaleMLS ID #4493842, Erna Cavcic, Keller Williams Integrity Real Estate LLC. REcolorado as distributed by MLS GRID
- $419,9001 bd1 ba794 sqftThe Overlook, Denver, CO 80211For SaleMLS ID #4642030, Steven R. Charlett, RE/MAX Professionals. REcolorado as distributed by MLS GRID
- $368,0001 bd1 ba706 sqftThe Orpheus Condominiums, Denver, CO 80211For SaleMLS ID #3525890, Theda McDonald, Distinct Real Estate LLC. REcolorado as distributed by MLS GRID
- $369,0002 bd1 ba725 sqft2615 W 26th Avenue, Denver, CO 80211For SaleMLS ID #6981118, Anne Singleton, Compass - Denver. REcolorado as distributed by MLS GRID
- $435,0001 bd1 ba747 sqftHighland Bridge Lofts, Denver, CO 80211For SaleMLS ID #9357141, Kelsey Walters, Compass - Denver. REcolorado as distributed by MLS GRID
- $375,0002 bd2 ba921 sqft3834 Pecos Street, Denver, CO 80211For SaleMLS ID #2185676, Michael Hoover, Mavi Unlimited Inc. REcolorado as distributed by MLS GRID
- $499,0002 bd1 ba722 sqft2134 Julian Street, Denver, CO 80211For SaleMLS ID #7491843, Tim Stoverink, LUX Real Estate Company ERA Powered. REcolorado as distributed by MLS GRID
- $389,0001 bd1 ba749 sqftWatertower Lofts, Denver, CO 80202For SaleMLS ID #7657168, Angela Hacker, LIV Sotheby's International Realty. REcolorado as distributed by MLS GRID
- $439,9001 bd1 ba1k sqft2539 W 27th Avenue, Denver, CO 80211For SaleMLS ID #6395110, Kelly Tierney, Kentwood Real Estate DTC, LLC. REcolorado as distributed by MLS GRID
- $499,9992 bd2 ba1.1k sqft2460 W 29th Avenue #303, Denver, CO 80211For SaleMLS ID #2042516, Jessica Thomas, 4 Walls That Fit Real Estate. REcolorado as distributed by MLS GRID
- $465,0002 bd2 ba1.2k sqftBarclay Towers, Denver, CO 80202For SaleMLS ID #8156984, Nicki Thompson, RE/MAX Alliance - Olde Town. REcolorado as distributed by MLS GRID
